Welcome to 135 Anna Rudiger Ln! This 3-bedroom, 2-bath double-wide offers 1,152 square feet of living space in a convenient Longs location, close to the Grand Strand's beaches, shopping, dining, and entertainment. The owner has recently completed repairs, and the home is ready for the finishing touches. Interior paint and flooring installation are needed to make the home truly turn-key, and the flooring is already provided by the seller. An excellent opportunity for a buyer looking for an affordable home with repairs already completed and the opportunity to add their own finishing touches.
For sale
$129,900
135 Ann Rudiger Ln., Longs, SC 29568
3beds
1,152sqft
Manufactured Home, Single Family Residence
Built in 1993
0.25 Acres Lot
$-- Zestimate®
$113/sqft
$-- HOA
What's special
- 42 days
- 680
- 45
Zillow last checked:
Listing updated:
Listed by:
Bill J Yates 843-957-5066,
Sands Realty, LLC
Source: CCAR,MLS#: 2620607 Originating MLS: Coastal Carolinas Association of Realtors
Originating MLS: Coastal Carolinas Association of RealtorsFacts & features
Interior
Bedrooms & bathrooms
- Bedrooms: 3
- Bathrooms: 2
- Full bathrooms: 2
Rooms
- Room types: Bathroom, Utility Room
Kitchen
- Features: Breakfast Bar, Ceiling Fan(s), Kitchen Exhaust Fan
- Dimensions: 18 x 11
Heating
- Central, Electric
Appliances
- Included: Range, Refrigerator, Range Hood, Dryer, Washer
- Laundry: Washer Hookup
Features
- Ceiling Fan(s), Main Level Primary, Split Bedrooms, Separate Shower, Vanity, Walk-In Closet(s), Breakfast Bar, Bedroom on Main Level
- Flooring: Carpet, Tile
- Basement: Crawl Space
Interior area
- Total structure area: 1,152
- Total interior livable area: 1,152 sqft
Video & virtual tour
Property
Parking
- Total spaces: 4
- Parking features: Attached, Garage, One Space
- Attached garage spaces: 1
Features
- Levels: One
- Stories: 1
- Patio & porch: Rear Porch, Front Porch
- Exterior features: Porch
Lot
- Size: 0.25 Acres
- Dimensions: 100 x 110 x 100 x 110
- Features: Rectangular, Rectangular Lot
Details
- Additional parcels included: ,
- Parcel number: 26714030003
- Zoning: res
- Special conditions: None
Construction
Type & style
- Home type: MobileManufactured
- Architectural style: Mobile Home
- Property subtype: Manufactured Home, Single Family Residence
Materials
- Vinyl Siding
- Foundation: Crawlspace
Condition
- Resale
- Year built: 1993
Details
- Builder model: GAFL
- Builder name: Fleetwood
Utilities & green energy
- Water: Public
- Utilities for property: Cable Available, Electricity Available, Phone Available, Sewer Available, Water Available
Community & HOA
Community
- Security: Smoke Detector(s)
- Subdivision: Not within a Subdivision
HOA
- Has HOA: No
Location
- Region: Longs
Financial & listing details
- Price per square foot: $113/sqft
- Tax assessed value: $45,337
- Annual tax amount: $98
- Date on market: 8/20/2026
- Listing terms: Cash,Conventional,FHA,VA Loan
- Electric utility on property: Yes
- Body type: Double Wide
Estimated market value
Not available
Estimated sales range
Not available
Not available
Price history
| Date | Event | Price |
|---|---|---|
| 9/21/2026 | Listed for sale | $129,900$113/sqft |
Source:  CCAR #2620607 Report a problem CCAR #2620607 Report a problem | ||
| 9/3/2026 | Pending sale | $129,900$113/sqft |
Source: CCAR #2620607 Report a problem | ||
| 8/27/2026 | Listed for sale | $129,900$113/sqft |
Source: CCAR #2620607 Report a problem | ||
| 8/23/2026 | Pending sale | $129,900$113/sqft |
Source: CCAR #2620607 Report a problem | ||
| 8/20/2026 | Listed for sale | $129,900+209.3%$113/sqft |
Source: CCAR #2620607 Report a problem | ||
| 10/29/2015 | Sold | $42,000-6.7%$36/sqft |
Source: CCAR #1507651 Report a problem | ||
| 10/8/2015 | Pending sale | $45,000$39/sqft |
Source: Better Homes and Gardens Real Estate Elliott Coastal Living #1507651 Report a problem | ||
| 10/3/2015 | Listed for sale | $45,000-29.7%$39/sqft |
Source: Better Homes and Gardens Real Estate Elliott Coastal Living #1507651 Report a problem | ||
| 5/7/2008 | Sold | $64,000+481.8%$56/sqft |
Source: Public Record Report a problem | ||
| 10/30/2006 | Sold | $11,000-56%$10/sqft |
Source: Public Record Report a problem | ||
| 8/17/2005 | Sold | $25,000$22/sqft |
Source: Public Record Report a problem | ||
Public tax history
| Year | Property taxes | Tax assessment |
|---|---|---|
| 2025 | $98 +10% | $38,686 |
| 2024 | $89 | $38,686 +15% |
| 2023 | -- | $33,640 |
| 2022 | $89 | $33,640 |
| 2021 | $89 | -- |
| 2020 | -- | -- |
| 2019 | -- | -- |
| 2018 | $44 | $1,220 -53.9% |
| 2017 | -- | $2,648 |
| 2016 | -- | $2,648 +117.2% |
| 2015 | -- | $1,219 |
| 2014 | -- | $1,219 |
| 2013 | -- | -- |
| 2012 | -- | -- |
| 2010 | -- | $1,368 +162.1% |
| 2009 | -- | $522 |
| 2008 | -- | $522 |
| 2007 | -- | $522 |
Find assessor info on the county website
Monthly payment
Climate risks
Neighborhood: 29568
Nearby schools
Schools provided by the listing agent
- Elementary: Daisy Elementary School
- Middle: Loris Middle School
- High: Loris High School
Source: CCAR. This data may not be complete. We recommend contacting the local school district to confirm school assignments for this home.
Similar homes
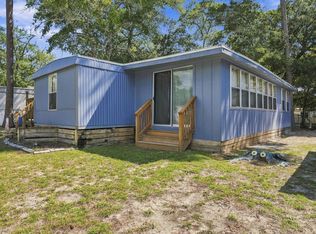
- $149,9003 bd2 ba1k sqft4516 Willet St., North Myrtle Beach, SC 29582For Sale
 MLS ID #2624214, Joseph A Barrientos Fierros, Century 21 The Harrelson Group. CCAR
 - $129,9003 bd2 ba1.2k sqft4504 Mallard St., North Myrtle Beach, SC 29582For Sale
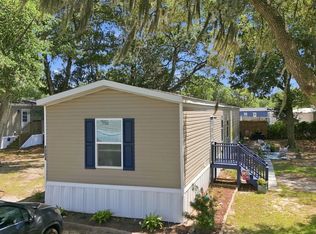 MLS ID #2621047, Joseph A Barrientos Fierros, Century 21 The Harrelson Group. CCAR
 - $159,9993 bd1 ba1k sqft153 Crepe Myrtle Dr., Loris, SC 29569For Sale
 MLS ID #2618701, Alexander Barrientos Fierros, Century 21 The Harrelson Group. CCAR
 - $142,0002 bd2 ba1.2k sqft4361 Superior Circle Lot 066, Little River, SC 29566For Sale
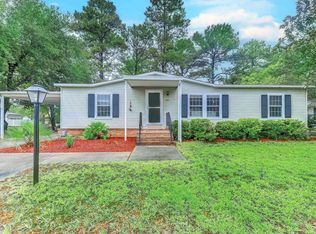 MLS ID #2619136, Brittany Collins, Realty ONE Group DocksideNorth. CCAR
 - $154,9003 bd2 ba1.1k sqft3802 Stern Dr., Conway, SC 29526For SaleMLS ID #2622244, Lisa Smith, INNOVATE Real Estate. CCAR
- $139,9002 bd2 ba986 sqft3, Little River, SC 29566For SaleMLS ID #2620448, Henry M Crist, The Hoffman Group. CCAR
- $119,9003 bd2 ba1.4k sqft576 Southern Pines Dr., Myrtle Beach, SC 29579For SaleMLS ID #2615804, Blake Sloan, Sloan Realty Group. CCAR
- $169,9994 bd2 ba1.3k sqft5183 Limbaugh Ln., Conway, SC 29526For SaleMLS ID #2621307, Kristen Fairhurst, Century 21 McAlpine Associates. CCAR
- $135,0002 bd2 ba972 sqft3700 Golf Colony Lane #J3, Little River, SC 29566For SaleMLS ID #2610731, Jeff Forman, Keller Williams The Forturro Group. CCAR
- $139,0002 bd2 ba930 sqftBaytree IX, Little River, SC 29566For SaleMLS ID #2611325, Sue Curlett, Redfin Corporation. CCAR
- $99,9003 bd2 ba980 sqft1505 Gardenia Ave., North Myrtle Beach, SC 29582For SaleMLS ID #2608999, Jim Shorten, Realty ONE Group DocksideNorth. CCAR
- $170,0003 bd2 ba960 sqft1017 Franks Ln., Conway, SC 29526For SaleMLS ID #2615608, Coastal Carolina Group, INNOVATE Real Estate. CCAR
- $149,5003 bd2 ba1k sqft1521 Tanglewood Ave, North Myrtle Beach, SC 29582For SaleMLS ID #2619782, Jim Shorten, Realty ONE Group DocksideNorth. CCAR
- $134,9003 bd2 ba1.2k sqft344 Hangar Ct., Myrtle Beach, SC 29577For SaleMLS ID #2622138, Michael Rabon, RE/MAX Southern Shores-Conway. CCAR
- $189,9003 bd2 ba1.4k sqft4941 Bass Dr., Conway, SC 29526For SaleMLS ID #2621358, Joseph A Barrientos Fierros, Century 21 The Harrelson Group. CCAR
- $149,9002 bd2 ba1.1k sqft1025 Plantation Dr. W #2413/2414, Little River, SC 29566For SaleMLS ID #2621204, Adam Levy, Century 21 The Harrelson Group. CCAR
- $180,0003 bd2 ba1.4k sqft4429 Manitook Dr., Little River, SC 29566For SaleMLS ID #2618551, Bradley ''Brad'' C Jordan, Realty ONE Group Dockside. CCAR
- $169,9002 bd1 ba1k sqft1451 Cane Branch Rd., Loris, SC 29569For SaleMLS ID #2623746, Zachary Boyer, NorthGroup Real Estate LLC. CCAR
- $157,0002 bd2 ba930 sqft29, Little River, SC 29566For SaleMLS ID #2619959, Eve Mahon, NorthGroup Real Estate LLC. CCAR
