Welcome to 4429 Manitook Drive, a spacious 3-bedroom, 2-bath home in Country Lakes, a gated 55+ active-lifestyle community in Little River. The bright, comfortable floor plan offers generous living and dining areas, an inviting kitchen with abundant cabinetry and workspace, and a large primary suite with an impressive walk-in closet. A light-filled sunroom provides additional space for relaxing or entertaining and opens to a rear deck overlooking the lake, where you can sit to enjoy nature and birdwatch in comfort. Additional highlights include a welcoming covered front porch, carport, laundry area, and attached workshop/storage space. The roof was installed in 2018, and the home also features updated appliances, including a newer range and dishwasher. Country Lakes amenities include an outdoor pool, fitness center, activity hall, library, billiards, shuffleboard, bocce, horseshoes, and optional RV/boat storage. Conveniently located near shopping, dining, golf, recreation, and the beaches of North Myrtle Beach. Schedule your private showing and discover the space, convenience, and coastal lifestyle this home offers!
For sale
Price cut: $19.9K (8/9)
$180,000
4429 Manitook Dr., Little River, SC 29566
3beds
1,426sqft
Manufactured Home, Single Family Residence
Built in 2000
-- sqft lot
$174,400 Zestimate®
$126/sqft
$-- HOA
What's special
Light-filled sunroomWelcoming covered front porchBright comfortable floor plan
- 74 days
- 482
- 57
Zillow last checked:
Listing updated:
Listed by:
Bradley ''Brad'' C Jordan 843-260-1370,
Realty ONE Group Dockside
Source: CCAR,MLS#: 2618551 Originating MLS: Coastal Carolinas Association of Realtors
Originating MLS: Coastal Carolinas Association of RealtorsFacts & features
Interior
Bedrooms & bathrooms
- Bedrooms: 3
- Bathrooms: 2
- Full bathrooms: 2
Rooms
- Room types: Carolina Room, Utility Room, Workshop
Primary bedroom
- Features: Ceiling Fan(s), Main Level Primary, Walk-In Closet(s)
- Level: First
Primary bathroom
- Features: Separate Shower, Vanity
Kitchen
- Features: Dishwasher, Kitchen Island
Living room
- Features: Ceiling Fan(s)
Other
- Features: Bedroom on Main Level, Utility Room, Workshop
Heating
- Central, Electric
Cooling
- Central Air
Appliances
- Included: Dishwasher, Microwave, Range, Refrigerator, Dryer, Washer
- Laundry: Washer Hookup
Features
- Ceiling Fan(s), Main Level Primary, Separate Shower, Vanity, Walk-In Closet(s), Bedroom on Main Level, Kitchen Island, Workshop
- Flooring: Laminate, Vinyl
- Basement: Crawl Space
Interior area
- Total structure area: 1,426
- Total interior livable area: 1,426 sqft
Property
Parking
- Total spaces: 3
- Parking features: Carport
- Has carport: Yes
Features
- Levels: One
- Stories: 1
- Patio & porch: Deck, Front Porch
- Exterior features: Deck, Storage
- Pool features: Community, Outdoor Pool
Lot
- Features: Outside City Limits
Details
- Additional parcels included: ,
- Parcel number: 99800073220
- On leased land: Yes
- Lease amount: $585
- Zoning: Res
- Special conditions: None
Construction
Type & style
- Home type: MobileManufactured
- Architectural style: Mobile Home
- Property subtype: Manufactured Home, Single Family Residence
Materials
- Vinyl Siding
- Foundation: Crawlspace
Condition
- Resale
- Year built: 2000
Utilities & green energy
- Water: Public
- Utilities for property: Electricity Available, Sewer Available, Water Available
Community & HOA
Community
- Features: Clubhouse, Gated, Recreation Area, Pool
- Security: Gated Community
- Senior community: Yes
- Subdivision: Country Lakes
HOA
- Has HOA: No
- Amenities included: Clubhouse, Gated, Pet Restrictions
- Services included: Association Management, Common Areas, Pool(s), Recreation Facilities, Trash
Location
- Region: Little River
Financial & listing details
- Price per square foot: $126/sqft
- Tax assessed value: $105,295
- Annual tax amount: $64
- Date on market: 7/17/2026
- Electric utility on property: Yes
- Body type: Double Wide
Estimated market value
$174,400
$166,000 - $183,000
Not available
Price history
| Date | Event | Price |
|---|---|---|
| 8/9/2026 | Price change | $180,000-10%$126/sqft |
Source:  CCAR #2618551 Report a problem CCAR #2618551 Report a problem | ||
| 7/25/2026 | Listed for sale | $199,900$140/sqft |
Source: CCAR #2618551 Report a problem | ||
Public tax history
| Year | Property taxes | Tax assessment |
|---|---|---|
| 2025 | $64 | $67,505 |
| 2024 | $64 | $67,505 +15% |
| 2023 | -- | $58,700 |
| 2022 | $33 | $58,700 |
| 2021 | $33 +8.7% | -- |
| 2020 | $30 | -- |
| 2019 | -- | -- |
| 2018 | $117 | $3,310 -61.9% |
| 2017 | -- | $8,694 |
| 2016 | -- | $8,694 +99% |
| 2015 | -- | $4,368 +162.5% |
| 2014 | $532 | $1,664 |
| 2013 | -- | -- |
| 2012 | -- | -- |
| 2010 | -- | $2,028 |
| 2009 | -- | $2,028 |
| 2008 | -- | $2,028 |
| 2007 | -- | $2,028 |
| 2005 | -- | -- |
| 2004 | -- | -- |
| 2003 | -- | -- |
Find assessor info on the county website
Monthly payment
Climate risks
Neighborhood: 29566
Nearby schools
Schools provided by the listing agent
- Elementary: Waterway Elementary
- Middle: North Myrtle Beach Middle School
- High: North Myrtle Beach High School
Source: CCAR. This data may not be complete. We recommend contacting the local school district to confirm school assignments for this home.

Similar homes
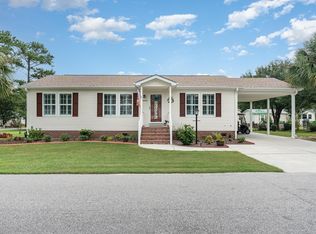
- $175,0003 bd2 ba1.3k sqft4555 Manitook Dr., Little River, SC 29566For Sale

 MLS ID #2620562, Trent Spencer, Rowles Real Estate. CCAR
 - $219,9002 bd2 ba1.5k sqft4441 Manitook Dr., Little River, SC 29566For Sale
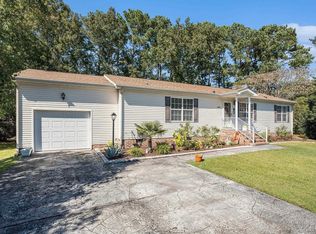 MLS ID #2611249, Cristina Hudson, Century 21 The Harrelson Group. CCAR
 - $142,0002 bd2 ba1.2k sqft4361 Superior Circle Lot 066, Little River, SC 29566For Sale
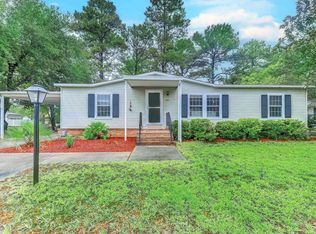 MLS ID #2619136, Brittany Collins, Realty ONE Group DocksideNorth. CCAR
 - $207,0003 bd3 ba1.2k sqft116 Barnacle Ln. #2, Little River, SC 29566For Sale
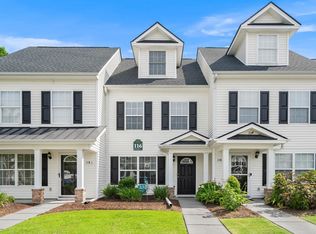 MLS ID #2615046, Traci Miles Team, CENTURY 21 Boling & Associates. CCAR
 - $218,0003 bd2 ba1.6k sqft3279 Lyndon Dr., Little River, SC 29566For SaleMLS ID #2614069, The Mills Group Team, Century 21 Barefoot Realty. CCAR
- $249,9003 bd2 ba1.5k sqft212 Captains Dr., Little River, SC 29566For SaleMLS ID #2617944, Joseph A Barrientos Fierros, Century 21 The Harrelson Group. CCAR
- $238,0003 bd2 ba1.5k sqft4505 Lightkeepers Way #24A, Little River, SC 29566For SaleMLS ID #2624236, Nancy Richardson, CENTURY 21 Thomas. CCAR
- $138,0002 bd2 ba984 sqft124 Queens Rd., Little River, SC 29566For SaleMLS ID #2611937, Schmidt & Frasher Team, Keller Williams Innovate South. CCAR
- $214,9004 bd2 ba1.6k sqft811 Waterway Dr., North Myrtle Beach, SC 29582For SaleMLS ID #2617877, Desiree Rowles, Rowles Real Estate. CCAR
- $230,0003 bd2 ba1.8k sqft245 Bear Grass Rd. E, Longs, SC 29568For SaleMLS ID #2623816, MCMT Global Team, CB Sea Coast Advantage CF. CCAR
- $249,9003 bd2 ba1.5k sqft4540 Eastport Blvd. #104, Little River, SC 29566For SaleMLS ID #2623280, Palmetto and Pine Group Team, INNOVATE Real Estate. CCAR
- $181,5002 bd2 ba920 sqftSun Colony Golf Villas, Longs, SC 29568For SaleMLS ID #2620796, R. Edward Thomas, North Beach Realty. CCAR
- $194,9003 bd2 ba1.2k sqft780 Charter Dr. #B9, Longs, SC 29568For SaleMLS ID #2607499, Elliott Serral, EXP Realty LLC. CCAR
- $270,0003 bd2 ba1.7k sqft2532 Stones Edge Blvd., Little River, SC 29566For SaleMLS ID #2617316, Schmidt & Frasher Team, Keller Williams Innovate South. CCAR
- $264,9003 bd2 ba1.5k sqft4504 Greenbriar Dr. #4504, Little River, SC 29566For SaleMLS ID #2622984, Janice L Nichols, NorthGroup Real Estate LLC. CCAR
- $239,9003 bd2 ba1.5k sqft909 Leather Leaf Ln., Longs, SC 29568For SaleMLS ID #2618269, Scott Ellis & Ty Bellamy Team, RE/MAX Southern Shores NMB. CCAR
- $235,9003 bd2 ba1.4k sqft4640 Lightkeepers Way #41-F, Little River, SC 29566For SaleMLS ID #2609432, The Greg Sisson Team, The Ocean Forest Company. CCAR
- $240,0003 bd2 ba1.5k sqft195 Calabash Road NW, Calabash, NC 28467For Sale
 MLS ID #100607621, Stephanie M Black, Coldwell Banker Sea Coast Advantage. Hive MLS
 - $270,0003 bd3 ba1.4k sqft4237 Rivergate Ln. #24-B, Little River, SC 29566For SaleMLS ID #2527030, Catherine H Lee, Carolina One Real Estate MB. CCAR
- $143,0003 bd2 ba1.7k sqft670 Calabash Road NW, Calabash, NC 28467For SaleMLS ID #100530649, Jayne A Anderson, Coldwell Banker Sloane Realty OIB. Hive MLS
