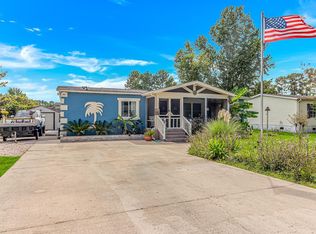
If you've been searching for a home that feels welcoming from the moment you arrive, this beautifully updated 3-bedroom, 2-bath home in the North Pointe community of Little River deserves a look. The charming screened-in front porch sets the tone, offering the perfect spot to enjoy your morning coffee and greet the day. Inside, the open floor plan and vaulted living room ceiling create a bright, airy space that feels larger than expected and makes everyday living and entertaining effortless. Recent upgrades mean you can move right in and start enjoying your new home, including luxury vinyl plank flooring throughout the living room, dining area, and primary bedroom, a completely updated kitchen, and a new water heater. The outdoor living spaces are where this home truly shines. Relax year-round on the brand-new screened-in back porch with a roof, gather with friends on the new concrete patio, or enjoy added privacy and peace of mind with the new fenced backyard. A new deck extends your outdoor options even further, creating the perfect setting for cookouts, family gatherings, or simply unwinding after a day at the beach. Located just minutes from the Intracoastal Waterway, waterfront dining, golf courses, shopping, and the beautiful beaches of Cherry Grove and North Myrtle Beach, you'll enjoy easy access to some of the Grand Strand's most popular attractions while still appreciating the quieter pace of Little River living. This is more than just a house---it's a place to relax, entertain, and create lasting memories.
For sale
Price cut: $7K (10/7)
$218,000
3279 Lyndon Dr., Little River, SC 29566
3beds
1,651sqft
Manufactured Home, Single Family Residence
Built in 1996
7,840 Square Feet Lot
$212,300 Zestimate®
$132/sqft
$50/mo HOA
What's special
New deckCharming screened-in front porchCompletely updated kitchenOpen floor planNew fenced backyard
- 137 days
- 512
- 37
Zillow last checked:
Listing updated:
Listed by:
The Mills Group Team 843-252-0847,
Century 21 Barefoot Realty,
Steve F Alston 843-457-8693,
Century 21 Barefoot Realty
Source: CCAR,MLS#: 2614069 Originating MLS: Coastal Carolinas Association of Realtors
Originating MLS: Coastal Carolinas Association of RealtorsFacts & features
Interior
Bedrooms & bathrooms
- Bedrooms: 3
- Bathrooms: 2
- Full bathrooms: 2
Rooms
- Room types: Bathroom, Foyer, Screened Porch, Utility Room
Primary bedroom
- Features: Ceiling Fan(s), Main Level Primary, Walk-In Closet(s)
- Level: First
Primary bathroom
- Features: Tub Shower, Vanity
Dining room
- Features: Kitchen/Dining Combo
Kitchen
- Features: Ceiling Fan(s), Dishwasher, Kitchen Exhaust Fan, Kitchen Island, Stainless Steel Appliances
Living room
- Features: Ceiling Fan(s), Vaulted Ceiling(s)
Other
- Features: Bedroom on Main Level, Entrance Foyer, Utility Room
Heating
- Central, Electric
Cooling
- Central Air
Appliances
- Included: Dishwasher, Range, Refrigerator, Range Hood
- Laundry: Washer Hookup
Features
- Ceiling Fan(s), Main Level Primary, Sauna, Tub Shower, Vanity, Walk-In Closet(s), Window Treatments, Bedroom on Main Level, Entrance Foyer, Kitchen Island, Stainless Steel Appliances
- Flooring: Tile, Vinyl
- Doors: Storm Door(s)
- Windows: Storm Window(s), Window Treatments
- Basement: Crawl Space
Interior area
- Total structure area: 1,750
- Total interior livable area: 1,651 sqft
Property
Parking
- Total spaces: 4
- Parking features: Driveway
- Has uncovered spaces: Yes
Features
- Levels: One
- Stories: 1
- Patio & porch: Rear Porch, Deck, Front Porch, Patio, Porch, Screened
- Exterior features: Deck, Fence, Porch, Patio, Storage
- Pool features: Community, Outdoor Pool
Lot
- Size: 7,840 Square Feet
- Features: Irregular Lot, Outside City Limits
Details
- Additional parcels included: ,
- Parcel number: 31310040084
- Zoning: CFA
- Special conditions: None
Construction
Type & style
- Home type: MobileManufactured
- Architectural style: Mobile Home
- Property subtype: Manufactured Home, Single Family Residence
Materials
- Vinyl Siding
- Foundation: Crawlspace
Condition
- Resale
- Year built: 1996
Utilities & green energy
- Water: Public
- Utilities for property: Cable Available, Electricity Available, Phone Available, Sewer Available, Water Available
Community & HOA
Community
- Features: Long Term Rental Allowed, Pool
- Subdivision: North Pointe
HOA
- Has HOA: Yes
- Services included: Association Management, Common Areas, Legal/Accounting, Pool(s), Recreation Facilities
- HOA fee: $50 monthly
Location
- Region: Little River
Financial & listing details
- Price per square foot: $132/sqft
- Tax assessed value: $99,247
- Annual tax amount: $841
- Date on market: 6/1/2026
- Listing terms: Cash,Conventional
- Electric utility on property: Yes
- Body type: Double Wide
Estimated market value
$212,300
$202,000 - $223,000
Not available
Price history
| Date | Event | Price |
|---|---|---|
| 10/7/2026 | Price change | $218,000-3.1%$132/sqft |
Source:  CCAR #2614069 Report a problem CCAR #2614069 Report a problem | ||
| 8/13/2026 | Price change | $225,000-4.3%$136/sqft |
Source: CCAR #2614069 Report a problem | ||
| 6/28/2026 | Price change | $235,000-6%$142/sqft |
Source: CCAR #2614069 Report a problem | ||
| 6/1/2026 | Listed for sale | $250,000+26.9%$151/sqft |
Source: CCAR #2614069 Report a problem | ||
| 5/26/2022 | Sold | $197,000-3%$119/sqft |
Source: CCAR #2205247 Report a problem | ||
| 3/24/2022 | Pending sale | $203,000$123/sqft |
Source: CCAR #2205247 Report a problem | ||
| 3/14/2022 | Listed for sale | $203,000+95.9%$123/sqft |
Source: CCAR #2205247 Report a problem | ||
| 8/2/2021 | Sold | $103,600-9.8%$63/sqft |
Source: CCAR #2108441 Report a problem | ||
| 5/5/2021 | Pending sale | $114,900$70/sqft |
Source: CCAR #2108441 Report a problem | ||
| 4/21/2021 | Listing removed | $114,900$70/sqft |
Source: CCAR #2108441 Report a problem | ||
| 4/16/2021 | Listed for sale | $114,900$70/sqft |
Source: CCAR #2108441 Report a problem | ||
| 12/29/2020 | Listing removed | -- |
Source:  CCAR Report a problem CCAR Report a problem | ||
| 11/30/2020 | Listed for sale | $114,900$70/sqft |
Source: Century 21 The Harrelson Group #2021184 Report a problem | ||
| 11/15/2020 | Pending sale | $114,900$70/sqft |
Source: Century 21 The Harrelson Group #2021184 Report a problem | ||
| 10/5/2020 | Listed for sale | $114,900$70/sqft |
Source: Century 21 The Harrelson Group #2021184 Report a problem | ||
| 12/23/2019 | Listing removed | $114,900$70/sqft |
Source: Sloan Realty Group #1914093 Report a problem | ||
| 6/27/2019 | Listed for sale | $114,900+15.5%$70/sqft |
Source: Sloan Realty Group #1914093 Report a problem | ||
| 1/4/2014 | Listing removed | $99,500$60/sqft |
Source: The Beach & Company #1218469 Report a problem | ||
| 11/22/2012 | Listed for sale | $99,500+20.6%$60/sqft |
Source: The Beach & Company #1218469 Report a problem | ||
| 12/9/2011 | Listing removed | $82,500$50/sqft |
Source: The Beach & Company #1002460 Report a problem | ||
| 12/8/2011 | Listed for sale | $82,500+14.6%$50/sqft |
Source: The Beach & Company #1002460 Report a problem | ||
| 7/16/2010 | Sold | $72,000-12.7%$44/sqft |
Source: Public Record Report a problem | ||
| 2/13/2010 | Listed for sale | $82,500-11.8%$50/sqft |
Source: Century 21 The Beach Company #1002460 Report a problem | ||
| 1/9/2010 | Listing removed | $93,500$57/sqft |
Source: Century 21 The Beach Company #827978 Report a problem | ||
| 3/14/2009 | Price change | $93,500-6.4%$57/sqft |
Source: Century 21 The Beach Company #827978 Report a problem | ||
| 12/8/2008 | Listed for sale | $99,900+53.7%$61/sqft |
Source: Century 21 The Beach Company #827978 Report a problem | ||
| 8/3/1999 | Sold | $65,000$39/sqft |
Source: Public Record Report a problem | ||
Public tax history
| Year | Property taxes | Tax assessment |
|---|---|---|
| 2025 | $841 | $62,261 |
| 2024 | $841 +6.2% | $62,261 +15% |
| 2023 | $792 +1.5% | $54,140 |
| 2022 | $781 | $54,140 |
| 2021 | $781 +9.8% | -- |
| 2020 | $711 | -- |
| 2019 | -- | -- |
| 2018 | $793 | $3,510 -0.1% |
| 2017 | -- | $3,515 |
| 2016 | -- | $3,515 |
| 2015 | -- | $3,515 |
| 2014 | $778 | $3,515 |
| 2013 | -- | -- |
| 2012 | -- | -- |
| 2010 | -- | $1,988 +4% |
| 2009 | -- | $1,912 |
| 2008 | -- | $1,912 |
| 2007 | -- | $1,912 |
| 2005 | -- | $1,912 |
| 2004 | $336 -29.8% | $1,912 -29.8% |
| 2003 | $479 | $2,724 |
| 2002 | -- | -- |
| 2001 | -- | -- |
| 2000 | -- | -- |
Find assessor info on the county website
Monthly payment
Climate risks
Neighborhood: 29566
Nearby schools
Schools provided by the listing agent
- Elementary: Waterway Elementary
- Middle: North Myrtle Beach Middle School
- High: North Myrtle Beach High School
Source: CCAR. This data may not be complete. We recommend contacting the local school district to confirm school assignments for this home.

Similar homes
- $254,0003 bd2 ba1.3k sqft3272 Lyndon Dr., Little River, SC 29566For Sale
 MLS ID #2524064, Derrick Legacy Team, EXP Realty LLC. CCAR
 - $214,9003 bd3 ba1.7k sqftBay Tree I, Little River, SC 29566For Sale
 MLS ID #2618347, The Mills Group Team, Century 21 Barefoot Realty. CCAR
 - $175,0002 bd3 ba1.3k sqft951 Plantation Dr. #F7, Little River, SC 29566For Sale
 MLS ID #2625266, Brendan D'Anna, Palmetto Coastal Homes. CCAR
 - $239,0002 bd2 ba974 sqft175 Cypress Ln., Little River, SC 29566For Sale
 MLS ID #2622168, Ali Shahid, Century 21 The Harrelson Group. CCAR
 - $175,0003 bd2 ba1.4k sqft4429 Manitook Dr., Little River, SC 29566For SaleMLS ID #2618551, Bradley ''Brad'' C Jordan, Realty ONE Group Dockside. CCAR
- $209,9993 bd3 ba1.5k sqft4396 Baldwin Ave. #89, Little River, SC 29566For SaleMLS ID #2611705, Cisson Team, Real Estate By The Sea. CCAR
- $184,0003 bd2 ba1.2k sqft4480 Manitook Dr., Little River, SC 29566For SaleMLS ID #2615128, Coastal Carolina Group, INNOVATE Real Estate. CCAR
- $214,9004 bd2 ba1.6k sqft811 Waterway Dr., North Myrtle Beach, SC 29582For SaleMLS ID #2617877, Desiree Rowles, Rowles Real Estate. CCAR
- $249,9003 bd2 ba1.5k sqft4540 Eastport Blvd. #104, Little River, SC 29566For SaleMLS ID #2623280, Palmetto and Pine Group Team, INNOVATE Real Estate. CCAR
- $270,0003 bd2 ba1.7k sqft2532 Stones Edge Blvd., Little River, SC 29566For SaleMLS ID #2617316, Schmidt & Frasher Team, Keller Williams Innovate South. CCAR
- $138,0002 bd2 ba984 sqft124 Queens Rd., Little River, SC 29566For SaleMLS ID #2611937, Schmidt & Frasher Team, Keller Williams Innovate South. CCAR
- $255,5003 bd2 ba1.4k sqft247 Ocean Forest Drive NW, Calabash, NC 28467For Sale
 MLS ID #100601840, Caryn C Walsh, Century 21 Collective. Hive MLS
 - $155,0002 bd2 ba930 sqft29, Little River, SC 29566For SaleMLS ID #2619959, Eve Mahon, NorthGroup Real Estate LLC. CCAR
- $244,9002 bd2 ba941 sqft4405 Eastport Blvd. #D-8, Little River, SC 29566For SaleMLS ID #2527129, Lewis ''Ben'' B Collins, Greyfeather Group EXP Realty. CCAR
- $195,0004 bd3 ba1.8k sqft815 Waterway Dr., North Myrtle Beach, SC 29582For SaleMLS ID #2605601, The Mills Group Team, Century 21 Barefoot Realty. CCAR
- $220,0003 bd2 ba1k sqft8990 Bonaparte Drive SW, Sunset Beach, NC 28468For SaleMLS ID #100608140, Kathy Jean Sanders, The Saltwater Agency. Hive MLS
- $259,9003 bd2 ba1.5k sqft252 Eagle Run, Longs, SC 29568For SaleMLS ID #2614329, Greg Harrelson Sales Team, Century 21 The Harrelson Group. CCAR
- $274,9003 bd3 ba1.5k sqftCypress Village, Little River, SC 29566For SaleMLS ID #2619847, Kemp C Nash, Century 21 Coastal Lifestyles. CCAR
- $239,9002 bd2 ba894 sqft5400 Little River Neck Rd. lot 99, North Myrtle Beach, SC 29582For SaleMLS ID #2609980, Kathy Dobr-Stokes, Kathy Dobr Realty. CCAR
- $135,0002 bd2 ba972 sqft3700 Golf Colony Lane #J3, Little River, SC 29566For SaleMLS ID #2610731, Jeff Forman, Keller Williams The Forturro Group. CCAR
