Welcome to your dream coastal retreat, located just 7 minutes from Cherry Grove and North Myrtle Beach. This beautifully updated 3-bedroom, 2-bathroom manufactured home offers the perfect blend of modern comfort, beachside convenience, and affordable living. Key Features & Updates: • New Roof (2025) • New Ductwork (2025) | HVAC (2019) • Massive 8-Foot Privacy Fence (2025) • Newly Refinished Rear Deck (2025) – Hot Tub Ready • Painted Stucco Exterior in Coastal Blue (2025) • Freshly Painted Concrete Driveway – Parking for 4 Vehicles • Two Sheds Convey – One Garage-Style with electricity. Step inside to a spacious, open-concept living area featuring Pergo flooring, vaulted ceilings, and a neutral color palette perfect for any décor style. The large primary suite includes dual closets (one is a walk-in), a ceiling fan, and an oversized en-suite bathroom with double vanities, a walk-in shower, and a large additional closet for storage. The kitchen is a true highlight of the home, offering custom concrete countertops sealed with food-grade epoxy, stainless steel appliances, plenty of cabinetry, LVP flooring, recessed lighting, and a ceiling fan for extra comfort. Just off the kitchen is the laundry room with tile flooring, a ceiling fan, and ample utility space. The two additional bedrooms are located down the hallway, each with its own closet, ceiling fan, and updated flooring (Pergo and laminate). A full guest bathroom features a shower/tub combo with a rainfall shower head and updated countertops. Enjoy two separate screened-in porches—an elevated front porch with a ceiling fan and outdoor carpet, and a spacious back porch with epoxy flooring and a mounted TV. The back porch leads directly to the fully screened-in backyard, enclosed with an 8-foot privacy fence—perfect for pets, entertaining, or relaxing in total privacy. The backyard also includes two storage sheds—one standard, and one garage-style with electricity already installed. There’s even room for a hot tub, and the above-ground pool can convey with the sale. Additional features include an extended drive way off the side of the house, a single-car garage with power, and a concrete driveway with space for up to four vehicles. Location, Location, Location: Situated in peaceful Little River, SC, this home offers convenient access to shopping, restaurants, golf courses, the Intracoastal Waterway, and some of the most beautiful beaches along the Grand Strand. Whether you’re heading to North Myrtle Beach for a day in the sun or enjoying the laid-back charm of Little River, you’re in the perfect spot. This home is ideal as a primary residence, beach getaway, or investment property. With extensive updates already completed and no HOA restrictions, this move-in-ready gem won’t last long. Schedule your private showing today!
For sale
Price cut: $5K (9/8)
$254,000
3272 Lyndon Dr., Little River, SC 29566
3beds
1,352sqft
Manufactured Home, Single Family Residence
Built in 1995
6,969 Square Feet Lot
$243,000 Zestimate®
$188/sqft
$50/mo HOA
What's special
Above-ground poolSpacious back porchElevated front porchNew roofUpdated flooringSingle-car garagePainted stucco exterior
- 380 days
- 444
- 43
Zillow last checked:
Listing updated:
Listed by:
Derrick Legacy Team Cell:843-360-0336,
EXP Realty LLC,
Joshua B Derrick 843-446-9648,
EXP Realty LLC
Source: CCAR,MLS#: 2524064 Originating MLS: Coastal Carolinas Association of Realtors
Originating MLS: Coastal Carolinas Association of RealtorsFacts & features
Interior
Bedrooms & bathrooms
- Bedrooms: 3
- Bathrooms: 2
- Full bathrooms: 2
Rooms
- Room types: Screened Porch, Workshop
Primary bedroom
- Features: Ceiling Fan(s), Vaulted Ceiling(s), Walk-In Closet(s)
- Level: First
- Dimensions: 12’X12’
Bedroom 1
- Level: First
- Dimensions: 10’X12’
Bedroom 2
- Level: First
- Dimensions: 10’X9’
Primary bathroom
- Features: Dual Sinks, Separate Shower, Vanity
Dining room
- Features: Kitchen/Dining Combo
- Dimensions: 10’X10’
Family room
- Features: Ceiling Fan(s)
Kitchen
- Features: Breakfast Bar, Ceiling Fan(s), Dishwasher, Pantry, Stainless Steel Appliances, Solid Surface Counters
- Dimensions: 19’X12’
Living room
- Features: Ceiling Fan(s), Vaulted Ceiling(s)
- Dimensions: 16’X15’
Other
- Features: Workshop
Heating
- Central, Electric
Cooling
- Central Air
Appliances
- Included: Dishwasher, Disposal, Microwave, Range, Refrigerator
- Laundry: Washer Hookup
Features
- Ceiling Fan(s), Dual Sinks, Separate Shower, Vanity, Vaulted Ceiling(s), Walk-In Closet(s), Breakfast Bar, Stainless Steel Appliances, Solid Surface Counters, Workshop
- Flooring: Luxury Vinyl, Luxury VinylPlank, Tile, Vinyl
- Basement: Crawl Space
Interior area
- Total structure area: 1,500
- Total interior livable area: 1,352 sqft
Property
Parking
- Total spaces: 6
- Parking features: Attached, Garage, One Space, Golf Cart Garage
- Attached garage spaces: 1
Features
- Levels: One
- Stories: 1
- Patio & porch: Rear Porch, Deck, Front Porch, Porch, Screened
- Exterior features: Deck, Pool, Porch, Storage
- Has private pool: Yes
- Pool features: Above Ground, Community, Outdoor Pool, Private
Lot
- Size: 6,969 Square Feet
- Features: Outside City Limits, Rectangular, Rectangular Lot
Details
- Additional parcels included: ,
- Parcel number: 31310040089
- Zoning: CFA
- Special conditions: None
Construction
Type & style
- Home type: MobileManufactured
- Architectural style: Mobile Home
- Property subtype: Manufactured Home, Single Family Residence
Materials
- Stucco
- Foundation: Crawlspace
Condition
- Resale
- Year built: 1995
Utilities & green energy
- Water: Public
- Utilities for property: Cable Available, Electricity Available, Phone Available, Sewer Available, Water Available
Community & HOA
Community
- Features: Golf Carts OK, Long Term Rental Allowed, Pool
- Security: Smoke Detector(s)
- Subdivision: North Pointe
HOA
- Has HOA: Yes
- Amenities included: Owner Allowed Golf Cart, Owner Allowed Motorcycle, Pet Restrictions
- Services included: Common Areas
- HOA fee: $50 monthly
Location
- Region: Little River
Financial & listing details
- Price per square foot: $188/sqft
- Tax assessed value: $99,412
- Annual tax amount: $337
- Date on market: 10/2/2025
- Listing terms: Cash,Conventional,FHA,Portfolio Loan,VA Loan
- Electric utility on property: Yes
- Body type: Double Wide
Estimated market value
$243,000
$231,000 - $255,000
Not available
Price history
| Date | Event | Price |
|---|---|---|
| 9/8/2026 | Price change | $254,000-1.9%$188/sqft |
Source:  CCAR #2524064 Report a problem CCAR #2524064 Report a problem | ||
| 7/31/2026 | Price change | $259,000-2.3%$192/sqft |
Source: CCAR #2524064 Report a problem | ||
| 4/22/2026 | Price change | $264,999-1.9%$196/sqft |
Source: CCAR #2524064 Report a problem | ||
| 11/24/2025 | Price change | $269,999-3.6%$200/sqft |
Source: CCAR #2524064 Report a problem | ||
| 11/17/2025 | Price change | $279,999-1.7%$207/sqft |
Source: CCAR #2524064 Report a problem | ||
| 10/20/2025 | Price change | $284,900-1.8%$211/sqft |
Source: CCAR #2524064 Report a problem | ||
| 10/6/2025 | Price change | $290,000-6.5%$214/sqft |
Source: CCAR #2524064 Report a problem | ||
| 10/2/2025 | Listed for sale | $310,000+250.3%$229/sqft |
Source: CCAR #2524064 Report a problem | ||
| 9/15/2017 | Sold | $88,500+22.1%$65/sqft |
Source: CCAR #1718278 Report a problem | ||
| 12/12/2013 | Sold | $72,500-6.9%$54/sqft |
Source: CCAR #1311043 Report a problem | ||
| 10/3/2013 | Price change | $77,900-4.9%$58/sqft |
Source: Beach & Country Realty #1311043 Report a problem | ||
| 8/23/2013 | Price change | $81,900-5.8%$61/sqft |
Source: Beach & Country Realty #1311043 Report a problem | ||
| 6/23/2013 | Listed for sale | $86,900$64/sqft |
Source: Beach & Country Realty #1311043 Report a problem | ||
Public tax history
| Year | Property taxes | Tax assessment |
|---|---|---|
| 2025 | $337 | $67,252 |
| 2024 | $337 +5.5% | $67,252 +15% |
| 2023 | $319 +2.6% | $58,480 |
| 2022 | $311 | $58,480 |
| 2021 | $311 +25.3% | -- |
| 2020 | $248 | -- |
| 2019 | -- | -- |
| 2018 | $1,498 | $5,170 +39.9% |
| 2017 | -- | $3,696 |
| 2016 | -- | $3,696 |
| 2015 | -- | $3,696 |
| 2014 | -- | $3,696 |
| 2013 | -- | -- |
| 2012 | -- | -- |
| 2010 | -- | $2,084 +4.2% |
| 2009 | -- | $2,000 |
| 2008 | -- | $2,000 |
| 2007 | -- | $2,000 |
| 2005 | -- | $2,000 |
| 2004 | $352 -35.7% | $2,000 -35.7% |
| 2003 | $547 | $3,112 |
| 2002 | -- | -- |
| 2001 | -- | -- |
| 2000 | -- | -- |
Find assessor info on the county website
Monthly payment
Climate risks
Neighborhood: 29566
Nearby schools
Schools provided by the listing agent
- Elementary: Ocean Drive Elementary
- Middle: North Myrtle Beach Middle School
- High: North Myrtle Beach High School
Source: CCAR. This data may not be complete. We recommend contacting the local school district to confirm school assignments for this home.

Similar homes
- $218,0003 bd2 ba1.6k sqft3279 Lyndon Dr., Little River, SC 29566For Sale

 MLS ID #2614069, The Mills Group Team, Century 21 Barefoot Realty. CCAR
 - $219,9002 bd2 ba1.5k sqft4441 Manitook Dr., Little River, SC 29566For Sale
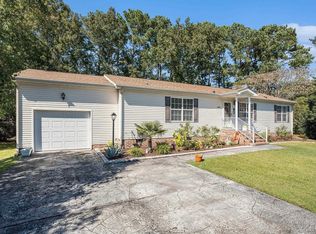 MLS ID #2611249, Cristina Hudson, Century 21 The Harrelson Group. CCAR
 - $270,0003 bd2 ba1.7k sqft2532 Stones Edge Blvd., Little River, SC 29566For Sale
 MLS ID #2617316, Schmidt & Frasher Team, Keller Williams Innovate South. CCAR
 - $242,4003 bd2 ba1.3k sqft4519 N Plantation Harbour Dr. #X-13, Little River, SC 29566For Sale
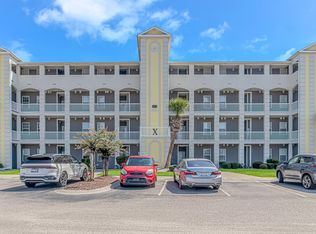 MLS ID #2619493, Jeana Burstein, Dreamlife Realty. CCAR
 - $255,5003 bd2 ba1.4k sqft247 Ocean Forest Drive NW, Calabash, NC 28467For Sale
 MLS ID #100601840, Caryn C Walsh, Century 21 Collective. Hive MLS
 - $259,9003 bd2 ba1.5k sqft252 Eagle Run, Longs, SC 29568For SaleMLS ID #2614329, Greg Harrelson Sales Team, Century 21 The Harrelson Group. CCAR
- $230,0003 bd2 ba1.8k sqft245 Bear Grass Rd. E, Longs, SC 29568For SaleMLS ID #2623816, MCMT Global Team, CB Sea Coast Advantage CF. CCAR
- $249,9002 bd2 ba1.2k sqft1089 Captains Court, Calabash, NC 28467For SaleMLS ID #100583755, Colleen Teifer, Silver Coast Properties. Hive MLS
- $138,0002 bd2 ba984 sqft124 Queens Rd., Little River, SC 29566For SaleMLS ID #2611937, Schmidt & Frasher Team, Keller Williams Innovate South. CCAR
- $184,0003 bd2 ba1.2k sqft4480 Manitook Dr., Little River, SC 29566For SaleMLS ID #2615128, Coastal Carolina Group, INNOVATE Real Estate. CCAR
- $375,0003 bd2 ba1.7k sqft3079 Alice Ln., Little River, SC 29566For SaleMLS ID #2624437, Blake Sloan, Sloan Realty Group. CCAR
- $324,9003 bd2 ba1.4k sqftLightkeepers Village, Little River, SC 29566For SaleMLS ID #2615513, John Clay C Branyon, Beach & Forest Realty North. CCAR
- $239,9002 bd2 ba894 sqft5400 Little River Neck Rd. lot 99, North Myrtle Beach, SC 29582For SaleMLS ID #2609980, Kathy Dobr-Stokes, Kathy Dobr Realty. CCAR
- $250,0003 bd2 ba1.5k sqft9700 Kings Rd. #MH204, Myrtle Beach, SC 29572For SaleMLS ID #2623015, The DeForrest Team, INNOVATE Real Estate. CCAR
- $335,0003 bd2 ba1.7k sqft1488 Bessent Ave., Little River, SC 29566For SaleMLS ID #2614432, Blanche Welborn, Latitude Realty. CCAR
- $259,9003 bd2 ba1.5k sqft5305 Lakewood Drive SW, Shallotte, NC 28470For SaleMLS ID #100602488, Jason Pardue, Beacon Point Realty, LLC. Hive MLS
- $299,9002 bd2 ba1.1k sqft818 Wayne St., North Myrtle Beach, SC 29582For SaleMLS ID #2621362, Chris G Sarratt, North Beach Realty. CCAR
- $205,0002 bd2 ba944 sqft4648 Greenbriar Dr. #D-3, Little River, SC 29566For SaleMLS ID #2616585, Lu-Anne W Shumate, Navigate Realty. CCAR
- $199,5003 bd2 ba1.5k sqft300 Rolling Ridge Dr., Longs, SC 29568For SaleMLS ID #2602273, Nicole Palermo, INNOVATE Real Estate. CCAR
- $310,0002 bd1 ba965 sqft2220 Franklin Circle, Little River, SC 29566For SaleMLS ID #2623070, Karen L Knight, Shoreline Realty. CCAR
