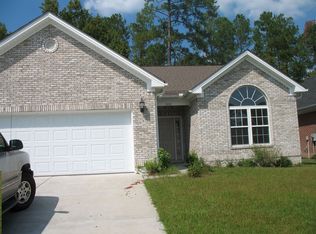
Welcome to 3079 Alice Ln., a well-maintained all-brick, single-level home situated on a quiet cul-de-sac in the River Hills Golf community of Little River. Surrounded by mature landscaping and wooded views, this 3-bedroom, 2-bath home offers a comfortable layout with inviting spaces and thoughtful updates throughout. Inside, the spacious main living area features vaulted ceilings and an abundance of natural light, creating an open and welcoming atmosphere. The living room flows naturally into the designated dining area, providing an easy setup for both everyday living and entertaining. The exterior has been well cared for, The wooded surroundings provide a peaceful backdrop while the cul-de-sac setting offers a quieter residential environment. Located in Little River, River Hills provides convenient access to area shopping, restaurants, waterfront entertainment, medical facilities, golf, and the beaches, which are less than five miles away. With its all-brick construction, one-level floor plan, remodeled kitchen, all-season room, updated flooring, and convenient location, 3079 Alice Ln. offers an opportunity to enjoy comfortable coastal living in a well-established golf community.
For sale
$375,000
3079 Alice Ln., Little River, SC 29566
3beds
1,771sqft
Single Family Residence
Built in 2000
5,662 Square Feet Lot
$359,300 Zestimate®
$212/sqft
$79/mo HOA
What's special
All-brick constructionUpdated flooringRemodeled kitchenAll-brick single-level homeOne-level floor planOpen and welcoming atmosphereAll-season room
- 16 days
- 750
- 34
Likely to sell faster than
Zillow last checked:
Listing updated:
Listed by:
Blake Sloan Office:843-213-1346,
Sloan Realty Group,
Scott Ritter 443-340-0298,
Sloan Realty Group
Source: CCAR,MLS#: 2624437 Originating MLS: Coastal Carolinas Association of Realtors
Facts & features
Interior
Bedrooms & bathrooms
- Bedrooms: 3
- Bathrooms: 2
- Full bathrooms: 2
Rooms
- Room types: Bathroom, Carolina Room, Utility Room
Primary bedroom
- Features: Ceiling Fan(s), Linen Closet, Main Level Primary, Walk-In Closet(s)
- Level: First
Primary bathroom
- Features: Dual Sinks, Separate Shower, Vanity
Dining room
- Features: Vaulted Ceiling(s)
Kitchen
- Features: Dishwasher, Solid Surface Counters
Living room
- Features: Ceiling Fan(s), Vaulted Ceiling(s)
Other
- Features: Bedroom on Main Level, Utility Room
Heating
- Central, Electric
Cooling
- Central Air
Appliances
- Included: Dishwasher, Freezer, Disposal, Microwave, Refrigerator
- Laundry: Washer Hookup
Features
- Ceiling Fan(s), Dual Sinks, Handicap Access, Linen Closet, Main Level Primary, Separate Shower, Vanity, Walk-In Closet(s), Workshop, Bedroom on Main Level, Solid Surface Counters
- Flooring: Luxury Vinyl, Luxury VinylPlank, Wood
Interior area
- Total structure area: 2,212
- Total interior livable area: 1,771 sqft
Video & virtual tour
Property
Parking
- Total spaces: 4
- Parking features: Attached, Garage, Two Car Garage, Garage Door Opener
- Attached garage spaces: 2
Features
- Levels: One
- Stories: 1
- Patio & porch: Rear Porch, Patio
- Exterior features: IrrigationSprinklers, Porch, Patio
- Pool features: Community, Outdoor Pool
Lot
- Size: 5,662 Square Feet
- Features: Near Golf Course
Details
- Additional parcels included: ,
- Parcel number: 31201010036
- Zoning: CFA
- Special conditions: None
Construction
Type & style
- Home type: SingleFamily
- Architectural style: Traditional
- Property subtype: Single Family Residence
Materials
- Brick
- Foundation: Slab
Condition
- Resale
- Year built: 2000
Utilities & green energy
- Water: Public
- Utilities for property: Cable Available, Electricity Available, Other, Sewer Available, Water Available
Community & HOA
Community
- Features: Clubhouse, Golf Carts OK, Recreation Area, Tennis Court(s), Golf, Long Term Rental Allowed, Pool
- Subdivision: River Hills
HOA
- Has HOA: Yes
- Amenities included: Clubhouse, Owner Allowed Golf Cart, Owner Allowed Motorcycle, Tennis Court(s)
- Services included: Association Management, Common Areas, Trash
- HOA fee: $79 monthly
Location
- Region: Little River
Financial & listing details
- Price per square foot: $212/sqft
- Tax assessed value: $275,141
- Annual tax amount: $743
- Date on market: 10/5/2026
- Electric utility on property: Yes
Estimated market value
$359,300
$341,000 - $377,000
$2,121/mo
Price history
| Date | Event | Price |
|---|---|---|
| 10/5/2026 | Listed for sale | $375,000+4.3%$212/sqft |
Source:  CCAR #2624437 Report a problem | ||
| 5/2/2025 | Listing removed | $359,500$203/sqft |
Source: CCAR #2505378 Report a problem | ||
| 3/4/2025 | Listed for sale | $359,500+105.4%$203/sqft |
Source: CCAR #2505378 Report a problem | ||
| 11/27/2016 | Sold | $175,000-1.1%$99/sqft |
Source: CCAR #1608936 Report a problem | ||
| 10/13/2016 | Pending sale | $177,000$100/sqft |
Source: CENTURY 21 Thomas #1608936 Report a problem | ||
| 8/26/2016 | Price change | $177,000-4.3%$100/sqft |
Source: CENTURY 21 Thomas #1608936 Report a problem | ||
| 4/27/2016 | Listed for sale | $185,000+38.1%$104/sqft |
Source: CENTURY 21 Thomas #1608936 Report a problem | ||
| 2/1/2013 | Sold | $134,000-10.6%$76/sqft |
Source: CCAR #1202876 Report a problem | ||
| 12/19/2012 | Pending sale | $149,900$85/sqft |
Source: CENTURY 21 Barefoot Realty #1202876 Report a problem | ||
| 10/26/2012 | Price change | $149,900-5.7%$85/sqft |
Source: CENTURY 21 Barefoot Realty #1202876 Report a problem | ||
| 8/11/2012 | Price change | $159,000-5.9%$90/sqft |
Source: CENTURY 21 Barefoot Realty #1202876 Report a problem | ||
| 4/26/2012 | Price change | $169,000-3.4%$95/sqft |
Source: CENTURY 21 Barefoot Realty #1202876 Report a problem | ||
| 2/18/2012 | Listed for sale | $175,000-1%$99/sqft |
Source: Point2 #1202876 Report a problem | ||
| 12/19/2011 | Sold | $176,700+14.7%$100/sqft |
Source: Public Record Report a problem | ||
| 9/10/2001 | Sold | $154,000+423.8%$87/sqft |
Source: Public Record Report a problem | ||
| 8/24/1999 | Sold | $29,400$17/sqft |
Source: Public Record Report a problem | ||
Public tax history
| Year | Property taxes | Tax assessment |
|---|---|---|
| 2025 | $743 | $227,643 |
| 2024 | $743 | $227,643 +15% |
| 2023 | -- | $197,950 |
| 2022 | -- | $197,950 |
| 2021 | $649 +16.1% | -- |
| 2020 | $559 | -- |
| 2019 | -- | -- |
| 2018 | $507 | $7,160 +0% |
| 2017 | -- | $7,158 +4.6% |
| 2016 | -- | $6,842 |
| 2015 | -- | $6,842 |
| 2014 | $463 | $6,842 |
| 2013 | -- | -- |
| 2012 | -- | -- |
| 2010 | -- | $11,124 +79.2% |
| 2009 | -- | $6,208 |
| 2008 | -- | $6,208 |
| 2007 | -- | $6,208 |
| 2005 | -- | $6,208 |
| 2004 | $1,091 +18.4% | $6,208 +18.4% |
| 2003 | $922 | $5,244 |
| 2002 | -- | -- |
| 2001 | -- | -- |
| 2000 | -- | -- |
Find assessor info on the county website
Monthly payment
Est. payment
Payment breakdown
Explore the cost of this home by adjusting the details. Changes won't be saved.Climate risks
Neighborhood: 29566
Nearby schools
Schools provided by the listing agent
- Elementary: Waterway Elementary
- Middle: North Myrtle Beach Middle School
- High: North Myrtle Beach High School
Source: CCAR. This data may not be complete. We recommend contacting the local school district to confirm school assignments for this home.


Similar homes
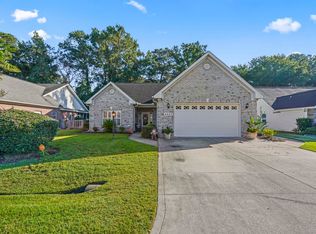
- $340,0003 bd2 ba1.8k sqft3092 Kings Ct., Little River, SC 29566For Sale

 MLS ID #2621924, Joette W Lee, Coldwell Banker Sea Coast Adva. CCAR
- $399,9003 bd2 ba2.2k sqft4225 Ravenwood Dr., Little River, SC 29566For Sale
 MLS ID #2624430, Jillian L Chandler, Century 21 The Harrelson Group. CCAR
- $314,9003 bd2 ba1.5k sqft545 Tourmaline Dr., Little River, SC 29566For Sale
 MLS ID #2625396, Kain Horn Tyree, Weichert Realtors Southern Coast. CCAR
- $229,9002 bd2 ba1.1k sqft3931 Pinebrook Circle, Little River, SC 29566For Sale
 MLS ID #2625693, The Greg Sisson Team, The Ocean Forest Company. CCAR
- $324,9003 bd2 ba1.8k sqft2716 Desert Rose St., Little River, SC 29566For SaleMLS ID #2622533, Derrick Legacy Team, EXP Realty LLC. CCAR
- $323,9003 bd2 ba1.6k sqft491 Copenhagen Dr., Little River, SC 29566For SaleMLS ID #2611732, Bradley McNeill, Carolina One Real Estate MB. CCAR
- $328,9003 bd2 ba1.8k sqft2214 Dykman Circle, Little River, SC 29566For SaleMLS ID #2607900, Sabena Dayton, Century 21 Palms Realty. CCAR
- $474,9004 bd3 ba2k sqft4228 Ravenwood Dr., Little River, SC 29566For SaleMLS ID #2621427, Blake Sloan, Sloan Realty Group. CCAR
- $387,5504 bd3 ba2k sqft518 Joy Way Ct., Longs, SC 29568For SaleMLS ID #2613420, Jane Daniel, Sea Oats Real Estate. CCAR
- $324,9003 bd2 ba1.4k sqftLightkeepers Village, Little River, SC 29566For SaleMLS ID #2615513, John Clay C Branyon, Beach & Forest Realty North. CCAR
- $375,0004 bd2 ba1.6k sqft3039 Honey Clover Ct., Longs, SC 29568For SaleMLS ID #2608512, Sam P Bamrick, Palmetto Properties SC. CCAR
- $359,9004 bd3 ba2.4k sqft525 Joy Way Ct., Longs, SC 29568For SaleMLS ID #2612658, Sistare Southern Properties Team, Keller Williams Innovate South. CCAR
- $224,9003 bd2 ba1.2k sqft4509 Lightkeepers Way #49A, Little River, SC 29566For SaleMLS ID #2625449, Bill J Sullivan, BH & G Elliott Coastal Living. CCAR
- $324,9003 bd2 ba1.7k sqft447 Craigflower Ct., Longs, SC 29568For SaleMLS ID #2621426, Blake Sloan, Sloan Realty Group. CCAR
- $319,0004 bd2 ba1.7k sqft378 Hillwood Ct., Longs, SC 29568For SaleMLS ID #2625499, John C Pinder, HIGHGARDEN REAL ESTATE. CCAR
- $244,9003 bd2 ba1.3k sqft4283 Rivergate Ln., Little River, SC 29566For SaleMLS ID #2620818, Stephanie Hankins, Beach Realty Of Little River L. CCAR
- $385,0003 bd2 ba1.6k sqft1718 Pharview Drive SW, Ocean Isle Beach, NC 28469For Sale
 MLS ID #100595961, Jimmie Pendergrass, Coldwell Banker Sea Coast Advantage. Hive MLS
- $329,9002 bd2 ba1.7k sqft33 Calabash Drive, Carolina Shores, NC 28467For SaleMLS ID #100603016, Craig Helmecki, RE/MAX at the Beach / Calabash. Hive MLS
- $379,9003 bd2 ba1.5k sqft164 Barons Bluff Dr., Conway, SC 29526For SaleMLS ID #2624922, Jim Roberts, Realty ONE Group DocksideNorth. CCAR
- $399,0003 bd2 ba1.3k sqft503 20th Ave. N #15-A, North Myrtle Beach, SC 29582For SaleMLS ID #2625243, Helen Baker, RE/MAX Southern Shores NMB. CCAR
