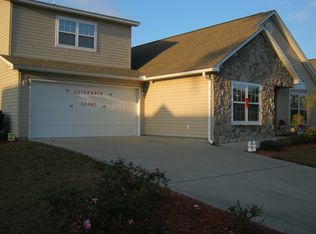
Welcome home to this gorgeous, well maintained semi-detached home in the heart of Little River! All on one level, this home features easy care tile flooring throughout, custom plantation shutters on all windows, side patio with privacy fencing, and a walk in laundry room with plenty of room for extra storage. The kitchen highlights include granite counters, tile backsplash, stainless steel appliances, a pantry, and a breakfast bar/island area. There's plenty of room in the large primary bedroom with walk in closet and ensuite bath with walk in shower. An extra surprise is the ample attic storage space accessed thru permanent stairs. Rivergate is a 55+ community with easy access to Hwy 31 and Hwy 17, just 10 minutes to the famous seafood restaurants of Calabash, or 10 minutes to the beach. Schedule your showing today!
For sale
$244,900
4283 Rivergate Ln., Little River, SC 29566
3beds
1,390sqft
Single Family Residence
Built in 2004
-- sqft lot
$236,600 Zestimate®
$176/sqft
$390/mo HOA
What's special
All on one levelStainless steel appliancesTile backsplashGranite counters
- 45 days
- 874
- 58
Likely to sell faster than
Zillow last checked:
Listing updated:
Listed by:
Stephanie Hankins 843-222-2707,
Beach Realty Of Little River L
Source: CCAR,MLS#: 2620818 Originating MLS: Coastal Carolinas Association of Realtors
Originating MLS: Coastal Carolinas Association of RealtorsFacts & features
Interior
Bedrooms & bathrooms
- Bedrooms: 3
- Bathrooms: 2
- Full bathrooms: 2
Rooms
- Room types: Bathroom, Foyer, Utility Room
Primary bedroom
- Features: Ceiling Fan(s), Main Level Primary, Walk-In Closet(s)
- Level: First
- Dimensions: 14'0X13'6
Bedroom 1
- Level: First
- Dimensions: 14'8X10'3
Bedroom 2
- Level: First
- Dimensions: 13'7X12'3
Primary bathroom
- Features: Separate Shower, Vanity
Dining room
- Features: Kitchen/Dining Combo
- Dimensions: 17'11X9'2
Kitchen
- Features: Breakfast Bar, Dishwasher, Kitchen Island, Pantry, Stainless Steel Appliances, Solid Surface Counters
- Dimensions: 13'0X10'8
Living room
- Features: Ceiling Fan(s), Vaulted Ceiling(s)
- Dimensions: 15'1"X11'5
Other
- Features: Bedroom on Main Level, Entrance Foyer, Utility Room
Heating
- Central, Electric
Cooling
- Central Air
Appliances
- Included: Dishwasher, Disposal, Microwave, Range, Refrigerator
- Laundry: Washer Hookup
Features
- Attic, Ceiling Fan(s), Main Level Primary, Pull Down Attic Stairs, Permanent Attic Stairs, Separate Shower, Vanity, Walk-In Closet(s), Window Treatments, Breakfast Bar, Bedroom on Main Level, Entrance Foyer, Kitchen Island, Stainless Steel Appliances, Solid Surface Counters
- Flooring: Tile
- Windows: Window Treatments
- Attic: Pull Down Stairs,Permanent Stairs
Interior area
- Total structure area: 1,390
- Total interior livable area: 1,390 sqft
Property
Parking
- Total spaces: 2
- Parking features: Driveway
- Has uncovered spaces: Yes
Features
- Levels: One
- Stories: 1
- Patio & porch: Patio
- Exterior features: Patio
- Pool features: Community, Outdoor Pool
Lot
- Features: City Lot, Rectangular, Rectangular Lot
Details
- Additional parcels included: ,
- Parcel number: 31212010172
- Zoning: MF
- Special conditions: None
Construction
Type & style
- Home type: SingleFamily
- Architectural style: Traditional
- Property subtype: Single Family Residence
Materials
- Vinyl Siding
- Foundation: Slab
Condition
- Resale
- Year built: 2004
Utilities & green energy
- Water: Public
- Utilities for property: Cable Available, Electricity Available, Phone Available, Sewer Available, Underground Utilities, Water Available
Community & HOA
Community
- Features: Clubhouse, Recreation Area, Pool
- Security: Smoke Detector(s)
- Senior community: Yes
- Subdivision: Rivergate - Little River
HOA
- Has HOA: Yes
- Amenities included: Clubhouse, Pet Restrictions
- Services included: Common Areas, Maintenance Grounds, Pool(s), Trash
- HOA fee: $390 monthly
Location
- Region: Little River
Financial & listing details
- Price per square foot: $176/sqft
- Tax assessed value: $250,000
- Annual tax amount: $2,863
- Date on market: 8/22/2026
- Listing terms: Cash,Conventional
- Electric utility on property: Yes
Estimated market value
$236,600
$225,000 - $248,000
$1,875/mo
Price history
| Date | Event | Price |
|---|---|---|
| 8/23/2026 | Listed for sale | $244,900+20%$176/sqft |
Source:  CCAR #2620818 Report a problem CCAR #2620818 Report a problem | ||
| 10/15/2021 | Sold | $204,000-7.2%$147/sqft |
Source: Public Record Report a problem | ||
| 8/27/2021 | Pending sale | $219,900$158/sqft |
Source:  RE/MAX International #2118612 Report a problem RE/MAX International #2118612 Report a problem | ||
| 8/26/2021 | Listing removed | -- |
Source: RE/MAX International Report a problem | ||
| 8/25/2021 | Pending sale | $219,900$158/sqft |
Source: RE/MAX International #2118612 Report a problem | ||
| 8/24/2021 | Listed for sale | $219,900+70.5%$158/sqft |
Source: RE/MAX International #2118612 Report a problem | ||
| 3/28/2017 | Sold | $129,000-0.7%$93/sqft |
Source: CCAR #1623778 Report a problem | ||
| 3/2/2017 | Pending sale | $129,900$93/sqft |
Source: CENTURY 21 Thomas #1623778 Report a problem | ||
| 12/12/2016 | Listed for sale | $129,900+36.7%$93/sqft |
Source: CENTURY 21 Thomas #1623778 Report a problem | ||
| 10/20/2015 | Sold | $95,000-12.8%$68/sqft |
Source: CCAR #1500330 Report a problem | ||
| 10/6/2015 | Pending sale | $109,000$78/sqft |
Source: Coldwell Banker Chicora Real Estate #1500330 Report a problem | ||
| 9/14/2015 | Listed for sale | $109,000$78/sqft |
Source: Coldwell Banker Chicora Real Estate #1500330 Report a problem | ||
| 9/8/2015 | Pending sale | $109,000$78/sqft |
Source: Coldwell Banker Chicora Real Estate #1500330 Report a problem | ||
| 4/1/2015 | Listed for sale | $109,000$78/sqft |
Source: Coldwell Banker Chicora Real Estate #1500330 Report a problem | ||
| 3/19/2015 | Pending sale | $109,000$78/sqft |
Source: Coldwell Banker Chicora Real Estate #1500330 Report a problem | ||
| 3/19/2015 | Listed for sale | $109,000+35.1%$78/sqft |
Source: Coldwell Banker Chicora Real Estate #1500330 Report a problem | ||
| 7/21/2014 | Sold | $80,655-26.7%$58/sqft |
Source: Public Record Report a problem | ||
| 8/12/2004 | Sold | $110,000$79/sqft |
Source: Public Record Report a problem | ||
Public tax history
| Year | Property taxes | Tax assessment |
|---|---|---|
| 2025 | $2,863 | $230,000 |
| 2024 | $2,863 +6.7% | $230,000 +15% |
| 2023 | $2,684 +1.6% | $200,000 |
| 2022 | $2,642 +509.1% | $200,000 |
| 2021 | $434 +20.1% | -- |
| 2020 | $361 | -- |
| 2019 | -- | -- |
| 2018 | $308 | $4,940 -51.5% |
| 2017 | -- | $10,185 |
| 2016 | -- | $10,185 +3.2% |
| 2015 | -- | $9,870 +46.9% |
| 2014 | -- | $6,720 |
| 2013 | -- | -- |
| 2012 | -- | -- |
| 2010 | -- | $7,920 +26.9% |
| 2009 | -- | $6,240 |
| 2008 | -- | $6,240 |
| 2007 | -- | $6,240 |
Find assessor info on the county website
Monthly payment
Est. payment
Payment breakdown
Explore the cost of this home by adjusting the details. Changes won't be saved.Climate risks
Neighborhood: 29566
Nearby schools
Schools provided by the listing agent
- Elementary: Ocean Drive Elementary
- Middle: North Myrtle Beach Middle School
- High: North Myrtle Beach High School
Source: CCAR. This data may not be complete. We recommend contacting the local school district to confirm school assignments for this home.
- $207,4002 bd2 ba1.3k sqft4291 River Gate Ln, Little River, SC 29566Off Market
- $229,7003 bd2 ba1.3k sqft4283 River Gate Ln #19A, Little River, SC 29566Off Market

- $273,8003 bd2 ba1.5k sqft4285 River Gate Ln, Little River, SC 29566Off Market

- $245,7003 bd2 ba1.5k sqft4293 River Gate Ln, Little River, SC 29566Off Market
Similar homes
- $289,9993 bd3 ba1.6k sqft4225 Rivergate Ln., Little River, SC 29566For Sale

 MLS ID #2621577, Jolene K Puffer, JP Real Estate and Consulting. CCAR
 - $264,9003 bd2 ba1.5k sqft4504 Greenbriar Dr. #4504, Little River, SC 29566For Sale
 MLS ID #2622984, Janice L Nichols, NorthGroup Real Estate LLC. CCAR
 - $239,9003 bd2 ba1.7k sqft4291 Parkway Ln. #4291, Little River, SC 29566For Sale
 MLS ID #2619590, Blake Sloan, Sloan Realty Group. CCAR
 - $244,9002 bd2 ba1.1k sqft4629 Lightkeepers Way #6-I, Little River, SC 29566For Sale
 MLS ID #2615696, The Collins Team, Realty ONE Group Dockside. CCAR
 - $210,0002 bd2 ba992 sqft4221 Hibiscus Dr. #101, Little River, SC 29566For SaleMLS ID #2622919, Meredith Kennedy, CENTURY 21 Boling & Associates. CCAR
- $244,9003 bd2 ba1.3k sqft4519 N Plantation Harbour Dr. #X-13, Little River, SC 29566For SaleMLS ID #2619493, Jeana Burstein, Dreamlife Realty. CCAR
- $215,0002 bd2 ba1.2k sqftD, Little River, SC 29566For SaleMLS ID #2616774, Tracie Ross, Tracie Ross Real Estate. CCAR
- $269,9003 bd2 ba1.3k sqft131 Waypoint Ridge Ave. #Q29, Little River, SC 29566For SaleMLS ID #2620591, Pivot Properties Team, Keller Williams Innovate South. CCAR
- $219,0002 bd2 ba1.4k sqft180 Parkway Ln. #180, Little River, SC 29566For SaleMLS ID #2616907, Blackwater Team, Welcome Home Realty. CCAR
- $289,9003 bd2 ba1.4k sqft131 Waypoint Ridge Ave. #Q10, Little River, SC 29566For SaleMLS ID #2621716, Blake Sloan, Sloan Realty Group. CCAR
- $179,0002 bd2 ba1k sqft4281 Hibiscus Dr. #203, Little River, SC 29566For SaleMLS ID #2621274, Jonathan Edmund, Wave Beach Realty, LLC. CCAR
- $205,0002 bd2 ba944 sqft4648 Greenbriar Dr. #D-3, Little River, SC 29566For SaleMLS ID #2616585, Lu-Anne W Shumate, Navigate Realty. CCAR
- $340,0003 bd2 ba1.4k sqft235 Tall Palms Way, Little River, SC 29566For SaleMLS ID #2619992, Colan Jones, Horizon Homes Realty, LLC. CCAR
- $324,9003 bd2 ba1.4k sqftLightkeepers Village, Little River, SC 29566For SaleMLS ID #2615513, John Clay C Branyon, Beach & Forest Realty North. CCAR
- $339,9003 bd2 ba1.8k sqft2214 Dykman Circle, Little River, SC 29566For SaleMLS ID #2607900, Sabena Dayton, Century 21 Palms Realty. CCAR
- $265,0002 bd2 ba1.2k sqft1551 Spinnaker Dr. #5335, North Myrtle Beach, SC 29582For SaleMLS ID #2621449, Blake Sloan, Sloan Realty Group. CCAR
- $299,9003 bd2 ba1k sqft4524 Plantation Harbour Dr. #D-10, Little River, SC 29566For SaleMLS ID #2618563, Kim J Stevens, Beach & Forest Realty North. CCAR
- $219,9003 bd2 ba1.5k sqft1075 Clubview Lane SW, Calabash, NC 28467For Sale
 MLS ID #100595169, Sabena T Dayton, Century 21 Palms Realty. Hive MLS
 - $165,0002 bd2 ba1.2k sqft4242 Pinehurst Circle #N 6, Little River, SC 29566For SaleMLS ID #100575990, Rick W Knight, Highgarden Real Estate of NC. Hive MLS
