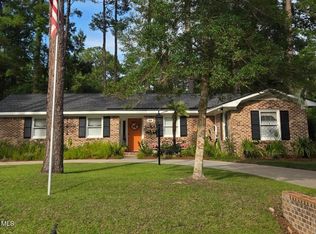
Coastal living at its best! Beautifully maintained ranch-style home in the desirable Carolina Shores community of coastal NC. Built in 2003, this inviting home offers a spacious split-bedroom floor plan, excellent indoor/outdoor living and an oversized garage with incredible storage and workspace. The welcoming living room features a box tray ceiling with crown molding, laminate flooring and ceiling fan, with charming barn doors opening to the bright and airy Carolina room. With its vaulted ceiling and laminate flooring, the Carolina room is the perfect place to relax year-round and overlooks the expansive L-shaped concrete patio. This generous outdoor space offers plenty of room for grilling, entertaining or simply enjoying the Carolina sunshine. The kitchen is designed for both everyday living and entertaining, offering abundant cabinetry, plenty of countertop space, breakfast bar and convenient nook, plus a large formal dining area. The spacious primary suite is privately located at the rear of the home and features a vaulted ceiling, ceiling fan, carpeting and two walk-in closets (one closet has a wall safe). The updated primary bath offers a large shower, double-sink marble vanity, linen closet and tile flooring. Two additional bedrooms are located at the front of the home. The den/third bedroom offers a unique design with a skylight, closet and laminate flooring--perfectly suited for a bedroom, den or home office. The two-car garage is a standout feature, offering stairs to additional storage above, an insulated garage door, window A/C and utility sink. There is plenty of room for hobbies, projects or a workshop, along with an extra refrigerator and water heater. A long driveway and welcoming front patio provide additional convenience and curb appeal. Carolina Shores offers low POA dues, reasonable property taxes and desirable amenities, all just a short drive to the beaches of Brunswick and Horry Counties. Enjoy nearby golf, dining, shopping and everything the coastal Carolina lifestyle has to offer. This well-cared-for home is ready to welcome its next owner!
For sale
$329,900
33 Calabash Drive, Carolina Shores, NC 28467
2beds
1,734sqft
Single Family Residence
Built in 2003
0.26 Acres Lot
$322,100 Zestimate®
$190/sqft
$29/mo HOA
What's special
- 22 days
- 262
- 6
Zillow last checked:
Listing updated:
Listed by:
Craig Helmecki 910-393-9094,
RE/MAX at the Beach / Calabash,
Cheryl Helmecki 910-575-2200,
RE/MAX at the Beach / Calabash
Source: Hive MLS,MLS#: 100603016 Originating MLS: Brunswick County Association of Realtors
Originating MLS: Brunswick County Association of RealtorsFacts & features
Interior
Bedrooms & bathrooms
- Bedrooms: 2
- Bathrooms: 2
- Full bathrooms: 2
Rooms
- Room types: Master Bedroom, Bedroom 1, Living Room, Dining Room, Laundry, Sunroom, Den
Primary bedroom
- Dimensions: 15.67 x 14.82
Bedroom 1
- Dimensions: 9.58 x 11.58
Den
- Description: Room has a closet
- Dimensions: 10.67 x 10.67
Dining room
- Dimensions: 9.82 x 12.25
Kitchen
- Dimensions: 9.82 x 21
Laundry
- Dimensions: 5.75 x 5
Living room
- Dimensions: 16 x 14.33
Sunroom
- Dimensions: 14.33 x 10.5
Heating
- Heat Pump, Electric
Cooling
- Central Air, Heat Pump
Appliances
- Included: Built-In Microwave, Washer, Refrigerator, Dryer, Disposal, Dishwasher, Electric Range
- Laundry: Dryer Hookup, Washer Hookup, Laundry Room
Features
- Walk-in Closet(s), Vaulted Ceiling(s), Tray Ceiling(s), High Ceilings, Solid Surface, Ceiling Fan(s), Pantry, Blinds/Shades, Eat-in Kitchen, Walk-In Closet(s)
- Flooring: Carpet, Laminate, Tile
- Windows: Skylight(s)
- Basement: None
- Attic: Partially Floored,Permanent Stairs
- Has fireplace: No
Interior area
- Total structure area: 1,734
- Total interior livable area: 1,734 sqft
Property
Parking
- Total spaces: 2
- Parking features: Garage Door Opener, Paved, Garage
- Attached garage spaces: 2
Features
- Levels: One
- Patio & porch: Patio, Front Porch
- Pool features: None
- Fencing: None
- View description: None
- Frontage type: See Remarks
Lot
- Size: 0.26 Acres
- Dimensions: 52.03 x 162.7 x 97 x 150
- Features: Irregular Lot
Details
- Parcel number: 240mc006
- Zoning: Cs-R15
- Special conditions: Standard
Construction
Type & style
- Home type: SingleFamily
- Property subtype: Single Family Residence
Materials
- Brick Veneer, Vinyl Siding, Wood Frame
- Foundation: Slab
- Roof: Architectural Shingle
Condition
- New construction: No
- Year built: 2003
Utilities & green energy
- Sewer: Public Sewer
- Water: Public
- Utilities for property: Sewer Connected, Water Connected
Green energy
- Green verification: None
Community & HOA
Community
- Security: Smoke Detector(s)
- Subdivision: Carolina Shores
HOA
- Has HOA: Yes
- Amenities included: Clubhouse, Pool, Maintenance Common Areas, Pickleball, Picnic Area, Tennis Court(s)
- HOA fee: $350 annually
- HOA name: CSPOA
- HOA phone: 579-2044
Location
- Region: Carolina Shor
Financial & listing details
- Price per square foot: $190/sqft
- Tax assessed value: $310,880
- Annual tax amount: $1,574
- Date on market: 10/15/2026
- Cumulative days on market: 22 days
- Listing agreement: Exclusive Right To Sell
- Listing terms: Cash,Conventional
- Road surface type: Paved
Estimated market value
$322,100
$306,000 - $338,000
$1,971/mo
Price history
| Date | Event | Price |
|---|---|---|
| 10/15/2026 | Listed for sale | $329,900$190/sqft |
Source:  Hive MLS #100603016 Report a problem Hive MLS #100603016 Report a problem | ||
| 9/28/2026 | Contingent | $329,900$190/sqft |
Source: Hive MLS #100603016 Report a problem | ||
| 9/28/2026 | Pending sale | $329,900$190/sqft |
Source:  CCAR #2622543 Report a problem CCAR #2622543 Report a problem | ||
| 9/11/2026 | Listed for sale | $329,900+101.8%$190/sqft |
Source: Hive MLS #100603016 Report a problem | ||
| 8/22/2013 | Sold | $163,500+22.8%$94/sqft |
Source: Hive MLS #20674821 Report a problem | ||
| 7/8/2013 | Sold | $133,190-21.6%$77/sqft |
Source: Public Record Report a problem | ||
| 7/8/2013 | Price change | $169,875-2.5%$98/sqft |
Source: Hoffman Corporation #674821 Report a problem | ||
| 6/20/2013 | Listed for sale | $174,200-12.9%$100/sqft |
Source: Hoffman Corporation #674821 Report a problem | ||
| 7/7/2012 | Listing removed | $199,900$115/sqft |
Source: Re/Max At The Beach #1203104 Report a problem | ||
| 2/22/2012 | Listed for sale | $199,900+441.7%$115/sqft |
Source: RE/MAX AT THE BEACH #662990 Report a problem | ||
| 12/9/2011 | Listing removed | $36,900$21/sqft |
Source: Re/Max At The Beach #135341 Report a problem | ||
| 12/8/2011 | Listed for sale | $36,900$21/sqft |
Source: Re/Max At The Beach #135341 Report a problem | ||
Public tax history
| Year | Property taxes | Tax assessment |
|---|---|---|
| 2025 | $1,574 | $310,880 |
| 2024 | $1,574 | $310,880 |
| 2023 | $1,574 +16.7% | $310,880 +58.7% |
| 2022 | $1,349 0% | $195,880 |
| 2021 | $1,349 +3.4% | $195,880 |
| 2020 | $1,305 | $195,880 |
| 2019 | -- | $195,880 +504.2% |
| 2018 | -- | $32,420 |
| 2017 | $1,132 | $32,420 |
| 2016 | $1,132 | $32,420 -81.6% |
| 2015 | $1,132 -0.8% | $175,970 -8.1% |
| 2014 | $1,141 | $191,382 |
| 2013 | -- | -- |
| 2012 | -- | -- |
| 2011 | -- | -- |
| 2010 | -- | -- |
| 2009 | -- | -- |
| 2008 | -- | -- |
| 2007 | -- | -- |
| 2006 | -- | -- |
| 2005 | -- | -- |
| 2004 | -- | -- |
Find assessor info on the county website
Monthly payment
Est. payment
Payment breakdown
Explore the cost of this home by adjusting the details. Changes won't be saved.Climate risks
Neighborhood: 28467
Nearby schools
Schools provided by the listing agent
- Elementary: Jessie Mae Monroe Elementary
- Middle: Shallotte Middle
- High: West Brunswick
Source: Hive MLS. This data may not be complete. We recommend contacting the local school district to confirm school assignments for this home.


Similar homes
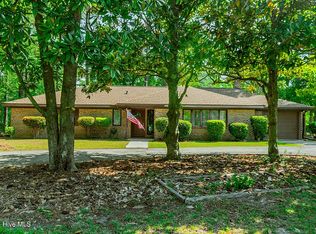
- $329,9003 bd2 ba1.7k sqft5 Topsail Court, Carolina Shores, NC 28467For Sale
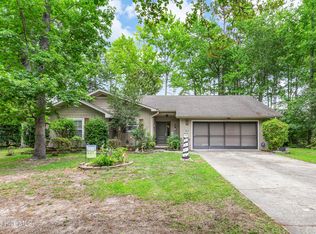
 MLS ID #100583095, Cheryl Helmecki, RE/MAX at the Beach / Calabash. Hive MLS
 - $330,0003 bd3 ba1.8k sqft36 Swamp Fox Drive, Carolina Shores, NC 28467For Sale
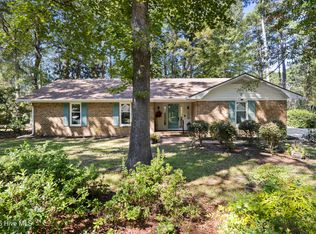 MLS ID #100605820, Mary B Conover, Coldwell Banker Sea Coast Advantage. Hive MLS
 - $334,5003 bd2 ba1.7k sqft23 Bayberry Circle, Carolina Shores, NC 28467For Sale
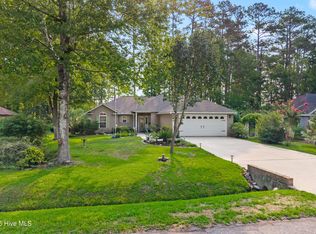 MLS ID #100592398, Jayne A Anderson, Coldwell Banker Sloane Realty OIB. Hive MLS
 - $345,0003 bd2 ba1.7k sqft26 Bayberry Circle, Carolina Shores, NC 28467For Sale
 MLS ID #100599541, Mary B Conover, Coldwell Banker Sea Coast Advantage. Hive MLS
 - $316,4003 bd3 ba1.4k sqft5 E Pine Court, Carolina Shores, NC 28467For SaleMLS ID #100602772, Jayne A Anderson, Coldwell Banker Sloane Realty OIB. Hive MLS
- $286,0003 bd2 ba1.5k sqft1 Golfview Court, Carolina Shores, NC 28467For SaleMLS ID #100590908, Nichole R. McLean, Berkshire Hathaway HomeServices Carolina Premier Properties. Hive MLS
- $325,0004 bd2 ba1.7k sqft117 Cedar Tree Lane SW, Calabash, NC 28467For SaleMLS ID #100585937, Aspyre Collective, eXp Realty. Hive MLS
- $322,5004 bd3 ba1.6k sqft179 Carolina Farms Boulevard, Calabash, NC 28467For SaleMLS ID #100559211, Carolina Key Group, eXp Realty. Hive MLS
- $325,0003 bd2 ba1.5k sqft430 Hampton Street NW, Calabash, NC 28467For SaleMLS ID #100575967, Jeff G Lott, Coldwell Banker Sea Coast Advantage. Hive MLS
- $284,9002 bd2 ba1.5k sqft482 Pepper Breeze Avenue SW, Calabash, NC 28467For SaleMLS ID #100542117, Kathy S Stamp, Starheel Properties, Inc.. Hive MLS
- $349,9003 bd3 ba1.8k sqft1126 River Drive, Calabash, NC 28467For SaleMLS ID #100543721, Shandel K Capps, Carolina Gulf Coast Properties. Hive MLS
- $265,0002 bd2 ba1.3k sqft4 Northwest Drive, Carolina Shores, NC 28467For SaleMLS ID #100601302, Mary B Conover, Coldwell Banker Sea Coast Advantage. Hive MLS
- $321,0003 bd2 ba1.8k sqft2232 Franklin Circle, Little River, SC 29566For Sale
 MLS ID #2621740, Nathan Dumbleton, Duncan Group Properties, LLC. CCAR
 - $325,0003 bd2 ba1.9k sqft3182 River Bluff Ln., Little River, SC 29566For SaleMLS ID #2612276, Blake Sloan, Sloan Realty Group. CCAR
- $389,0003 bd3 ba2.2k sqft244 Berryknoll Drive NW, Calabash, NC 28467For SaleMLS ID #100550661, Jeff H Weiser, Coldwell Banker Sea Coast Advantage. Hive MLS
- $340,0003 bd2 ba1.8k sqft3092 Kings Ct., Little River, SC 29566For SaleMLS ID #2621924, Joette W Lee, Coldwell Banker Sea Coast Adva. CCAR
- $330,9003 bd2 ba1.9k sqft482 Shellbank Dr., Longs, SC 29568For SaleMLS ID #2622640, Byron Macdonald, BeachConnection Realty. CCAR
- $380,0003 bd2 ba1.7k sqft9129 Landing Drive SW, Calabash, NC 28467For SaleMLS ID #100577830, Christina M Campbell, Coldwell Banker Sea Coast Advantage. Hive MLS
- $339,9003 bd2 ba1.8k sqft2214 Dykman Circle, Little River, SC 29566For SaleMLS ID #2607900, Sabena Dayton, Century 21 Palms Realty. CCAR
- $245,0003 bd2 ba1.3k sqft175 Carolina Farms Boulevard, Calabash, NC 28467For SaleMLS ID #100602188, Mia K Bryans, Coldwell Banker Sea Coast Advantage. Hive MLS
