Welcome to relaxed lakefront living in the desirable 55+ gated community of Country Lakes! Tucked away on a quiet cul-de-sac, this charming 2-bedroom, 2-bath home offers peaceful water views and a lifestyle designed for comfort and connection. Step inside to find a bright and airy Carolina room?perfect for morning coffee, afternoon reading, or entertaining friends. The open floor plan provides ample living space, while the one-car garage adds convenience and extra storage. Enjoy an active, low-maintenance lifestyle with outstanding community amenities, including a sparkling pool, clubhouse, fitness and recreation center, organized social activities, and even serene pond fishing right in your backyard. Ideally located just minutes from the beach, shopping, and dining, this home delivers the perfect blend of coastal living, relaxation, and community charm.
For sale
$219,900
4441 Manitook Dr., Little River, SC 29566
2beds
1,508sqft
Manufactured Home, Single Family Residence
Built in 2002
0.33 Acres Lot
$211,100 Zestimate®
$146/sqft
$-- HOA
What's special
Peaceful water viewsOne-car garageQuiet cul-de-sacOpen floor plan
- 160 days
- 296
- 22
Zillow last checked:
Listing updated:
Listed by:
Cristina Hudson 843-238-7460,
Century 21 The Harrelson Group
Source: CCAR,MLS#: 2611249 Originating MLS: Coastal Carolinas Association of Realtors
Originating MLS: Coastal Carolinas Association of RealtorsFacts & features
Interior
Bedrooms & bathrooms
- Bedrooms: 2
- Bathrooms: 2
- Full bathrooms: 2
Rooms
- Room types: Carolina Room, Utility Room
Primary bedroom
- Features: Linen Closet, Main Level Primary, Walk-In Closet(s)
- Level: Main
- Dimensions: 15.5x12.5
Bedroom 1
- Level: Main
- Dimensions: 10.10x12.5
Bedroom 2
- Level: Main
Primary bathroom
- Features: Separate Shower
Dining room
- Features: Separate/Formal Dining Room
- Dimensions: 11.11x12.4
Family room
- Features: Ceiling Fan(s)
Great room
- Dimensions: 20x16.5
Kitchen
- Features: Breakfast Area, Ceiling Fan(s), Dishwasher, Kitchen Exhaust Fan
- Dimensions: 12.2x12.4
Living room
- Features: Ceiling Fan(s)
- Dimensions: 18.6x12.9
Other
- Features: Bedroom on Main Level, Utility Room
Heating
- Central, Electric
Cooling
- Central Air, Wall/Window Unit(s)
Appliances
- Included: Dishwasher, Range, Refrigerator, Range Hood, Dryer, Washer
- Laundry: Washer Hookup
Features
- Linen Closet, Main Level Primary, Separate Shower, Walk-In Closet(s), Workshop, Window Treatments, Bedroom on Main Level, Breakfast Area
- Flooring: Carpet, Laminate, Tile
- Windows: Window Treatments
- Basement: Crawl Space
Interior area
- Total structure area: 1,892
- Total interior livable area: 1,508 sqft
Property
Parking
- Total spaces: 4
- Parking features: Attached, Garage, One Space, Garage Door Opener
- Attached garage spaces: 1
Features
- Levels: One
- Stories: 1
- Patio & porch: Deck
- Exterior features: Deck
- Pool features: Community, Outdoor Pool
- On waterfront: Yes
- Waterfront features: Pond
Lot
- Size: 0.33 Acres
- Features: Cul-De-Sac, Lake Front, Pond on Lot
Details
- Additional parcels included: ,
- Parcel number: 34900000026
- On leased land: Yes
- Lease amount: $555
- Zoning: Res
- Special conditions: None
Construction
Type & style
- Home type: MobileManufactured
- Architectural style: Mobile Home
- Property subtype: Manufactured Home, Single Family Residence
Materials
- Vinyl Siding
- Foundation: Crawlspace
Condition
- Resale
- Year built: 2002
Utilities & green energy
- Water: Public
- Utilities for property: Cable Available, Electricity Available, Phone Available, Sewer Available, Water Available
Community & HOA
Community
- Features: Clubhouse, Golf Carts OK, Gated, Recreation Area, Pool
- Security: Gated Community, Smoke Detector(s)
- Senior community: Yes
- Subdivision: Country Lakes
HOA
- Has HOA: No
- Amenities included: Clubhouse, Gated, Owner Allowed Golf Cart, Owner Allowed Motorcycle, Pet Restrictions
- Services included: Common Areas, Pool(s), Recreation Facilities, Trash
Location
- Region: Little River
Financial & listing details
- Price per square foot: $146/sqft
- Tax assessed value: $163,512
- Annual tax amount: $601
- Date on market: 5/1/2026
- Electric utility on property: Yes
- Body type: Double Wide
Estimated market value
$211,100
$201,000 - $222,000
Not available
Price history
| Date | Event | Price |
|---|---|---|
| 5/1/2026 | Listed for sale | $219,900$146/sqft |
Source:  CCAR #2611249 Report a problem CCAR #2611249 Report a problem | ||
| 5/1/2026 | Listing removed | $219,900$146/sqft |
Source: CCAR #2526110 Report a problem | ||
| 10/29/2025 | Listed for sale | $219,900+57.1%$146/sqft |
Source: CCAR #2526110 Report a problem | ||
| 8/17/2021 | Sold | $140,000$93/sqft |
Source: Agent Provided Report a problem | ||
Public tax history
| Year | Property taxes | Tax assessment |
|---|---|---|
| 2025 | $601 | $163,512 |
| 2024 | $601 | $163,512 +5.5% |
| 2023 | -- | $155,000 |
| 2022 | $1,978 +154.8% | $155,000 |
| 2021 | $776 +3.7% | -- |
| 2020 | $749 | -- |
| 2019 | -- | -- |
| 2018 | -- | $1,820 -62% |
| 2017 | -- | $4,788 |
| 2016 | -- | $4,788 +162.5% |
| 2015 | -- | $1,824 |
| 2014 | -- | $1,824 |
| 2013 | -- | -- |
| 2012 | -- | -- |
| 2010 | -- | $1,884 |
| 2009 | -- | $1,884 |
| 2008 | -- | $1,884 |
| 2007 | -- | $1,884 |
| 2005 | -- | -- |
| 2004 | -- | -- |
| 2003 | -- | -- |
Find assessor info on the county website
Monthly payment
Climate risks
Neighborhood: 29566
Nearby schools
Schools provided by the listing agent
- Elementary: Waterway Elementary
- Middle: North Myrtle Beach Middle School
- High: North Myrtle Beach High School
Source: CCAR. This data may not be complete. We recommend contacting the local school district to confirm school assignments for this home.
- $189,9002 bd2 ba1.6k sqft4441 Manitook Dr LOT 132, Little River, SC 29566Off Market

- $162,300-- bd2 ba1.1k sqft4421 Manitook Dr, Little River, SC 29566Off Market
- $153,100-- bd2 ba1.3k sqft4420 Manitook Dr, Little River, SC 29566Off Market
- $137,6002 bd1 ba1.5k sqft4425 Manitook Dr, Little River, SC 29566Off Market
Similar homes
- $180,0003 bd2 ba1.4k sqft4429 Manitook Dr., Little River, SC 29566For Sale
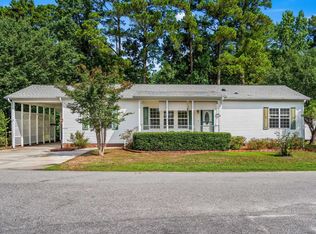
 MLS ID #2618551, Bradley ''Brad'' C Jordan, Realty ONE Group Dockside. CCAR
 - $184,0003 bd2 ba1.2k sqft4480 Manitook Dr., Little River, SC 29566For Sale
 MLS ID #2615128, Coastal Carolina Group, INNOVATE Real Estate. CCAR
 - $249,9003 bd2 ba1.5k sqft212 Captains Dr., Little River, SC 29566For Sale
 MLS ID #2617944, Joseph A Barrientos Fierros, Century 21 The Harrelson Group. CCAR
 - $142,0002 bd2 ba1.2k sqft4361 Superior Circle Lot 066, Little River, SC 29566For Sale
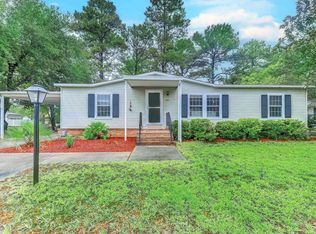 MLS ID #2619136, Brittany Collins, Realty ONE Group DocksideNorth. CCAR
 - $230,0003 bd2 ba1.8k sqft245 Bear Grass Rd. E, Longs, SC 29568For SaleMLS ID #2623816, MCMT Global Team, CB Sea Coast Advantage CF. CCAR
- $120,0003 bd2 ba1.2k sqft146 Queens Rd., Little River, SC 29566For SaleMLS ID #2624399, Jonathan Edmund, Wave Beach Realty, LLC. CCAR
- $214,9004 bd2 ba1.6k sqft811 Waterway Dr., North Myrtle Beach, SC 29582For SaleMLS ID #2617877, Desiree Rowles, Rowles Real Estate. CCAR
- $249,9003 bd2 ba1.5k sqft4540 Eastport Blvd. #104, Little River, SC 29566For SaleMLS ID #2623280, Palmetto and Pine Group Team, INNOVATE Real Estate. CCAR
- $235,9003 bd2 ba1.4k sqft4640 Lightkeepers Way #41-F, Little River, SC 29566For SaleMLS ID #2609432, The Greg Sisson Team, The Ocean Forest Company. CCAR
- $270,0003 bd2 ba1.7k sqft2532 Stones Edge Blvd., Little River, SC 29566For SaleMLS ID #2617316, Schmidt & Frasher Team, Keller Williams Innovate South. CCAR
- $205,0002 bd2 ba944 sqft4648 Greenbriar Dr. #D-3, Little River, SC 29566For SaleMLS ID #2616585, Lu-Anne W Shumate, Navigate Realty. CCAR
- $242,5002 bd3 ba1.5k sqft1422 Baldwin Ct. #1422, Little River, SC 29566For SaleMLS ID #2615791, David J Murphy, Shoreline Realty. CCAR
- $264,9003 bd2 ba1.5k sqft4504 Greenbriar Dr. #4504, Little River, SC 29566For SaleMLS ID #2622984, Janice L Nichols, NorthGroup Real Estate LLC. CCAR
- $323,9003 bd2 ba1.6k sqft491 Copenhagen Dr., Little River, SC 29566For SaleMLS ID #2611732, Bradley McNeill, Carolina One Real Estate MB. CCAR
- $138,0002 bd2 ba984 sqft124 Queens Rd., Little River, SC 29566For SaleMLS ID #2611937, Schmidt & Frasher Team, Keller Williams Innovate South. CCAR
- $325,0003 bd2 ba1.9k sqft3182 River Bluff Ln., Little River, SC 29566For SaleMLS ID #2612276, Blake Sloan, Sloan Realty Group. CCAR
- $239,9002 bd2 ba894 sqft5400 Little River Neck Rd. lot 99, North Myrtle Beach, SC 29582For SaleMLS ID #2609980, Kathy Dobr-Stokes, Kathy Dobr Realty. CCAR
- $172,0002 bd2 ba992 sqftBuilding 14, Little River, SC 29566For SaleMLS ID #2618967, Linda C Bocchino, INNOVATE Real Estate. CCAR
- $173,0003 bd2 ba1.2k sqft4141 Hibiscus Dr. #18-304, Little River, SC 29566For SaleMLS ID #2616135, Desiree Rowles, Rowles Real Estate. CCAR
- $255,5003 bd2 ba1.4k sqft247 Ocean Forest Drive NW, Calabash, NC 28467For Sale
 MLS ID #100601840, Caryn C Walsh, Century 21 Collective. Hive MLS
