Skip main navigation
Sold for $186,000
  • $186,000

    4384 Superior Circle, Little River, SC 29566

    2beds
    1,568sqft
    Manufactured Home, Single Family Residence
    Built in 1996
    0.35 Acres Lot
    $185,900 Zestimate®
    $119/sqft
    $1,994 Estimated rent

    Home value

    $185,900

    $175,000 - $197,000

    $1,994/mo

    Zestimate® history
    Loading
    Loading...

    Owner options

    List your home for rent

    $1,994/mo

    Rent Zestimate®

    Find your next renter with Zillow Rental Manager. Plus, with online applications, you can quickly screen prospective tenants – for free.

    Learn more

    $1,994/mo

    Rent Zestimate®

    Refinance and save

    $1,041/mo

    Est. payment

    Refinancing to a lower rate could help reduce your monthly payments and save thousands over the life of the loan.

    See today's rates

    $1,041/mo

    Est. payment

    Explore your selling options

    Work with a Zillow partner agent

    Leverage their expertise and Zillow's premium Showcase listings to get your home seen by more buyers.

    Get started

    List with your own agent

    Get your home in front of millions of buyers by listing it on Zillow.

    Learn how to do it

    Sell it yourself

    Take full control of how buyers see your home on Zillow by listing For Sale by Owner (FSBO).

    List your home

    What's special

    Partial water viewNew doorsNew flooringFloor planScreened in porchAttached carportTwo bedrooms
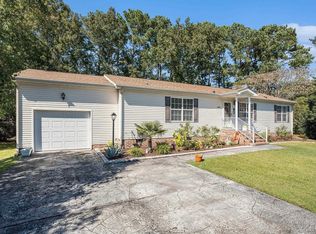
    Welcome home! Introducing 4384 Superior Circle, an incredible value for low maintainence style living in the highly desriable 55+ community of Country Lakes in the heart of Little River! Enjoy the comfort of a gated community, with several amenities including a pool, clubhouse, gym, outdoor activities, and an incredible social calendar. This is an incredibly charming home with a beautiful backyard that boasts a ton of privacy and partial water views. Enjoy an oversized driveway and an attached carport, which provides an ample amount of parking for your family or visitors! This home features two bedrooms and a bonus "den"; which can be used as a second living room, or converted into a third bedroom if needed. The floor plan is ideal, as it separates the primary suite from the other bedroom and den space for maximum privacy. The living room features a ton of natural light and a gorgeous bay window that overlooks the front yard. In the kitchen, you will find many upgrades, including a hood vent, stainless steel appliances, a new light/fan fixture, and a new window over the sink, so you can enjoy the view of your beautiful backyard. The primary suite has its own spacious bathroom with double sinks, brand new beautiful flooring, new lighting, and a stand up shower. The bathroom connects directly to the laundry room, which provides maximum convenience. The screened in porch is oversized and is a dream - enjoy your morning coffee or evening sunsets here with maximum serenity. Some other upgrades within the home include new flooring in the other full bathroom, some lighting fixtures, new doors, paint throughout the home, and more. The home is also wired for a generator, so the next owners are able to install one if desired. The backyard is a great size and offers a partial water view, with great foliage surronding much of the lot. There's also a shed on property (with electricity) for storage! The best part is; your're still only minutes from the beach and the best shopping, dining, and entertainment around! This property offers so much and is ready for its next owners - schedule your schowing today.

    Zillow last checked:

    Listing updated:

    Listed by:

    Alexandra L Osborn Cell:831-801-1619,

    Greyfeather Group EXP Realty

    Bought with:

    Susan Steudl, 142864

    RE/MAX Southern Shores NMB

    Source: CCAR,MLS#: 2527022MLS LogoOriginating MLS: Coastal Carolinas Association of Realtors

    Facts & features

    Interior

    Bedrooms & bathrooms
    • Bedrooms: 2
    • Bathrooms: 2
    • Full bathrooms: 2
    Primary bedroom
    • Features: Ceiling Fan(s), Linen Closet, Main Level Master, Walk-In Closet(s)
    Primary bathroom
    • Features: Dual Sinks, Separate Shower, Vanity
    Dining room
    • Features: Ceiling Fan(s), Family/Dining Room, Kitchen/Dining Combo
    Family room
    • Features: Ceiling Fan(s)
    Kitchen
    • Features: Kitchen Exhaust Fan, Pantry, Stainless Steel Appliances, Solid Surface Counters
    Living room
    • Features: Ceiling Fan(s)
    Other
    • Features: Bedroom on Main Level, Utility Room
    Heating
    • Central
    Cooling
    • Central Air
    Appliances
    • Included: Dishwasher, Microwave, Refrigerator, Range Hood, Dryer, Washer
    • Laundry: Washer Hookup
    Features
    • Split Bedrooms, Bedroom on Main Level, Stainless Steel Appliances, Solid Surface Counters
    • Flooring: Carpet, Vinyl
    Interior area
    • Total structure area: 1,808
    • Total interior livable area: 1,568 sqft

    Property

    Parking
    • Total spaces: 6
    • Parking features: Carport
    • Has carport: Yes
    Features
    • Levels: One
    • Stories: 1
    • Patio & porch: Rear Porch, Porch, Screened
    • Exterior features: Porch, Storage
    Lot
    • Size: 0.35 Acres
    Details
    • Additional parcels included: ,
    • Parcel number: 99800105890
    • On leased land: Yes
    • Lease amount: $555
    • Zoning: comm res
    • Special conditions: None

    Construction

    Type & style
    • Home type: MobileManufactured
    • Architectural style: Mobile Home
    • Property subtype: Manufactured Home, Single Family Residence
    Condition
    • Resale
    • Year built: 1996

    Utilities & green energy

    • Water: Public
    • Utilities for property: Cable Available, Electricity Available, Phone Available, Sewer Available, Underground Utilities, Water Available

    Community & neighborhood

    Security
    • Security features: Gated Community
    Community
    • Community features: Clubhouse, Gated, Recreation Area
    Senior living
    • Senior community: Yes
    Location
    • Region: Little River
    • Subdivision: Country Lakes

    HOA & financial

    HOA
    • Has HOA: No
    • Amenities included: Clubhouse, Gated, Pet Restrictions

    Other

    Other facts
    • Body type: Double Wide

    Price history

    DateEventPrice
    1/8/2026Sold$186,000-4.1%$119/sqft
    Source: CCAR #2527022 Report a problem
    12/15/2025Contingent$194,000$124/sqft
    Source: CCAR #2527022 Report a problem
    11/10/2025Listed for sale$194,000$124/sqft
    Source: CCAR #2527022 Report a problem

    Public tax history

    YearProperty taxesTax assessment
    2025$34 $59,248
    2024$34 $59,248 +15%
    2023-- $51,520
    2022$6 $51,520
    2021$6 +8.6%--
    2020$5 --
    2019-- --
    2018-- $1,790 -61.9%
    2017-- $4,704
    2016-- $4,704 +162.5%
    2015-- $1,792
    2014-- $1,792
    2013-- --
    2012-- --

    Find assessor info on the county website

    Neighborhood: 29566

    Nearby schools

    GreatSchools rating
    Schools provided by the listing agent
    • Elementary: Waterway Elementary
    • Middle: North Myrtle Beach Middle School
    • High: North Myrtle Beach High School

    Source: CCAR. This data may not be complete. We recommend contacting the local school district to confirm school assignments for this home.

    Sell for more on Zillow
    Get a Zillow Showcase℠ listing at no additional cost and you could sell for .
    $185,900
    2% more
    +$3,718
    With Zillow Showcase(estimated)
    $189,618