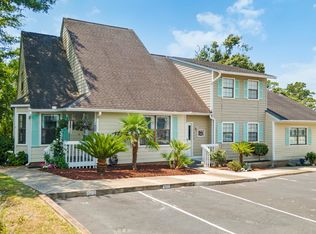
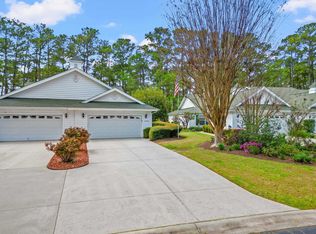
Welcome to Mariners Point—an exclusive gated community nestled in Little River along the Intracoastal Waterway. This beautifully designed 3-bedroom, 2.5-bath home offers the ease of main-level living, featuring a spacious primary suite with private access to the Carolina room and back patio, along with convenient first-floor laundry. Townhome features lower level with updated luxury vinyl flooring, professional window tint has been added to the windows and doors to help with the summer heat and privacy, a fireplace is equipped for gas, electric, or natural wood burning, along with an updated water heater, refrigerator, and dishwasher. Enjoy bright, open living spaces that flow seamlessly into a charming Carolina room, perfect for relaxing year-round. Step outside to your private, fenced patio—ideal for entertaining or unwinding in peace. Residents enjoy access to an impressive array of community amenities, including a pool, tennis courts, pickleball courts, and basketball courts—all within a serene ICW setting. For boating enthusiasts, this property is a true gem, with the rare opportunity to purchase a boat slip separately. Coastal living, comfort, and convenience—this one checks all the boxes. Schedule your appointment today! Don't miss your opportunity to have your piece of paradise!
For sale
Price cut: $60K (6/25)
$244,900
4396 Baldwin Ave. #89, Little River, SC 29566
3beds
1,583sqft
Townhouse
Built in 1989
-- sqft lot
$235,200 Zestimate®
$155/sqft
$750/mo HOA
What's special
Updated water heaterBright open living spacesConvenient first-floor laundryEase of main-level livingUpdated luxury vinyl flooring
- 76 days |
- 723 |
- 28 |
Zillow last checked:
Listing updated:
Listed by:
Cisson Team Cell:843-286-5120,
Real Estate By The Sea,
Carri Cisson 412-334-1853,
Real Estate By The Sea
Source: CCAR,MLS#: 2611705 Originating MLS: Coastal Carolinas Association of Realtors
Originating MLS: Coastal Carolinas Association of RealtorsFacts & features
Interior
Bedrooms & bathrooms
- Bedrooms: 3
- Bathrooms: 3
- Full bathrooms: 2
- 1/2 bathrooms: 1
Rooms
- Room types: Carolina Room, Foyer, Utility Room
Primary bedroom
- Features: Main Level Primary
- Level: First
Primary bathroom
- Features: Dual Sinks, Garden Tub/Roman Tub, Separate Shower, Vanity
Kitchen
- Features: Breakfast Area, Dishwasher, Solid Surface Counters
Living room
- Features: Ceiling Fan(s), Fireplace, Sunken Living Room
Other
- Features: Bedroom on Main Level, Entrance Foyer, Utility Room
Heating
- Central
Cooling
- Central Air
Appliances
- Included: Dishwasher, Disposal, Microwave, Oven, Range, Refrigerator, Dryer, Washer
- Laundry: Washer Hookup
Features
- Dual Sinks, Fireplace, Garden Tub/Roman Tub, Handicap Access, Main Level Primary, Separate Shower, Vanity, Window Treatments, Bedroom on Main Level, Breakfast Area, Entrance Foyer, High Speed Internet, Solid Surface Counters
- Flooring: Carpet, Luxury Vinyl, Luxury VinylPlank, Tile
- Doors: Storm Door(s)
- Windows: Storm Window(s)
- Has fireplace: Yes
Interior area
- Total structure area: 1,880
- Total interior livable area: 1,583 sqft
Video & virtual tour
Property
Parking
- Parking features: Parking Lot
Features
- Levels: One and One Half
- Stories: 1.5
- Patio & porch: Front Porch, Patio
- Exterior features: Patio
- Pool features: Community, Outdoor Pool
Details
- Additional parcels included: ,
- Parcel number: 31200000212
- Zoning: MF
- Special conditions: None
Construction
Type & style
- Home type: Townhouse
- Property subtype: Townhouse
Materials
- Wood Frame
- Foundation: Slab
Condition
- Resale
- Year built: 1989
Utilities & green energy
- Water: Public
- Utilities for property: Cable Available, Electricity Available, Sewer Available, Water Available, High Speed Internet Available, Trash Collection
Community & HOA
Community
- Features: Clubhouse, Cable TV, Gated, Internet Access, Recreation Area, Tennis Court(s), Long Term Rental Allowed, Pool
- Security: Gated Community, Smoke Detector(s), Security Service
- Subdivision: Mariners Point
HOA
- Has HOA: Yes
- Amenities included: Clubhouse, Gated, Pet Restrictions, Security, Tennis Court(s), Trash, Cable TV, Maintenance Grounds
- Services included: Association Management, Common Areas, Insurance, Legal/Accounting, Maintenance Grounds, Pest Control, Pool(s), Recreation Facilities, Sewer, Security, Trash, Water
- HOA fee: $750 monthly
Location
- Region: Little River
Financial & listing details
- Price per square foot: $155/sqft
- Date on market: 5/6/2026
- Listing terms: Cash,Conventional,FHA
- Electric utility on property: Yes
Estimated market value
$235,200
$223,000 - $247,000
$1,971/mo
Price history
| Date | Event | Price |
|---|---|---|
| 6/25/2026 | Price change | $244,900-19.7%$155/sqft |
Source:  CCAR #2611705 Report a problem CCAR #2611705 Report a problem | ||
| 6/3/2026 | Price change | $304,900-4.7%$193/sqft |
Source: CCAR #2611705 Report a problem | ||
| 5/6/2026 | Listed for sale | $319,900-4.5%$202/sqft |
Source: CCAR #2611705 Report a problem | ||
| 4/10/2026 | Listing removed | $335,000$212/sqft |
Source: CCAR #2524835 Report a problem | ||
| 11/29/2025 | Price change | $335,000-4.3%$212/sqft |
Source: CCAR #2524835 Report a problem | ||
| 10/28/2025 | Price change | $349,900-1.4%$221/sqft |
Source: CCAR #2524835 Report a problem | ||
| 10/11/2025 | Listed for sale | $355,000+140.2%$224/sqft |
Source: CCAR #2524835 Report a problem | ||
| 7/31/2018 | Sold | $147,800-4%$93/sqft |
Source: CCAR #1803952 Report a problem | ||
| 7/2/2018 | Pending sale | $154,000$97/sqft |
Source: Eagle Realty #1803952 Report a problem | ||
| 6/14/2018 | Price change | $154,000-3.4%$97/sqft |
Source: Eagle Realty #1803952 Report a problem | ||
| 5/10/2018 | Price change | $159,500-3.2%$101/sqft |
Source: Eagle Realty #1803952 Report a problem | ||
| 2/26/2018 | Listed for sale | $164,750+3%$104/sqft |
Source: Eagle Realty #1803952 Report a problem | ||
| 1/4/2018 | Listing removed | $160,000$101/sqft |
Source: CENTURY 21 Barefoot Realty #1722018 Report a problem | ||
| 11/15/2017 | Price change | $160,000-1.5%$101/sqft |
Source: CENTURY 21 Barefoot Realty #1722018 Report a problem | ||
| 10/16/2017 | Price change | $162,500-4.4%$103/sqft |
Source: CENTURY 21 The Harrelson Group #1722018 Report a problem | ||
| 1/16/2017 | Price change | $169,900-5.6%$107/sqft |
Source: The Edgewater Group #1605939 Report a problem | ||
| 6/28/2016 | Price change | $179,900-2.7%$114/sqft |
Source: The Edgewater Group #1605939 Report a problem | ||
| 3/18/2016 | Listed for sale | $184,900$117/sqft |
Source: The Edgewater Group #1605939 Report a problem | ||
| 3/23/2015 | Listing removed | $1,200$1/sqft |
Source: The Edgewater Group Report a problem | ||
| 2/18/2015 | Listed for rent | $1,200$1/sqft |
Source: The Edgewater Group Report a problem | ||
Public tax history
Tax history is unavailable.
Monthly payment
Est. payment
Payment breakdown
Explore the cost of this home by adjusting the details. Changes won't be saved.Climate risks
Neighborhood: 29566
Nearby schools
GreatSchools rating
- 6/10Ocean Drive ElementaryGrades: PK-5Distance: 3.8 mi
- 9/10North Myrtle Beach Middle SchoolGrades: 6-8Distance: 3.8 mi
- 6/10North Myrtle Beach High SchoolGrades: 9-12Distance: 2.9 mi
Schools provided by the listing agent
- Elementary: Ocean Bay Elementary School
- Middle: North Myrtle Beach Middle School
- High: North Myrtle Beach High School
Source: CCAR. This data may not be complete. We recommend contacting the local school district to confirm school assignments for this home.
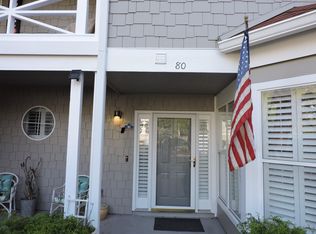
- $338,0003 bd3 ba1.6k sqft4396 Baldwin Ave APT 80, Little River, SC 29566Sold
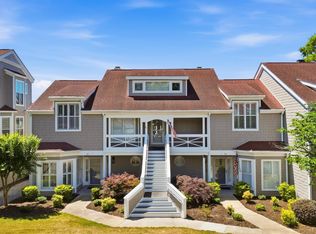
- $320,0002 bd3 ba1.6k sqft4396 Baldwin Ave APT 81, Little River, SC 29566For Sale
- $339,5003 bd2 ba1.7k sqft4396 Baldwin Ave APT 19, Little River, SC 29566Sold

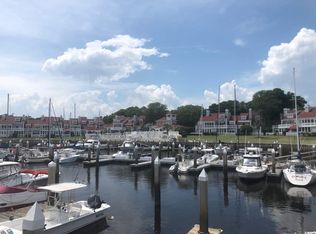
- $310,0000.51 Acres4396 Baldwin Ave UNIT C, Little River, SC 29566Off Market
- $384,70025 Acres4396 Baldwin Ave APT 4, Little River, SC 29566Off Market
- $349,2002 bd3 ba1.4k sqft4396 Baldwin Ave APT 6, Little River, SC 29566Off Market
- $360,0003 bd2 ba1.7k sqft4396 Baldwin Ave UNIT C, Little River, SC 29566Off Market
- $360,0000.51 Acres4396 Baldwin Ave UNIT C, Little River, SC 29566Off Market
A local agent can set up tours, give advice and negotiate with sellers.
A local lender can help you make sure your offer is ready when you are.
Similar homes
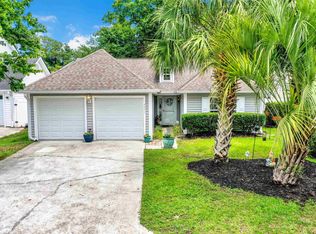
- $250,0003 bd2 ba1.2k sqft4451 Barcelona Ln., Little River, SC 29566For Sale
 MLS ID #2618020, Janice H Martin, Beach & Forest Realty North. CCAR
 - $242,5002 bd3 ba1.5k sqft1422 Baldwin Ct. #1422, Little River, SC 29566For Sale
 MLS ID #2615791, David J Murphy, Shoreline Realty. CCAR
 - $249,9003 bd3 ba1.4k sqft4396 Baldwin Ave. #94, Little River, SC 29566For Sale
 MLS ID #2604517, Mike Fiebernitz & Associates, RE/MAX Executive. CCAR
 - $245,0003 bd2 ba1.6k sqft4550 Eastport Blvd. #11D, Little River, SC 29566For Sale
 MLS ID #2607847, Kellie C Coggins, RE/MAX Southern Shores. CCAR
 - $355,0003 bd3 ba1.7k sqft4396 Baldwin Ave. #34, Little River, SC 29566For SaleMLS ID #2605286, Brian Sullivan, Realty ONE Group Dockside. CCAR
- $254,9003 bd2 ba1.5k sqft4540 Eastport Blvd. #104, Little River, SC 29566For SaleMLS ID #2606885, Palmetto and Pine Group Team, INNOVATE Real Estate. CCAR
- $309,9003 bd3 ba1.7k sqftMariner's Pointe, Little River, SC 29566For SaleMLS ID #2614894, Samantha M Phillips, Realty ONE Group Dockside. CCAR
- $225,0002 bd2 ba1.4k sqft180 Parkway Ln. #180, Little River, SC 29566For SaleMLS ID #2616907, Blackwater Team, Welcome Home Realty. CCAR
- $212,0003 bd2 ba1.3k sqft122 Scotch Broom Dr. #201, Little River, SC 29566For SaleMLS ID #2617040, Jimmy A Recinos, Realty ONE Group Dockside. CCAR
- $225,0003 bd2 ba1.4k sqft4661 Lightkeepers Way #35-C, Little River, SC 29566For SaleMLS ID #2604391, Kristina Kolp, Duncan Group Properties. CCAR
- $198,5002 bd3 ba1.3k sqftBaytree II, Little River, SC 29566For SaleMLS ID #2617076, Desiree Rowles, Rowles Real Estate. CCAR
- $199,4002 bd2 ba1.2k sqft4350 Intercoastal Dr. #1209, Little River, SC 29566For SaleMLS ID #2615379, Trey W White, White Realty, LLC. CCAR
- $320,0002 bd3 ba1.6k sqft4396 Baldwin Ave. #81, Little River, SC 29566For SaleMLS ID #2613351, Ford Duncan, Duncan Group Properties. CCAR
- $264,9003 bd2 ba1k sqft4522 N Plantation Harbour Dr. #E-5, Little River, SC 29566For SaleMLS ID #2613387, Ivey I Ridders, Living South Realty. CCAR
- $319,0002 bd2 ba1.4k sqft4396 Baldwin Ave. #C84, Little River, SC 29566For SaleMLS ID #2608961, Gerry D Nance, Nance Real Estate. CCAR
- $212,0002 bd2 ba1.1k sqftSpinnaker Bay, Little River, SC 29566For SaleMLS ID #2614661, Sistare Southern Properties Team, Keller Williams Innovate South. CCAR
- $215,0003 bd3 ba1.2k sqft116 Barnacle Ln. #2, Little River, SC 29566For SaleMLS ID #2615046, Traci Miles Team, CENTURY 21 Boling & Associates. CCAR
- $194,9992 bd2 ba1.2k sqftIntercoastal Village, Little River, SC 29566For SaleMLS ID #2529885, Justin Kirkman, HIGHGARDEN REAL ESTATE. CCAR
- $289,9003 bd2 ba1k sqft4522 N Plantation Harbour Dr. #E7, Little River, SC 29566For SaleMLS ID #2617399, Desiree Rowles, Rowles Real Estate. CCAR
- $212,5002 bd3 ba1.2k sqft130 Scotch Broom Dr. #H-102, Little River, SC 29566For SaleMLS ID #2605491, Vicki M Calviera, Realty ONE Group Dockside. CCAR
