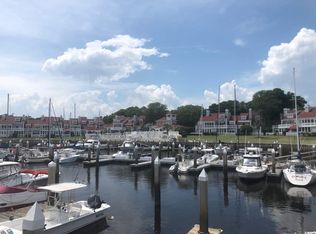
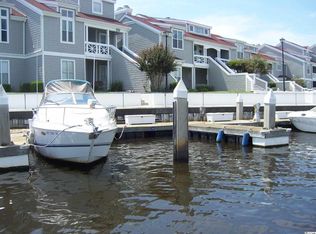
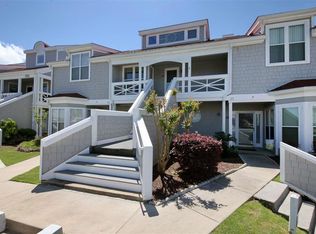
Rare find! This well maintained waterfront condo is a dream. Located in the Mariners Point marina front community, the views are unmatched. When you step inside, you will immediately fall in love with the tall ceilings, natural light, and views of the marina and the intracoastal waterway. You will enjoy the well appointed kitchen, grand living space, and wet bar for entertaining guests. Off the back of the unit you have two porch options. A beautiful outdoor porch, AND a Four-Season Room so you can enjoy the expansive views no matter the weather. Both bedrooms are spacious, and include en-suite bathrooms. The property also includes a guest bath, office nook, dining area, and in-unit laundry. Mariner’s Pointe amenities include a pool, clubhouse, hot tub, tennis courts, and basketball court. Marina boat slips are not included in the purchase but may be available. There are many boat storage locations in the immediate area, along with golf courses, world class dining, and shopping. Beaches, wildlife preserves, and public nature walks are all minutes away. Do not wait! Schedule a showing today!
For sale
Price cut: $5K (6/26)
$320,000
4396 Baldwin Ave. #81, Little River, SC 29566
2beds
1,622sqft
:
Get pre-qualified$2,614/mo
Condominium
Built in 1987
-- sqft lot
$304,300 Zestimate®
$197/sqft
$714/mo HOA
What's special
Waterfront condoBeautiful outdoor porchGrand living spaceOffice nookWell appointed kitchenDining areaTall ceilings
- 64 days |
- 165 |
- 6 |
Zillow last checked:
Listing updated:
Listed by:
Ford Duncan admin@duncangroupproperties.com,
Duncan Group Properties
Source: CCAR,MLS#: 2613351 Originating MLS: Coastal Carolinas Association of Realtors
Originating MLS: Coastal Carolinas Association of RealtorsFacts & features
Interior
Bedrooms & bathrooms
- Bedrooms: 2
- Bathrooms: 3
- Full bathrooms: 2
- 1/2 bathrooms: 1
Rooms
- Room types: Carolina Room, Foyer, Screened Porch
Primary bedroom
- Features: Ceiling Fan(s), Vaulted Ceiling(s)
Primary bathroom
- Features: Bathtub, Dual Sinks, Jetted Tub, Separate Shower, Vanity
Family room
- Features: Wet Bar, Fireplace, Vaulted Ceiling(s), Bar
Kitchen
- Features: Breakfast Area, Dishwasher, Stainless Steel Appliances, Solid Surface Counters
Living room
- Features: Fireplace, Vaulted Ceiling(s), Bar
Other
- Features: Entrance Foyer
Heating
- Central, Electric
Cooling
- Central Air
Appliances
- Included: Dishwasher, Microwave, Range, Refrigerator, Dryer, Washer
- Laundry: Washer Hookup
Features
- Bathtub, Ceiling Fan(s), Dual Sinks, Fireplace, Jetted Tub, Separate Shower, Vanity, Vaulted Ceiling(s), Breakfast Area, Entrance Foyer, Stainless Steel Appliances, Solid Surface Counters
- Flooring: Carpet, Tile, Wood
- Has fireplace: Yes
Interior area
- Total structure area: 1,622
- Total interior livable area: 1,622 sqft
Property
Parking
- Parking features: Parking Lot
Features
- Levels: One and One Half
- Stories: 1.5
- Patio & porch: Rear Porch, Deck, Front Porch, Porch, Screened
- Exterior features: Deck, Porch, Storage
- Pool features: Community, Outdoor Pool
- Has spa: Yes
- Has view: Yes
- View description: Water, Marsh View
- Has water view: Yes
- Water view: Water
Details
- Additional parcels included: ,
- Parcel number: 31200000224
- Zoning: GR
- Special conditions: None
Construction
Type & style
- Home type: Condo
- Architectural style: Low Rise
- Property subtype: Condominium
Materials
- HardiPlank Type
Condition
- Resale
- Year built: 1987
Utilities & green energy
- Water: Public
- Utilities for property: Cable Available, Electricity Available, Sewer Available, Underground Utilities, Water Available
Community & HOA
Community
- Features: Clubhouse, Gated, Recreation Area, Tennis Court(s), Pool
- Security: Gated Community
- Subdivision: Mariners Point
HOA
- Has HOA: Yes
- Amenities included: Clubhouse, Gated, Tennis Court(s)
- Services included: Association Management, Common Areas, Insurance, Internet, Maintenance Grounds, Pest Control, Pool(s), Recreation Facilities, Sewer, Trash, Water
- HOA fee: $714 monthly
Location
- Region: Little River
Financial & listing details
- Price per square foot: $197/sqft
- Date on market: 5/23/2026
- Listing terms: Cash,Conventional
- Electric utility on property: Yes
Estimated market value
$304,300
$289,000 - $320,000
$1,755/mo
Price history
| Date | Event | Price |
|---|---|---|
| 6/26/2026 | Price change | $320,000-1.5%$197/sqft |
Source:  CCAR #2613351 Report a problem CCAR #2613351 Report a problem | ||
| 5/23/2026 | Listed for sale | $325,000+3150%$200/sqft |
Source: CCAR #2613351 Report a problem | ||
| 6/22/2018 | Sold | $10,000-95.2%$6/sqft |
Source: CCAR #1802386 Report a problem | ||
| 8/29/2017 | Sold | $210,000$129/sqft |
Source: CCAR #1702215 Report a problem | ||
Public tax history
Tax history is unavailable.
Monthly payment
Est. payment
Payment breakdown
Explore the cost of this home by adjusting the details. Changes won't be saved.Climate risks
Neighborhood: 29566
Nearby schools
GreatSchools rating
- 6/10Ocean Drive ElementaryGrades: PK-5Distance: 3.8 mi
- 9/10North Myrtle Beach Middle SchoolGrades: 6-8Distance: 3.8 mi
- 6/10North Myrtle Beach High SchoolGrades: 9-12Distance: 2.9 mi
Schools provided by the listing agent
- Elementary: Ocean Drive Elementary
- Middle: North Myrtle Beach Middle School
- High: North Myrtle Beach High School
Source: CCAR. This data may not be complete. We recommend contacting the local school district to confirm school assignments for this home.
- $310,0000.51 Acres4396 Baldwin Ave UNIT C, Little River, SC 29566Off Market
- $399,20025 Acres4396 Baldwin Ave APT 4, Little River, SC 29566Off Market
- $352,9002 bd3 ba1.4k sqft4396 Baldwin Ave APT 6, Little River, SC 29566Off Market
- $179,2003 bd2 ba1.7k sqft4396 Baldwin Ave UNIT C, Little River, SC 29566Off Market
- $360,0000.51 Acres4396 Baldwin Ave UNIT C, Little River, SC 29566Off Market
- $302,8002 bd2 ba1.6k sqft4396 Baldwin Ave UNIT C, Little River, SC 29566Off Market
- $254,2002 bd2 ba1.1k sqft4396 Baldwin Ave #C-11, Little River, SC 29566Off Market
- $265,9002 bd2 ba1.1k sqft4396 Baldwin Ave APT 14, Little River, SC 29566Off Market
A local agent can set up tours, give advice and negotiate with sellers.
A local lender can help you make sure your offer is ready when you are.
Similar homes
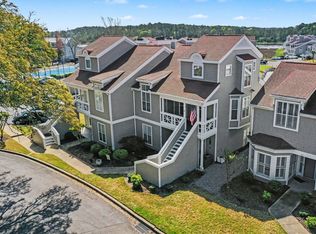
- $319,0002 bd2 ba1.4k sqft4396 Baldwin Ave. #C84, Little River, SC 29566For Sale
 MLS ID #2608961, Gerry D Nance, Nance Real Estate. CCAR
 - $309,9003 bd3 ba1.7k sqftMariner's Pointe, Little River, SC 29566For Sale
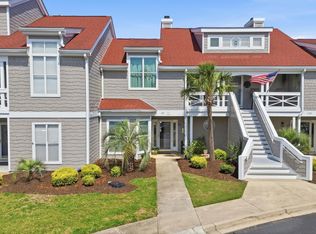 MLS ID #2614894, Samantha M Phillips, Realty ONE Group Dockside. CCAR
 - $355,0003 bd3 ba1.7k sqft4396 Baldwin Ave. #34, Little River, SC 29566For Sale
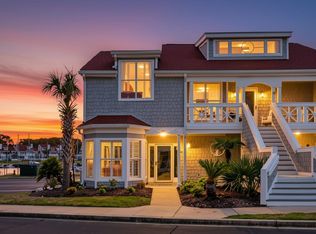 MLS ID #2605286, Brian Sullivan, Realty ONE Group Dockside. CCAR
 - $249,9003 bd3 ba1.4k sqft4396 Baldwin Ave. #94, Little River, SC 29566For Sale
 MLS ID #2604517, Mike Fiebernitz & Associates, RE/MAX Executive. CCAR
 - $175,0002 bd2 ba1.1k sqftCypress Bay-Building E-1, Little River, SC 29566For SaleMLS ID #2618194, Sarah Everhart, EverHome Realty, LLC. CCAR
- $371,9003 bd2 ba1.5k sqftBldg. 5, Little River, SC 29566For SaleMLS ID #2616320, Teresa A Martin, Century 21 Barefoot Realty. CCAR
- $244,9003 bd3 ba1.5k sqft4396 Baldwin Ave. #89, Little River, SC 29566For SaleMLS ID #2611705, Cisson Team, Real Estate By The Sea. CCAR
- $289,9003 bd2 ba1k sqft4522 N Plantation Harbour Dr. #E7, Little River, SC 29566For SaleMLS ID #2617399, Desiree Rowles, Rowles Real Estate. CCAR
- $280,0002 bd2 ba1k sqftB Building, Little River, SC 29566For SaleMLS ID #2606741, C and J Team, ASAP Realty, Inc. CCAR
- $242,5002 bd3 ba1.5k sqft1422 Baldwin Ct. #1422, Little River, SC 29566For SaleMLS ID #2615791, David J Murphy, Shoreline Realty. CCAR
- $335,0003 bd2 ba1.3k sqft323 Logan St., Little River, SC 29566For SaleMLS ID #2615182, Suzanne I Temple, RE/MAX Executive. CCAR
- $204,9002 bd2 ba1k sqft6, Little River, SC 29566For SaleMLS ID #2615040, Adam Levy, Century 21 The Harrelson Group. CCAR
- $196,9002 bd2 ba975 sqft4185 Hibiscus Dr. #11-201, Little River, SC 29566For SaleMLS ID #2614219, Desiree Rowles, Rowles Real Estate. CCAR
- $248,0002 bd2 ba1.1k sqft4633 Lightkeepers Way #5K, Little River, SC 29566For SaleMLS ID #2606055, Chelsey D Babb, CENTURY 21 Thomas. CCAR
- $212,0003 bd2 ba1.3k sqft122 Scotch Broom Dr. #201, Little River, SC 29566For SaleMLS ID #2617040, Jimmy A Recinos, Realty ONE Group Dockside. CCAR
- $174,9003 bd2 ba1.3k sqft4141 Hibiscus Dr. #18-304, Little River, SC 29566For SaleMLS ID #2616135, Desiree Rowles, Rowles Real Estate. CCAR
- $225,0003 bd2 ba1.4k sqft4661 Lightkeepers Way #35-C, Little River, SC 29566For SaleMLS ID #2604391, Kristina Kolp, Duncan Group Properties. CCAR
- $184,9002 bd2 ba992 sqft4191 Hibiscus Dr. #301, Little River, SC 29566For SaleMLS ID #2603616, The Mills Group Team, Century 21 Barefoot Realty. CCAR
- $180,0002 bd2 ba1k sqft4149 Hibiscus Dr. #201, Little River, SC 29566For SaleMLS ID #2614070, Laura Hill, Beach & Forest Realty. CCAR
- $337,4003 bd2 ba1.3k sqft177 Northside Dr., Little River, SC 29566For SaleMLS ID #2528674, Palmetto and Pine Group Team, INNOVATE Real Estate. CCAR
