Welcome to Windjammer Village, one of Little River's most distinctive gated Intracoastal Waterway communities, where mature trees, rolling terrain, custom architecture, and a peaceful coastal setting create a neighborhood unlike the typical Grand Strand community. If you are looking for a home with CHARACTER and a floor plan that is REFRESHINGLY DIFFERENT, this Mediterranean-inspired residence deserves a closer look. Designed with reverse living, the home's primary living spaces are located upstairs, where abundant natural light and added privacy create an inviting everyday retreat. The second floor brings together the open-concept living room, dining area, kitchen, primary bedroom, and one of the home's standout features *the spacious three-season room. Filled with natural light and surrounded by the mature Magnolia Trees and the peaceful setting of Windjammer Village, this extended living space is ideal for morning coffee, reading, relaxing, entertaining friends, or enjoying a quiet evening at home. Inside, warm Mediterranean-inspired details are complemented by new luxury vinyl plank flooring, decorative tile, rich wood cabinetry, new granite countertops, a new cooktop, and a new wall oven. The first floor provides a separate bedroom and full bath, as well as a flex space for a game room, second living area or whatever best fits your lifestyle. This multi-level home offers privacy for overnight guests or household members who appreciate having their own space. Practical improvements include a new roof in 2025, HVAC replaced in 2018, and water heater installed in 2021. A motorized attic lift makes accessing the large floored attic convenient, commercial-grade stairs offer exceptional durability, and a storm shelter beneath the staircase provides additional peace of mind. Adding to the property's appeal, an additional vacant lot conveys with the home, providing extra privacy, breathing room, and possibilities that are increasingly difficult to find. Windjammer Village offers much more than a place to live. Residents enjoy direct Intracoastal Waterway access with a community boat ramp, clubhouse, outdoor pool, pickleball courts, RV and boat storage, and an active neighborhood atmosphere. Just outside the community, Vereen Memorial Gardens offers beautiful walking trails beneath mature live oaks and along the marsh. The Little River Waterfront, marinas, waterfront dining, golf, shopping, entertainment, and the beaches of Cherry Grove, North Myrtle Beach, Sunset Beach, and Ocean Isle Beach are all within easy reach. For the buyer who values privacy, architectural individuality, generous indoor-outdoor living space, and a community that is not cookie-cutter, this Windjammer Village home offers something genuinely different from today's more conventional floor plans. Some photos have been virtually staged and/or edited. Schedule your private tour today!
Pending
Price cut: $32K (8/20)
$333,000
2227 Jefferson Circle, Little River, SC 29566
2beds
1,820sqft
Single Family Residence
Built in 1984
5,662 Square Feet Lot
$-- Zestimate®
$183/sqft
$108/mo HOA
What's special
Outdoor poolRolling terrainMature treesMediterranean-inspired residencePeaceful coastal settingWarm mediterranean-inspired detailsCommercial-grade stairs
- 191 days
- 84
- 0
Zillow last checked:
Listing updated:
Listed by:
TWO LANES TEAM 843-612-6698,
INNOVATE Real Estate,
Nikki B Lane 843-612-6698,
INNOVATE Real Estate
Source: CCAR,MLS#: 2608941 Originating MLS: Coastal Carolinas Association of Realtors
Originating MLS: Coastal Carolinas Association of RealtorsFacts & features
Interior
Bedrooms & bathrooms
- Bedrooms: 2
- Bathrooms: 2
- Full bathrooms: 2
Rooms
- Room types: Bathroom, Foyer, Recreation, Screened Porch, Utility Room
Primary bedroom
- Features: Ceiling Fan(s), Linen Closet
- Level: Second
Bedroom 1
- Level: First
Primary bathroom
- Features: Separate Shower
Dining room
- Features: Ceiling Fan(s), Living/Dining Room, Vaulted Ceiling(s)
- Dimensions: 2nd Floor
Kitchen
- Features: Breakfast Bar, Dishwasher, Kitchen Island, Solid Surface Counters
- Dimensions: 2nd Floor
Living room
- Features: Ceiling Fan(s), Vaulted Ceiling(s)
- Dimensions: 2nd Floor
Other
- Features: Bedroom on Main Level, Entrance Foyer, Game Room, Utility Room
Heating
- Central, Electric, Forced Air
Cooling
- Central Air
Appliances
- Included: Cooktop, Dishwasher, Dryer, Washer
- Laundry: Washer Hookup
Features
- Ceiling Fan(s), Linen Closet, Other, Split Bedrooms, Skylights, Separate Shower, Window Treatments, Breakfast Bar, Bedroom on Main Level, Entrance Foyer, Kitchen Island, Solid Surface Counters
- Flooring: Luxury Vinyl, Luxury VinylPlank
- Windows: Skylight(s), Window Treatments
Interior area
- Total structure area: 2,316
- Total interior livable area: 1,820 sqft
Video & virtual tour
Property
Parking
- Total spaces: 4
- Parking features: Attached, Garage, One Space, Boat, Garage Door Opener, RV Access/Parking
- Attached garage spaces: 1
Features
- Levels: Two
- Stories: 2
- Patio & porch: Balcony, Patio, Porch, Screened
- Exterior features: Balcony, Patio
- Pool features: Community, Outdoor Pool
Lot
- Size: 5,662 Square Feet
- Features: Irregular Lot, Outside City Limits
Details
- Additional parcels included: 31104010113,
- Parcel number: 31104010115
- Zoning: SF 6
- Special conditions: None
Construction
Type & style
- Home type: SingleFamily
- Architectural style: Mediterranean
- Property subtype: Single Family Residence
Materials
- Stucco
- Foundation: Slab
Condition
- Resale
- Year built: 1984
Utilities & green energy
- Water: Public
- Utilities for property: Cable Available, Electricity Available, Other, Phone Available, Sewer Available, Underground Utilities, Water Available
Community & HOA
Community
- Features: Boat Facilities, Clubhouse, Dock, Golf Carts OK, Gated, Recreation Area, Tennis Court(s), Pool
- Security: Gated Community, Smoke Detector(s)
- Subdivision: Windjammer Village - LR
HOA
- Has HOA: Yes
- Amenities included: Boat Dock, Boat Ramp, Clubhouse, Gated, Owner Allowed Golf Cart, Owner Allowed Motorcycle, Pet Restrictions, Tennis Court(s)
- Services included: Association Management, Common Areas, Legal/Accounting, Pool(s), Recreation Facilities, Trash
- HOA fee: $108 monthly
Location
- Region: Little River
Financial & listing details
- Price per square foot: $183/sqft
- Tax assessed value: $272,836
- Annual tax amount: $656
- Date on market: 4/6/2026
- Listing terms: Cash,Conventional,FHA,Portfolio Loan,VA Loan
- Electric utility on property: Yes
Estimated market value
Not available
Estimated sales range
Not available
Not available
Price history
| Date | Event | Price |
|---|---|---|
| 9/14/2026 | Pending sale | $333,000$183/sqft |
Source:  CCAR #2608941 Report a problem CCAR #2608941 Report a problem | ||
| 8/20/2026 | Price change | $333,000-8.8%$183/sqft |
Source: CCAR #2608941 Report a problem | ||
| 7/8/2026 | Price change | $365,000-4.5%$201/sqft |
Source: CCAR #2608941 Report a problem | ||
| 5/12/2026 | Price change | $382,000-4.5%$210/sqft |
Source: CCAR #2608941 Report a problem | ||
| 4/6/2026 | Listed for sale | $400,000+196.3%$220/sqft |
Source: CCAR #2608941 Report a problem | ||
| 7/9/2012 | Sold | $135,000-3.5%$74/sqft |
Source: CCAR #1205672 Report a problem | ||
| 4/5/2012 | Listed for sale | $139,900$77/sqft |
Source: Point2 #1205672 Report a problem | ||
Public tax history
| Year | Property taxes | Tax assessment |
|---|---|---|
| 2025 | $656 | $154,273 |
| 2024 | $656 | $154,273 +15% |
| 2023 | -- | $134,150 |
| 2022 | -- | $134,150 |
| 2021 | $597 +16.8% | -- |
| 2020 | $512 | -- |
| 2019 | -- | -- |
| 2018 | $550 | $5,640 +0% |
| 2017 | -- | $5,638 |
| 2016 | -- | $5,638 |
| 2015 | -- | $5,638 |
| 2014 | $535 | $5,638 |
| 2013 | -- | -- |
| 2012 | -- | -- |
| 2010 | -- | $6,368 +18.2% |
| 2009 | -- | $5,388 |
| 2008 | -- | $5,388 |
| 2007 | -- | $5,388 |
| 2005 | -- | $5,388 |
| 2004 | $947 -2.7% | $5,388 -2.7% |
| 2003 | $974 | $5,540 |
| 2002 | -- | -- |
| 2001 | -- | -- |
| 2000 | -- | -- |
Find assessor info on the county website
Monthly payment
Est. payment
Payment breakdown
Explore the cost of this home by adjusting the details. Changes won't be saved.Climate risks
Neighborhood: 29566
Nearby schools
Schools provided by the listing agent
- Elementary: Ocean Drive Elementary
- Middle: North Myrtle Beach Middle School
- High: North Myrtle Beach High School
Source: CCAR. This data may not be complete. We recommend contacting the local school district to confirm school assignments for this home.

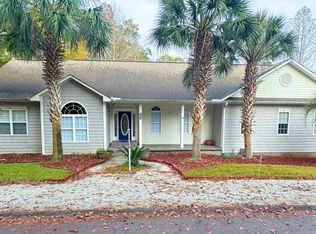
Similar homes
- $329,0003 bd2 ba1.5k sqft2135 Brunswick Circle, Little River, SC 29566For Sale

 MLS ID #2623670, Rebecca A Moses, RCM Properties. CCAR
 - $321,0003 bd2 ba1.8k sqft2232 Franklin Circle, Little River, SC 29566For Sale
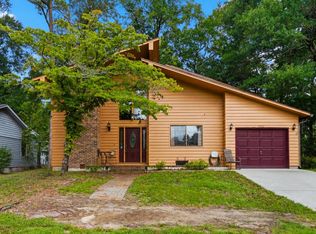 MLS ID #2621740, Nathan Dumbleton, Duncan Group Properties, LLC. CCAR
 - $314,9993 bd3 ba1.6k sqft2117 Lafayette Circle, Little River, SC 29566For Sale
 MLS ID #2619279, Debbie Severino, Weichert Realtors Southern Coast. CCAR
 - $355,0003 bd3 ba1.9k sqft2104 Adams Circle, Little River, SC 29566For Sale
 MLS ID #2620778, Denise Swift-Hendricks, Keller Williams Charleston Mt. Pleasant. CCAR
 - $340,0003 bd2 ba1.8k sqft3092 Kings Ct., Little River, SC 29566For SaleMLS ID #2621924, Joette W Lee, Coldwell Banker Sea Coast Adva. CCAR
- $316,4003 bd3 ba1.4k sqft5 E Pine Court, Carolina Shores, NC 28467For Sale
 MLS ID #100602772, Jayne A Anderson, Coldwell Banker Sloane Realty OIB. Hive MLS
 - $330,0003 bd3 ba1.8k sqft36 Swamp Fox Drive, Carolina Shores, NC 28467For SaleMLS ID #100605820, Mary B Conover, Coldwell Banker Sea Coast Advantage. Hive MLS
- $334,4003 bd2 ba1.3k sqft177 Northside Dr., Little River, SC 29566For SaleMLS ID #2624271, Palmetto and Pine Group Team, INNOVATE Real Estate. CCAR
- $359,9953 bd2 ba1.3k sqft1572 Jardine Loop, Little River, SC 29566For SaleMLS ID #2613241, Raymond ''Ray'' R Gramazio, Coastal Shores Realty Group. CCAR
- $325,0003 bd2 ba1.9k sqft39 Swamp Fox Drive, Carolina Shores, NC 28467For SaleMLS ID #100601228, Liz L Bianchini, Coldwell Banker Sea Coast Advantage. Hive MLS
- $286,0003 bd2 ba1.5k sqft1 Golfview Court, Carolina Shores, NC 28467For SaleMLS ID #100590908, Nichole R. McLean, Berkshire Hathaway HomeServices Carolina Premier Properties. Hive MLS
- $299,0002 bd2 ba1.4k sqft4396 Baldwin Ave. #C84, Little River, SC 29566For SaleMLS ID #2608961, Gerry D Nance, Nance Real Estate. CCAR
- $305,0002 bd3 ba1.6k sqft4396 Baldwin Ave. #81, Little River, SC 29566For SaleMLS ID #2613351, Ford Duncan, Duncan Group Properties, LLC. CCAR
- $349,9003 bd3 ba1.8k sqft1126 River Drive, Calabash, NC 28467For SaleMLS ID #100543721, Shandel K Capps, Carolina Gulf Coast Properties. Hive MLS
- $259,9002 bd3 ba1.6k sqftMariners Point, Little River, SC 29566For SaleMLS ID #2620995, The Hereda Team, Carolina Crafted Homes. CCAR
- $274,9003 bd3 ba1.5k sqftCypress Village, Little River, SC 29566For SaleMLS ID #2619847, Kemp C Nash, Century 21 Coastal Lifestyles. CCAR
- $287,9002 bd3 ba1.6k sqft2613 Brick Dr., Longs, SC 29568For SaleMLS ID #2620100, Kim M Rivera, Real Broker, LLC. CCAR
- $345,0003 bd2 ba1.5k sqft2180 Seaford Dr., Longs, SC 29568For SaleMLS ID #2622330, Karen L Knight, Shoreline Realty. CCAR
- $239,0002 bd2 ba974 sqft175 Cypress Ln., Little River, SC 29566For SaleMLS ID #2622168, Ali Shahid, Century 21 The Harrelson Group. CCAR
- $369,0003 bd2 ba1.3k sqftHarbour Front Villas, Little River, SC 29566For SaleMLS ID #2610087, Tammy LaBarbera, JTE Real Estate. CCAR
