Welcome to 2135 Brunswick Circle in the community of Windjammer Village. Just on the border of SC/NC in Little River SC, the last town on the SC Coast before you cross into NC. This property is a beautifully renovated, one-level home nestled on a desirable double corner lot in an established gated, golf-cart-friendly community in Little River, SC. Ideally situated near shopping, restaurants, parks, nature trails, and the beautiful Carolina coastline, this home offers the perfect combination of comfort, convenience, and coastal living. The community features an array of amenities, including a private boat ramp/access, boat storage, clubhouse, outdoor swimming pool, tennis courts, and easy golf-cart access throughout the neighborhood. The Intracoastal Waterway is nearby, and the home is conveniently located approximately 5 miles from the ocean in South Carolina, with additional coastal destinations just across the North Carolina line. This charming home offers 3 bedrooms and 2 full bathrooms, all on one convenient level. Recent renovations include LED recessed lighting throughout and smooth ceilings, creating a bright and updated interior. The spacious living area is a standout feature, offering a brick wood-burning fireplace, vaulted ceiling, and skylights that bring in an abundance of natural light. The kitchen is designed for both everyday living and entertaining, with extensive counter space, abundant cabinetry, and upgraded stainless-steel appliances. The stove features a convenient combination oven/air fryer, and the kitchen appliances were upgraded in 2023. The primary bedroom provides a private retreat with direct access to the patio. A guest bedroom features French doors opening to the patio and a fenced outdoor area that is ideal for pets. The home's thoughtful layout provides easy access to the outdoor living spaces and plenty of room to enjoy the peaceful surroundings. Outside, enjoy the welcoming front porch and private patio areas. The property is situated on a double corner lot, offering additional outdoor space and privacy. A fenced patio area provides a wonderful space for pets, relaxing, or entertaining guests. Additional improvements include a French drain system 2024 , HVAC replaced in 2020, hot water tank replaced in 2022, and a new roof installed in 2023. The attached garage has been converted into useful storage and laundry space, providing additional functionality for the home. Nature lovers will appreciate the nearby local park and the walking and nature trails within easy reach of the property. With boating, golf-cart-friendly amenities, recreation, shopping, dining, and the beach all nearby, 2135 Brunswick Circle offers an exceptional opportunity to enjoy the relaxed coastal lifestyle of Little River. Come see why this beautifully updated home and its desirable location make it a wonderful place to call home, vacation, or enjoy the coastal Carolina lifestyle.
For sale
$329,000
2135 Brunswick Circle, Little River, SC 29566
3beds
1,595sqft
Single Family Residence
Built in 1990
8,276 Square Feet Lot
$315,200 Zestimate®
$206/sqft
$108/mo HOA
What's special
Brick wood-burning fireplacePrivate patio areasWelcoming front porchVaulted ceilingUpgraded stainless-steel appliancesBright and updated interiorBeautifully renovated one-level home
- 11 days
- 1,099
- 78
Likely to sell faster than
Zillow last checked:
Listing updated:
Listed by:
Rebecca A Moses 843-251-7515,
RCM Properties
Source: CCAR,MLS#: 2623670 Originating MLS: Coastal Carolinas Association of Realtors
Originating MLS: Coastal Carolinas Association of RealtorsFacts & features
Interior
Bedrooms & bathrooms
- Bedrooms: 3
- Bathrooms: 2
- Full bathrooms: 2
Rooms
- Room types: Bathroom, Converted Garage
Primary bedroom
- Features: Ceiling Fan(s), Main Level Primary
- Level: First
Primary bathroom
- Features: Bathtub, Separate Shower, Vanity
Kitchen
- Features: Breakfast Bar, Dishwasher, Stainless Steel Appliances
Living room
- Features: Vaulted Ceiling(s)
Other
- Features: Bedroom on Main Level
Heating
- Central, Electric
Cooling
- Central Air
Appliances
- Included: Dishwasher, Disposal, Microwave, Range, Refrigerator, Dryer, Washer
Features
- Bathtub, Ceiling Fan(s), Handicap Access, Main Level Primary, Separate Shower, Vanity, Breakfast Bar, Bedroom on Main Level, Stainless Steel Appliances
- Flooring: Tile
Interior area
- Total structure area: 1,975
- Total interior livable area: 1,595 sqft
Property
Parking
- Total spaces: 2
- Parking features: Driveway
- Has uncovered spaces: Yes
Features
- Levels: One
- Stories: 1
- Patio & porch: Front Porch, Patio
- Exterior features: Handicap Accessible, Patio
- Pool features: Community, Outdoor Pool
Lot
- Size: 8,276 Square Feet
- Features: Rectangular, Rectangular Lot
Details
- Additional parcels included: ,
- Parcel number: 31104040046
- Zoning: RES
- Special conditions: None
Construction
Type & style
- Home type: SingleFamily
- Architectural style: Ranch
- Property subtype: Single Family Residence
Materials
- Vinyl Siding
- Foundation: Slab
Condition
- Resale
- Year built: 1990
Community & HOA
Community
- Features: Boat Facilities, Clubhouse, Dock, Golf Carts OK, Gated, Recreation Area, Tennis Court(s), Long Term Rental Allowed, Pool
- Security: Gated Community
- Subdivision: Windjammer Village - LR
HOA
- Has HOA: Yes
- Amenities included: Boat Dock, Boat Ramp, Clubhouse, Gated, Pet Restrictions, Tenant Allowed Golf Cart, Tennis Court(s)
- HOA fee: $108 monthly
Location
- Region: Little River
Financial & listing details
- Price per square foot: $206/sqft
- Tax assessed value: $302,140
- Annual tax amount: $3,734
- Date on market: 9/25/2026
Estimated market value
$315,200
$299,000 - $331,000
$1,950/mo
Price history
| Date | Event | Price |
|---|---|---|
| 9/25/2026 | Listed for sale | $329,000-6%$206/sqft |
Source:  CCAR #2623670 Report a problem CCAR #2623670 Report a problem | ||
| 9/10/2026 | Listing removed | $349,900$219/sqft |
Source: CCAR #2609333 Report a problem | ||
| 9/2/2026 | Price change | $349,900-4.1%$219/sqft |
Source: CCAR #2609333 Report a problem | ||
| 6/18/2026 | Price change | $364,900-0.3%$229/sqft |
Source: CCAR #2609333 Report a problem | ||
| 6/12/2026 | Price change | $365,900-0.3%$229/sqft |
Source: CCAR #2609333 Report a problem | ||
| 6/7/2026 | Price change | $366,900-0.3%$230/sqft |
Source: CCAR #2609333 Report a problem | ||
| 5/27/2026 | Price change | $367,900-0.3%$231/sqft |
Source: CCAR #2609333 Report a problem | ||
| 5/22/2026 | Price change | $368,900-0.3%$231/sqft |
Source: CCAR #2609333 Report a problem | ||
| 5/12/2026 | Price change | $369,900-1.3%$232/sqft |
Source: CCAR #2609333 Report a problem | ||
| 4/10/2026 | Listed for sale | $374,900+12.9%$235/sqft |
Source: CCAR #2609333 Report a problem | ||
| 10/16/2023 | Sold | $332,000-3.7%$208/sqft |
Source: CCAR #2312976 Report a problem | ||
| 9/5/2023 | Contingent | $344,900$216/sqft |
Source: CCAR #2312976 Report a problem | ||
| 8/28/2023 | Listed for sale | $344,900-1.4%$216/sqft |
Source: CCAR #2312976 Report a problem | ||
| 8/13/2023 | Contingent | $349,900$219/sqft |
Source: CCAR #2312976 Report a problem | ||
| 6/30/2023 | Listed for sale | $349,900+2.9%$219/sqft |
Source: CCAR #2312976 Report a problem | ||
| 2/22/2023 | Listing removed | -- |
Source: CCAR #2219864 Report a problem | ||
| 1/11/2023 | Price change | $339,900-2.6%$213/sqft |
Source: CCAR #2219864 Report a problem | ||
| 12/13/2022 | Price change | $348,900-1.7%$219/sqft |
Source: CCAR #2219864 Report a problem | ||
| 10/25/2022 | Price change | $354,900-1.4%$223/sqft |
Source: CCAR #2219864 Report a problem | ||
| 10/4/2022 | Price change | $359,900-1.4%$226/sqft |
Source: CCAR #2219864 Report a problem | ||
| 9/1/2022 | Listed for sale | $365,000$229/sqft |
Source: CCAR #2219864 Report a problem | ||
Public tax history
| Year | Property taxes | Tax assessment |
|---|---|---|
| 2025 | $3,734 | $302,140 |
| 2024 | $3,734 +66% | $302,140 +81.5% |
| 2023 | $2,249 +1.6% | $166,440 |
| 2022 | $2,214 | $166,440 |
| 2021 | $2,214 +5.8% | -- |
| 2020 | $2,093 | -- |
| 2019 | -- | -- |
| 2018 | $2,164 | $9,820 0% |
| 2017 | -- | $9,824 |
| 2016 | -- | $9,824 0% |
| 2015 | -- | $9,825 |
| 2014 | $2,118 | $9,825 |
| 2013 | -- | -- |
| 2012 | -- | -- |
| 2010 | -- | $11,730 +65.3% |
| 2009 | -- | $7,098 |
| 2008 | -- | $7,098 |
| 2007 | -- | $7,098 +50% |
| 2005 | -- | $4,732 |
| 2004 | $832 +11.5% | $4,732 +11.5% |
| 2003 | $746 | $4,244 |
| 2002 | -- | -- |
| 2001 | -- | -- |
| 2000 | -- | -- |
Find assessor info on the county website
Monthly payment
Est. payment
Payment breakdown
Explore the cost of this home by adjusting the details. Changes won't be saved.Climate risks
Neighborhood: 29566
Nearby schools
Schools provided by the listing agent
- Elementary: Ocean Drive Elementary
- Middle: North Myrtle Beach Middle School
- High: North Myrtle Beach High School
Source: CCAR. This data may not be complete. We recommend contacting the local school district to confirm school assignments for this home.
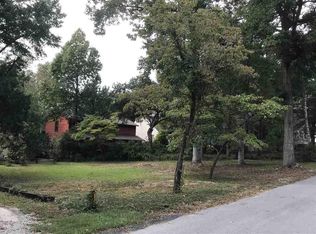
Similar homes
- $340,0003 bd2 ba1.8k sqft2232 Franklin Circle, Little River, SC 29566For Sale
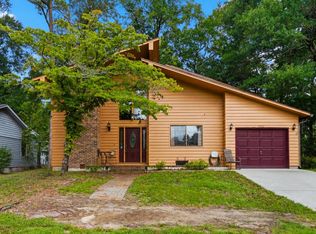
 MLS ID #2621740, Nathan Dumbleton, Duncan Group Properties, LLC. CCAR
 - $334,4003 bd2 ba1.3k sqft177 Northside Dr., Little River, SC 29566For Sale
 MLS ID #2624271, Palmetto and Pine Group Team, INNOVATE Real Estate. CCAR
 - $340,0003 bd2 ba1.8k sqft3092 Kings Ct., Little River, SC 29566For Sale
 MLS ID #2621924, Joette W Lee, Coldwell Banker Sea Coast Adva. CCAR
 - $329,9003 bd2 ba1.3k sqft323 Logan St., Little River, SC 29566For Sale
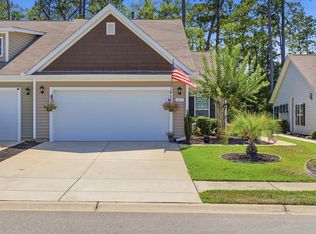 MLS ID #2615182, Suzanne I Temple, RE/MAX Executive. CCAR
 - $316,4003 bd3 ba1.4k sqft5 E Pine Court, Carolina Shores, NC 28467For Sale
 MLS ID #100602772, Jayne A Anderson, Coldwell Banker Sloane Realty OIB. Hive MLS
 - $330,0003 bd3 ba1.8k sqft36 Swamp Fox Drive, Carolina Shores, NC 28467For SaleMLS ID #100605820, Mary B Conover, Coldwell Banker Sea Coast Advantage. Hive MLS
- $359,9953 bd2 ba1.3k sqft1572 Jardine Loop, Little River, SC 29566For SaleMLS ID #2613241, Raymond ''Ray'' R Gramazio, Coastal Shores Realty Group. CCAR
- $331,5003 bd3 ba1.9k sqft238 Carolina Crossing Blvd., Little River, SC 29566For SaleMLS ID #2622207, Jennifer R Huffman, Jeff Cook Real Estate LPT Real. CCAR
- $349,9003 bd3 ba1.9k sqft354 Nature Trail, Little River, SC 29566For SaleMLS ID #2617891, Scott Ellis & Ty Bellamy Team, RE/MAX Southern Shores NMB. CCAR
- $359,9004 bd3 ba1.9k sqft4252 River Gate Ln., Little River, SC 29566For SaleMLS ID #2616854, Trey W White, White Realty, LLC. CCAR
- $335,0003 bd2 ba1.9k sqft39 Swamp Fox Drive, Carolina Shores, NC 28467For SaleMLS ID #100601228, Liz L Bianchini, Coldwell Banker Sea Coast Advantage. Hive MLS
- $330,9003 bd2 ba1.9k sqft482 Shellbank Dr., Longs, SC 29568For SaleMLS ID #2622640, Byron Macdonald, BeachConnection Realty. CCAR
- $286,0003 bd2 ba1.5k sqft1 Golfview Court, Carolina Shores, NC 28467For SaleMLS ID #100590908, Nichole R. McLean, Berkshire Hathaway HomeServices Carolina Premier Properties. Hive MLS
- $334,5003 bd2 ba1.7k sqft23 Bayberry Circle, Carolina Shores, NC 28467For SaleMLS ID #100592398, Jayne A Anderson, Coldwell Banker Sloane Realty OIB. Hive MLS
- $354,0003 bd2 ba1.2k sqft127 Fincham Dr., Little River, SC 29566For SaleMLS ID #2606263, Eric Graham, Keller Williams Oak and Ocean. CCAR
- $339,9003 bd3 ba1.5k sqft4545 Lighthouse Dr. #28 -F, Little River, SC 29566For SaleMLS ID #2621473, Brian P Lods, Dargan Real Estate. CCAR
- $325,0004 bd2 ba1.7k sqft117 Cedar Tree Lane SW, Calabash, NC 28467For SaleMLS ID #100585937, Aspyre Collective, eXp Realty. Hive MLS
- $489,0003 bd3 ba2.1k sqft2490 Glen Drive, Little River, SC 29566For SaleMLS ID #100567535, Tammy Mitchell, Property Marketplace. Hive MLS
- $325,0003 bd2 ba1.2k sqft504 Magnolia Drive, Sunset Beach, NC 28468For SaleMLS ID #100605904, Brandon A Thomas, Coldwell Banker Sea Coast Advantage-Leland. Hive MLS
- $349,9003 bd3 ba1.8k sqft1126 River Drive, Calabash, NC 28467For SaleMLS ID #100543721, Shandel K Capps, Carolina Gulf Coast Properties. Hive MLS
