Beautifully updated kitchen & primary ensuite bathroom add extra value to this ground floor 3 bedrooms, 2 bath townhouse style condo at Mariners Pointe in Little River, SC. Awesome views of docks & marina from the living room, kitchen, primary bedroom, porch & patio! The marina is undergoing renovations & upgrading to pool area which will further enhance this Nantucket style community! Downstairs primary bedroom with updated LVP flooring accesses back screened porch via glass sliding door allowing the serene views of marina. Updated flooring of beautiful white porcelain tiles in entrance & dining area, and LVP in Living Room featuring fireplace, bookcase, soaring vaulted ceiling with high windows allowing for natural light. Kitchen completely redone with lovely granite countertops, stainless steel appliances, white cabinetry & recessed lighting. Plantation shutters adorn all the street facing windows, including the sunny breakfast area. Screened back porch has extra storage closet & open patio has retractable awning if needed while you relax & enjoy the boats, docks, waterway. Seller owns a 40 foot boat slip located directly out of back door which could be purchased separately from this condo, if buyer desires. Mariners Pointe community will be better than ever when all work completed. Now is the time to get in on the deals!
Sold for $338,000
$338,000
4396 Baldwin Ave. #80, Little River, SC 29566
3beds
1,615sqft
Townhouse, Condominium
Built in 1987
-- sqft lot
$337,800 Zestimate®
$209/sqft
$1,840 Estimated rent
Home value
$337,800
$321,000 - $355,000
$1,840/mo
Zestimate® history
Owner options
List your home for rent
$1,840/mo
Rent Zestimate®
Find your next renter with Zillow Rental Manager. Plus, with online applications, you can quickly screen prospective tenants – for free.
$1,840/mo
Rent Zestimate®
Refinance and save
$2,664/mo
Est. payment
Refinancing to a lower rate could help reduce your monthly payments and save thousands over the life of the loan.
$2,664/mo
Est. payment
Explore your selling options
Work with a Zillow partner agent
Leverage their expertise and Zillow's premium Showcase listings to get your home seen by more buyers.
Get startedList with your own agent
Get your home in front of millions of buyers by listing it on Zillow.
Learn how to do itSell it yourself
Take full control of how buyers see your home on Zillow by listing For Sale by Owner (FSBO).
List your homeWhat's special
Updated lvp flooringGlass sliding doorBeautifully updated kitchenStainless steel appliancesSunny breakfast areaDownstairs primary bedroomPrimary ensuite bathroom
Zillow last checked:
Listing updated:
Listed by:
Deborah Debbie P Cox 843-995-1594,
CENTURY 21 Thomas
Bought with:
Jacqueline Maas, 93706
Jason Mitchell Real Estate
Source: CCAR,MLS#: 2601939 Originating MLS: Coastal Carolinas Association of Realtors
Originating MLS: Coastal Carolinas Association of RealtorsFacts & features
Interior
Bedrooms & bathrooms
- Bedrooms: 3
- Bathrooms: 3
- Full bathrooms: 2
- 1/2 bathrooms: 1
Rooms
- Room types: Foyer, Other, Screened Porch, Utility Room
Primary bedroom
- Features: Ceiling Fan(s), Main Level Primary, Walk-In Closet(s)
- Level: First
Primary bathroom
- Features: Dual Sinks, Garden Tub/Roman Tub, Separate Shower
Kitchen
- Features: Breakfast Bar, Breakfast Area, Dishwasher, Stainless Steel Appliances, Solid Surface Counters
Living room
- Features: Ceiling Fan(s), Fireplace, Sunken Living Room, Vaulted Ceiling(s)
Other
- Features: Bedroom on Main Level, Entrance Foyer, Other, Utility Room
Heating
- Central
Cooling
- Central Air
Appliances
- Included: Dishwasher, Disposal, Microwave, Oven, Range, Refrigerator, Dryer, Washer
- Laundry: Washer Hookup
Features
- Attic, Ceiling Fan(s), Dual Sinks, Fireplace, Garden Tub/Roman Tub, Main Level Primary, Pull Down Attic Stairs, Permanent Attic Stairs, Split Bedrooms, Skylights, Separate Shower, Walk-In Closet(s), Window Treatments, Breakfast Bar, Bedroom on Main Level, Breakfast Area, Entrance Foyer, High Speed Internet, Stainless Steel Appliances, Solid Surface Counters
- Flooring: Carpet, Luxury Vinyl, Luxury VinylPlank, Tile
- Doors: Storm Door(s)
- Windows: Skylight(s)
- Attic: Pull Down Stairs,Permanent Stairs
- Has fireplace: Yes
Interior area
- Total structure area: 1,729
- Total interior livable area: 1,615 sqft
Property
Parking
- Parking features: Parking Lot
Features
- Levels: Two
- Stories: 2
- Patio & porch: Rear Porch, Front Porch, Patio, Porch, Screened
- Exterior features: Porch, Patio, Storage
- Pool features: Community, Outdoor Pool
- Has view: Yes
- View description: Channel, Water
- Has water view: Yes
- Water view: Channel,Water
- Waterfront features: Channel, River Front
- Frontage type: River
Lot
- Features: City Lot
Details
- Additional parcels included: ,
- Parcel number: 31200000223
- Zoning: MF
- Special conditions: None
Construction
Type & style
- Home type: Condo
- Property subtype: Townhouse, Condominium
Materials
- HardiPlank Type
- Foundation: Slab
Condition
- Resale
- Year built: 1987
Utilities & green energy
- Utilities for property: High Speed Internet Available, Trash Collection
Community & HOA
Community
- Features: Clubhouse, Cable TV, Gated, Internet Access, Recreation Area, Tennis Court(s), Long Term Rental Allowed, Pool
- Security: Gated Community, Smoke Detector(s), Security Service
- Subdivision: Mariners Point
HOA
- Has HOA: Yes
- Amenities included: Clubhouse, Gated, Pet Restrictions, Security, Tennis Court(s), Trash, Cable TV, Maintenance Grounds
- Services included: Association Management, Common Areas, Insurance, Internet, Legal/Accounting, Maintenance Grounds, Pest Control, Pool(s), Recreation Facilities, Sewer, Trash, Water
- HOA fee: $750 monthly
Location
- Region: Little River
Financial & listing details
- Price per square foot: $209/sqft
- Date on market: 1/20/2026
- Listing terms: Cash,Conventional
Price history
| Date | Event | Price |
|---|---|---|
| 5/28/2026 | Sold | $338,000-4.8%$209/sqft |
Source:  CCAR #2601939 Report a problem CCAR #2601939 Report a problem | ||
| 5/4/2026 | Contingent | $355,000$220/sqft |
Source: CCAR #2601939 Report a problem | ||
| 4/12/2026 | Price change | $355,000-2.7%$220/sqft |
Source: CCAR #2601939 Report a problem | ||
| 1/22/2026 | Listed for sale | $365,000+91.1%$226/sqft |
Source: CCAR #2601939 Report a problem | ||
| 5/17/2019 | Sold | $191,000-4%$118/sqft |
Source:  Hive MLS #100156173 Report a problem Hive MLS #100156173 Report a problem | ||
| 4/2/2019 | Pending sale | $199,000$123/sqft |
Source: RE/MAX at the Beach / Calabash #100156173 Report a problem | ||
| 3/21/2019 | Listed for sale | $199,000$123/sqft |
Source: RE/MAX at the Beach / Calabash #100156173 Report a problem | ||
Public tax history
Tax history is unavailable.
Neighborhood: 29566
Nearby homes
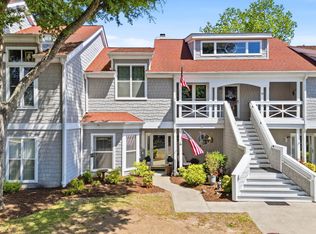
- $244,9003 bd3 ba1.5k sqft4396 Baldwin Ave APT 89, Little River, SC 29566For Sale
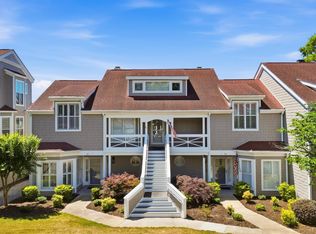
- $320,0002 bd3 ba1.6k sqft4396 Baldwin Ave APT 81, Little River, SC 29566For Sale
- $339,5003 bd2 ba1.7k sqft4396 Baldwin Ave APT 19, Little River, SC 29566Sold

- $285,300-- bd-- ba-- sqft1480 S Mariners Pointe, Little River, SC 29566Off Market
- $382,0002 bd2 ba1.3k sqft4396 Baldwin Ave #C15, Little River, SC 29566Sold
- $310,0000.51 Acres4396 Baldwin Ave UNIT C, Little River, SC 29566Off Market
- $310,00025 Acres4396 Baldwin Ave APT 4, Little River, SC 29566Off Market
- $346,2002 bd3 ba1.4k sqft4396 Baldwin Ave APT 6, Little River, SC 29566Off Market
Nearby schools
GreatSchools rating
- 6/10Ocean Drive ElementaryGrades: PK-5Distance: 3.8 mi
- 9/10North Myrtle Beach Middle SchoolGrades: 6-8Distance: 3.8 mi
- 6/10North Myrtle Beach High SchoolGrades: 9-12Distance: 2.9 mi
Schools provided by the listing agent
- Elementary: Ocean Drive Elementary
- Middle: North Myrtle Beach Middle School
- High: North Myrtle Beach High School
Source: CCAR. This data may not be complete. We recommend contacting the local school district to confirm school assignments for this home.


Get pre-qualified for a loan
At Zillow Home Loans, we can pre-qualify you in as little as 5 minutes with no impact to your credit score.An equal housing lender. NMLS #10287.
Sell for more on Zillow
Get a Zillow Showcase℠ listing at no additional cost and you could sell for .
$337,800
2% more
+$6,756
With Zillow Showcase(estimated)
$344,556
- South Carolina
- Horry County
- Little River
- 29566
- 4396 Baldwin Ave. Unit 80
Nearby cities
Nearby zip codes
Other Little River Topics
