UPDATED 2-bedroom, 2-bathroom, end unit in The Gardens at Cypress Bay! Not only will you enjoy the privacy provided by this end unit, but you'll also enjoy the stunning upgrades the current owner recently completed: all new stainless steel appliances that have never been used and quartz countertops in the kitchen. There is crown molding and chair railing throughout the main living area. Off the living room is a lovely porch with attached storage for all of your beach gear and EZ Breeze system allowing you to enjoy it year round! The guest bathroom features a walk-in shower, while the primary bathroom has a tub/shower combo. This unit has been well maintained and can be used as a primary residence, second home, or rental, and is being sold fully furnished, including the side by side washer and dryer! The Gardens at Cypress Bay affords its residents a low maintenance lifestyle, giving you plenty of time to enjoy the pools on property! Don't miss out on your own little slice of heaven at such an affordable price! Minutes from dining and entertainment on the Little River Waterfront and Cherry Grove Beach!
For sale
$170,000
4149 Hibiscus Dr. #204, Little River, SC 29566
2beds
1,152sqft
Condominium
Built in 1999
-- sqft lot
$178,100 Zestimate®
$148/sqft
$507/mo HOA
What's special
Pools on property
- 2 days
- 93
- 7
Likely to sell faster than
Zillow last checked:
Listing updated:
Listed by:
Kristin Boullion Cell:919-201-0233,
RE/MAX Southern Shores
Source: CCAR,MLS#: 2625651 Originating MLS: Coastal Carolinas Association of Realtors
Facts & features
Interior
Bedrooms & bathrooms
- Bedrooms: 2
- Bathrooms: 2
- Full bathrooms: 2
Rooms
- Room types: Foyer, Screened Porch
Primary bedroom
- Features: Ceiling Fan(s), Main Level Primary, Walk-In Closet(s)
- Level: First
- Dimensions: 11'2x12'10
Bedroom 1
- Level: First
- Dimensions: 11'3x11'4
Primary bathroom
- Features: Tub Shower
Dining room
- Features: Kitchen/Dining Combo, Living/Dining Room
- Dimensions: 9'5x15'7
Kitchen
- Features: Breakfast Bar, Dishwasher, Stainless Steel Appliances, Solid Surface Counters
- Dimensions: 9'3x11'2
Living room
- Features: Ceiling Fan(s)
- Dimensions: 15'7x12'3
Other
- Features: Entrance Foyer
Heating
- Central, Electric
Cooling
- Central Air
Appliances
- Included: Dishwasher, Disposal, Microwave, Oven, Range, Refrigerator, Dryer, Washer
- Laundry: Washer Hookup
Features
- Ceiling Fan(s), Furnished, Main Level Primary, Tub Shower, Walk-In Closet(s), Window Treatments, Breakfast Bar, Entrance Foyer, High Speed Internet, Stainless Steel Appliances, Solid Surface Counters
- Flooring: Carpet, Tile
- Doors: Insulated Doors, Storm Door(s)
- Furnished: Yes
- Common walls with other units/homes: End Unit
Interior area
- Total structure area: 1,221
- Total interior livable area: 1,152 sqft
Property
Parking
- Total spaces: 2
- Parking features: Two Spaces
Features
- Levels: One
- Stories: 1
- Patio & porch: Rear Porch, Porch, Screened
- Exterior features: Porch, Storage
- Pool features: Community, Outdoor Pool
Lot
- Features: Outside City Limits
Details
- Additional parcels included: ,
- Parcel number: 31200000016
- Zoning: MF
- Special conditions: None
Construction
Type & style
- Home type: Condo
- Architectural style: Low Rise
- Property subtype: Condominium
- Attached to another structure: Yes
Materials
- Vinyl Siding
- Foundation: Slab
Condition
- Resale
- Year built: 1999
Utilities & green energy
- Water: Public
- Utilities for property: Cable Available, Electricity Available, Other, Phone Available, Sewer Available, Water Available, High Speed Internet Available, Trash Collection
Green energy
- Energy efficient items: Doors, Windows
Community & HOA
Community
- Features: Cable TV, Internet Access, Long Term Rental Allowed, Pool, Short Term Rental Allowed
- Security: Smoke Detector(s), Security Service
- Subdivision: The Gardens at Cypress Bay
HOA
- Has HOA: Yes
- Amenities included: Pet Restrictions, Pets Allowed, Security, Trash, Cable TV, Maintenance Grounds
- Services included: Association Management, Common Areas, Insurance, Internet, Legal/Accounting, Maintenance Grounds, Pest Control, Pool(s), Sewer, Security, Trash, Water
- HOA fee: $507 monthly
Location
- Region: Little River
Financial & listing details
- Price per square foot: $148/sqft
- Date on market: 10/20/2026
- Listing terms: Cash,Conventional
- Electric utility on property: Yes
Estimated market value
$178,100
$164,000 - $194,000
$1,425/mo
Price history
| Date | Event | Price |
|---|---|---|
| 10/20/2026 | Listed for sale | $170,000-22.7%$148/sqft |
Source:  CCAR #2625651 Report a problem | ||
| 4/1/2023 | Listing removed | -- |
Source: CCAR #2226711 Report a problem | ||
| 2/16/2023 | Listed for sale | $220,000$191/sqft |
Source: CCAR #2226711 Report a problem | ||
| 2/6/2023 | Pending sale | $220,000$191/sqft |
Source: CCAR #2226711 Report a problem | ||
| 12/16/2022 | Listed for sale | $220,000+182.1%$191/sqft |
Source: CCAR #2226711 Report a problem | ||
| 6/26/2013 | Sold | $78,000$68/sqft |
Source: CCAR #1307681 Report a problem | ||
| 5/26/2013 | Listed for sale | $78,000$68/sqft |
Source: Hudak Realty #1307681 Report a problem | ||
Public tax history
Tax history is unavailable.
Monthly payment
Est. payment
Payment breakdown
Explore the cost of this home by adjusting the details. Changes won't be saved.Climate risks
Neighborhood: 29566
Nearby schools
Schools provided by the listing agent
- Elementary: Waterway Elementary
- Middle: North Myrtle Beach Middle School
- High: North Myrtle Beach High School
Source: CCAR. This data may not be complete. We recommend contacting the local school district to confirm school assignments for this home.
- $189,1002 bd2 ba1k sqft4149 Hibiscus Dr BUILDING 17, Little River, SC 29566Off Market

- $125,0001 bd1 ba830 sqft4149 Hibiscus Dr BUILDING 17, Little River, SC 29566Sold
- $159,2002 bd2 ba901 sqft4149 Hibiscus Dr BUILDING 17, Little River, SC 29566Off Market

- $175,4002 bd2 ba1.1k sqft4149 Hibiscus Dr BUILDING 17, Little River, SC 29566Off Market
Similar homes
- $169,9002 bd2 ba1.1k sqft4155 Hibiscus Dr. #103, Little River, SC 29566For Sale
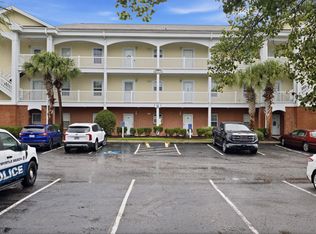
 MLS ID #2619409, Craig Scartocci, CENTURY 21 Thomas. CCAR
- $169,0002 bd2 ba992 sqft4211 Hibiscus Dr. #203, Little River, SC 29566For Sale
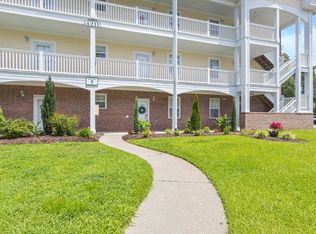 MLS ID #2619580, The Ferraro Team, Latitude 34 Realty. CCAR
- $172,0002 bd2 ba992 sqftBuilding 14, Little River, SC 29566For Sale
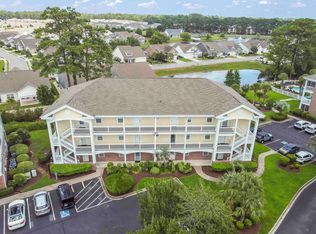 MLS ID #2618967, Linda C Bocchino, INNOVATE Real Estate. CCAR
- $167,0002 bd2 ba1.1k sqftThe Gardens @ Cypress Bay West, Little River, SC 29566For Sale
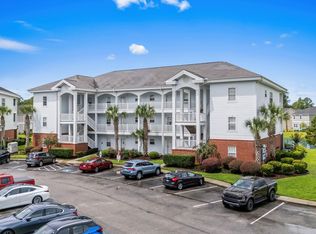 MLS ID #2619564, Sam P Bamrick, Palmetto Properties SC. CCAR
- $187,5002 bd2 ba992 sqftBuilding 7, Little River, SC 29566For SaleMLS ID #2624527, Harrison H Rand, RE/MAX Southern Shores NMB. CCAR
- $174,0002 bd2 ba1k sqft4149 Hibiscus Dr. #201, Little River, SC 29566For SaleMLS ID #2614070, Laura Hill, Beach & Forest Realty. CCAR
- $180,0002 bd2 ba956 sqftBUILDING 20, Little River, SC 29566For SaleMLS ID #2619707, Tim Harvey Team, The Hoffman Group. CCAR
- $170,0002 bd2 ba1.1k sqftCypress Bay-Building E-1, Little River, SC 29566For SaleMLS ID #2618194, Sarah Everhart, EverHome Realty, LLC. CCAR
- $185,0002 bd2 ba992 sqftGardens @ Cypress Bay, Little River, SC 29566For SaleMLS ID #2602680, Julia A McBride, Realty ONE Group Dockside. CCAR
- $179,9002 bd2 ba1.2k sqft4246 Pinehurst Circle #O-9, Little River, SC 29566For SaleMLS ID #2619851, Maria M Nazario, Realty ONE Group Dockside. CCAR
- $173,0003 bd2 ba1.2k sqft4141 Hibiscus Dr. #18-304, Little River, SC 29566For SaleMLS ID #2616135, Desiree Rowles, Rowles Real Estate. CCAR
- $188,0002 bd2 ba1.1k sqft4161 Hibiscus Dr. #103, Little River, SC 29566For SaleMLS ID #2619653, Abe Safa Sales Team, Century 21 The Harrelson Group. CCAR
- $165,0002 bd2 ba1.2k sqft4242 Pinehurst Circle #N 6, Little River, SC 29566For Sale
 MLS ID #100575990, Rick W Knight, Highgarden Real Estate of NC. Hive MLS
- $179,0003 bd2 ba1.2k sqft4141 Hibiscus Dr. #301, Little River, SC 29566For SaleMLS ID #2619097, Michael B Evans, BH & G Elliott Coastal Living. CCAR
- $179,0002 bd2 ba1k sqft4281 Hibiscus Dr. #203, Little River, SC 29566For SaleMLS ID #2621274, Jonathan Edmund, Wave Beach Realty, LLC. CCAR
- $172,5002 bd2 ba940 sqft13, Little River, SC 29566For SaleMLS ID #2515676, Rick Knight, HIGHGARDEN REAL ESTATE. CCAR
- $158,0002 bd2 ba1k sqft4102 Pinehurst Circle Apt 1i, Little River, SC 29566For SaleMLS ID #100602451, Rick R Kimbler, Weichert Realtors Southern-Coast. Hive MLS
- $179,9003 bd2 ba1.3k sqft21, Little River, SC 29566For SaleMLS ID #2616826, The Clem Team, RE/MAX Southern Shores NMB. CCAR
- $177,0002 bd2 ba1.2k sqft4294 Pinehurst Circle #C6, Little River, SC 29566For SaleMLS ID #2609856, Cyndi J Masters, Realty ONE Group DocksideNorth. CCAR
- $167,5002 bd2 ba1.2k sqftL, Little River, SC 29566For SaleMLS ID #2527164, Dina D Hausler, Realty ONE Group DocksideNorth. CCAR
