
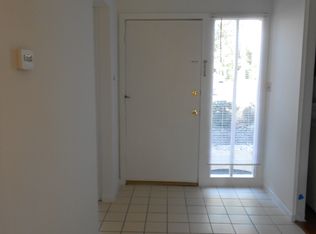
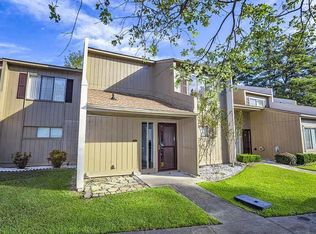
If you've been waiting for something truly different, this is it. This one-of-a-kind 3-bedroom, 3-bath home in the desirable Bay Tree community of Little River has been completely remodeled down to the studs in 2018, creating a stunning space that feels more like a custom-designed home than anything else on the market. From the moment you walk in, you'll notice the thoughtful architect-designed details that make this property stand out. The main level features durable luxury vinyl plank flooring, a beautifully remodeled kitchen with granite countertops, tile backsplash, stainless steel appliances, and an open, inviting layout that's perfect for everyday living or entertaining. The living room is centered around a cozy fireplace, adding warmth and character throughout the year. Every bathroom has been tastefully remodeled, the home has been freshly painted throughout, and major upgrades include new windows, new exterior doors, and new sliding glass doors, giving you peace of mind for years to come. The private owner's suite is unlike any other in Bay Tree. Located on the second floor, it features its own private balcony?the only unit in the community with this exclusive feature---creating the perfect spot to enjoy your morning coffee or unwind at the end of the day. Outside, you'll love relaxing on the screened-in back porch or entertaining on the adjoining patio while enjoying the peaceful surroundings. With exceptional craftsmanship, countless upgrades, and a location just minutes from the Intracoastal Waterway, waterfront dining, golf, shopping, and the beaches of Cherry Grove and North Myrtle Beach, this home offers a rare opportunity to own something truly special. Homes like this simply don't come along often.
For sale
Price cut: $5K (8/20)
$214,900
800 Egret Circle #52, Little River, SC 29566
3beds
1,709sqft
Condominium
Built in 1974
-- sqft lot
$206,000 Zestimate®
$126/sqft
$469/mo HOA
What's special
Cozy fireplacePeaceful surroundingsNew exterior doorsNew windowsAdjoining patioStainless steel appliancesFreshly painted throughout
- 49 days
- 570
- 24
Zillow last checked:
Listing updated:
Listed by:
The Mills Group Team 843-252-0847,
Century 21 Barefoot Realty,
Rick Noble 413-530-2176,
Century 21 Barefoot Realty
Source: CCAR,MLS#: 2618347
Originating MLS: Coastal Carolinas Association of Realtors
Facts & features
Interior
Bedrooms & bathrooms
- Bedrooms: 3
- Bathrooms: 3
- Full bathrooms: 3
Rooms
- Room types: Foyer, Screened Porch, Utility Room
Primary bedroom
- Features: Ceiling Fan(s)
- Level: Second
Primary bathroom
- Features: Dual Sinks, Tub Shower, Vanity
Dining room
- Features: Kitchen/Dining Combo
Kitchen
- Features: Breakfast Bar, Dishwasher, Kitchen Exhaust Fan, Stainless Steel Appliances, Solid Surface Counters
Living room
- Features: Ceiling Fan(s), Fireplace
Other
- Features: Bedroom on Main Level, Entrance Foyer, Utility Room
Heating
- Central, Electric
Cooling
- Central Air
Appliances
- Included: Dishwasher, Disposal, Microwave, Oven, Range, Refrigerator, Range Hood, Dryer, Washer
- Laundry: Washer Hookup
Features
- Ceiling Fan(s), Dual Sinks, Fireplace, Skylights, Tub Shower, Vanity, Window Treatments, Breakfast Bar, Bedroom on Main Level, Entrance Foyer, Stainless Steel Appliances, Solid Surface Counters
- Flooring: Carpet, Tile, Vinyl
- Doors: Insulated Doors
- Windows: Skylight(s)
- Has fireplace: Yes
- Common walls with other units/homes: End Unit
Interior area
- Total structure area: 1,709
- Total interior livable area: 1,709 sqft
Property
Parking
- Parking features: Other
Features
- Levels: Two
- Stories: 2
- Patio & porch: Balcony, Rear Porch, Patio, Porch, Screened
- Exterior features: Balcony, Porch, Patio
- Pool features: Community, Outdoor Pool
Lot
- Features: Outside City Limits
Details
- Additional parcels included: ,
- Parcel number: 31311010427
- Zoning: GR
- Special conditions: None
Construction
Type & style
- Home type: Condo
- Architectural style: Low Rise
- Property subtype: Condominium
- Attached to another structure: Yes
Materials
- Wood Siding
- Foundation: Slab
Condition
- Resale
- Year built: 1974
Utilities & green energy
- Water: Public
- Utilities for property: Cable Available, Electricity Available, Phone Available, Sewer Available, Water Available
Green energy
- Energy efficient items: Doors, Windows
Community & HOA
Community
- Features: Long Term Rental Allowed, Pool
- Security: Smoke Detector(s)
- Subdivision: Bay Tree I
HOA
- Has HOA: Yes
- Amenities included: Pet Restrictions
- Services included: Association Management, Common Areas, Insurance, Internet, Legal/Accounting, Maintenance Grounds, Pest Control, Pool(s), Sewer, Trash, Water
- HOA fee: $469 monthly
Location
- Region: Little River
Financial & listing details
- Price per square foot: $126/sqft
- Date on market: 7/23/2026
- Listing terms: Cash,Conventional
- Electric utility on property: Yes
Estimated market value
$206,000
$196,000 - $216,000
$1,936/mo
Price history
| Date | Event | Price |
|---|---|---|
| 8/20/2026 | Price change | $214,900-2.3%$126/sqft |
Source: | ||
| 7/23/2026 | Listed for sale | $219,900-6.4%$129/sqft |
Source: | ||
| 7/2/2026 | Listing removed | $235,000$138/sqft |
Source: BHHS broker feed #2601064 Report a problem | ||
| 1/13/2026 | Listed for sale | $235,000+183.1%$138/sqft |
Source: | ||
| 12/28/2016 | Sold | $83,000$49/sqft |
Source: | ||
Public tax history
Tax history is unavailable.
Monthly payment
Est. payment
Payment breakdown
Explore the cost of this home by adjusting the details. Changes won't be saved.Climate risks
Neighborhood: 29566
Nearby schools
Schools provided by the listing agent
- Elementary: Waterway Elementary
- Middle: North Myrtle Beach Middle School
- High: North Myrtle Beach High School
Source: CCAR. This data may not be complete. We recommend contacting the local school district to confirm school assignments for this home.