Welcome to this beautifully maintained 3-bedroom, 2.5-bath townhome-style condo located in the sought-after Merritt Park community of Little River. Just a short drive from the Atlantic Ocean and the scenic Little River waterfront, this property offers the perfect blend of comfort, convenience, and coastal charm. Step inside to discover an inviting open floor plan featuring gleaming wood flooring, a spacious living and dining area, and a stylish kitchen with all stainless-steel appliances, beautiful backsplash, and plenty of cabinet space. The primary suite is conveniently located on the first floor, offering privacy and ease of access. Upstairs, you’ll find two generously sized bedrooms, a full bathroom, and pull-down attic stairs for additional storage space. Enjoy peaceful mornings or relaxing evenings on your private back porch, which offers a perfect place to unwind. This home also includes a newer washer and dryer, low HOA fees, and access to the community pool and hot tub. Merritt Park is a well-maintained neighborhood known for its clean and manicured common areas. You’ll love the proximity to shopping, dining, golf courses, hospitals, and all the attractions the Grand Strand has to offer. Don’t miss your chance to own this lovely home in one of Little River’s most desirable communities!
For sale
$174,999
108 Barnacle Ln. #4, Little River, SC 29566
3beds
1,160sqft
Condominium
Built in 2005
-- sqft lot
$170,000 Zestimate®
$151/sqft
$421/mo HOA
What's special
Beautiful backsplashPlenty of cabinet spacePrivate back porchInviting open floor planNewer washer and dryerGleaming wood flooring
- 17 hours
- 231
- 18
Zillow last checked:
Listing updated:
Listed by:
Darrin W Green Cell:843-283-0494,
Weichert Realtors Southern Coast,
Stuart Hill 843-251-3910,
Weichert Realtors Southern Coast
Source: CCAR,MLS#: 2610019 Originating MLS: Coastal Carolinas Association of Realtors
Originating MLS: Coastal Carolinas Association of RealtorsFacts & features
Interior
Bedrooms & bathrooms
- Bedrooms: 3
- Bathrooms: 3
- Full bathrooms: 2
- 1/2 bathrooms: 1
Primary bedroom
- Features: Main Level Primary
- Level: First
- Dimensions: 13'1x13'1
Bedroom 1
- Dimensions: 12'10x9'11
Bedroom 2
- Dimensions: 12'11x13'3
Primary bathroom
- Features: Tub Shower, Vanity
Dining room
- Features: Family/Dining Room
- Dimensions: 11'9x9'5
Kitchen
- Features: Breakfast Bar, Dishwasher, Stainless Steel Appliances
- Dimensions: 11'9x8
Living room
- Dimensions: 15'4x10'11
Heating
- Central, Electric
Cooling
- Central Air
Appliances
- Included: Dishwasher, Microwave, Range, Refrigerator, Dryer, Washer
- Laundry: Washer Hookup
Features
- Main Level Primary, Split Bedrooms, Tub Shower, Vanity, Window Treatments, Breakfast Bar, High Speed Internet, Stainless Steel Appliances
- Flooring: Carpet, Tile, Wood
Interior area
- Total structure area: 1,288
- Total interior livable area: 1,160 sqft
Property
Parking
- Total spaces: 1
- Parking features: One and One Half Spaces
Features
- Levels: Two
- Stories: 2
- Patio & porch: Front Porch, Patio
- Exterior features: Patio
- Pool features: Community, Outdoor Pool
Lot
- Features: Outside City Limits, Other
Details
- Additional parcels included: ,
- Parcel number: 34904040016
- Zoning: GR
- Special conditions: None
Construction
Type & style
- Home type: Condo
- Architectural style: Low Rise
- Property subtype: Condominium
Materials
- Vinyl Siding
- Foundation: Slab
Condition
- Resale
- Year built: 2005
Utilities & green energy
- Water: Public
- Utilities for property: Electricity Available, Sewer Available, Water Available, High Speed Internet Available
Community & HOA
Community
- Features: Internet Access, Long Term Rental Allowed, Pool
- Subdivision: MERRITT PARK
HOA
- Has HOA: Yes
- Services included: Association Management, Common Areas, Insurance, Internet, Maintenance Grounds, Pest Control, Pool(s), Sewer, Trash, Water
- HOA fee: $421 monthly
Location
- Region: Little River
Financial & listing details
- Price per square foot: $151/sqft
- Date on market: 4/17/2026
- Listing terms: Cash,Conventional
- Electric utility on property: Yes
Estimated market value
$170,000
$162,000 - $179,000
$1,610/mo
Price history
| Date | Event | Price |
|---|---|---|
| 9/29/2026 | Listed for sale | $174,999$151/sqft |
Source:  CCAR #2610019 Report a problem CCAR #2610019 Report a problem | ||
| 7/27/2026 | Listing removed | $174,999$151/sqft |
Source: CCAR #2610019 Report a problem | ||
| 6/25/2026 | Price change | $174,999-2.7%$151/sqft |
Source: CCAR #2610019 Report a problem | ||
| 5/15/2026 | Price change | $179,900-6.5%$155/sqft |
Source: CCAR #2610019 Report a problem | ||
| 4/17/2026 | Listed for sale | $192,500+1.4%$166/sqft |
Source: CCAR #2610019 Report a problem | ||
| 12/31/2025 | Listing removed | $189,900$164/sqft |
Source: CCAR #2515265 Report a problem | ||
| 11/3/2025 | Price change | $189,900-5%$164/sqft |
Source: CCAR #2515265 Report a problem | ||
| 8/11/2025 | Price change | $199,900-2.5%$172/sqft |
Source: CCAR #2515265 Report a problem | ||
| 7/18/2025 | Price change | $205,000-2.4%$177/sqft |
Source: CCAR #2515265 Report a problem | ||
| 6/19/2025 | Listed for sale | $210,000$181/sqft |
Source: CCAR #2515265 Report a problem | ||
Public tax history
Tax history is unavailable.
Monthly payment
Est. payment
Payment breakdown
Explore the cost of this home by adjusting the details. Changes won't be saved.Climate risks
Neighborhood: 29566
Nearby schools
Schools provided by the listing agent
- Elementary: Waterway Elementary
- Middle: North Myrtle Beach Middle School
- High: North Myrtle Beach High School
Source: CCAR. This data may not be complete. We recommend contacting the local school district to confirm school assignments for this home.
- $181,4003 bd2 ba1.1k sqft108 Barnacle Ln #O, Little River, SC 29566Off Market
- $196,0003 bd2 ba1.2k sqft108 Barnacle Ln #O, Little River, SC 29566Off Market
- $183,9003 bd2 ba1.2k sqft108 Barnacle Ln, Little River, SC 29566Off Market
- $183,9003 bd2 ba1.2k sqft108 Barnacle Ln #O, Little River, SC 29566Off Market
Similar homes
- $207,0003 bd3 ba1.2k sqft116 Barnacle Ln. #2, Little River, SC 29566For Sale
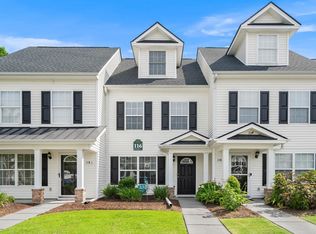
 MLS ID #2615046, Traci Miles Team, CENTURY 21 Boling & Associates. CCAR
 - $189,9003 bd2 ba1.2k sqftThe Gardens at Cypress Bay W, Little River, SC 29566For Sale
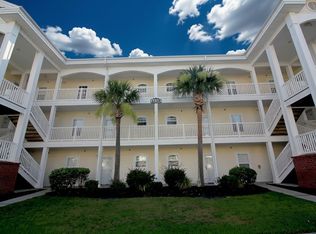 MLS ID #2617469, Theresa M Ruscigno-Fleischner, Realty ONE Group DocksideNorth. CCAR
 - $172,9002 bd2 ba986 sqftLittle River Inn, Little River, SC 29566For Sale
 MLS ID #2620275, Donna Benson-Todd, CENTURY 21 Boling & Associates. CCAR
 - $167,9002 bd2 ba884 sqft4506 Little River Inn Ln. #2609, Little River, SC 29566For Sale
 MLS ID #2613572, Sharon M Dudley, North Beach Realty. CCAR
 - $214,9003 bd3 ba1.7k sqftBay Tree I, Little River, SC 29566For SaleMLS ID #2618347, The Mills Group Team, Century 21 Barefoot Realty. CCAR
- $180,0002 bd2 ba986 sqft4434 Little River Inn Ln. #208, Little River, SC 29566For SaleMLS ID #2619696, Bob D Vosbrinck, White Realty, LLC. CCAR
- $159,0002 bd2 ba729 sqft4473 Little River Inn Rd. #1104, Little River, SC 29566For SaleMLS ID #2615241, Dean Jayroe, CB Sea Coast Advantage MI. CCAR
- $214,9003 bd2 ba1.4k sqft4520 Lighthouse Dr. #29D, Little River, SC 29566For SaleMLS ID #2607859, The Mills Group Team, Century 21 Barefoot Realty. CCAR
- $137,9182 bd2 ba970 sqftClub Villa at Baytree, Little River, SC 29566For SaleMLS ID #2612562, Guy Austin Jr, Realty ONE Group Dockside. CCAR
- $201,0002 bd2 ba1.2k sqft100 Scotch Broom Dr. #A 203, Little River, SC 29566For SaleMLS ID #2621189, Ronald F Koller, Realty ONE Group Dockside. CCAR
- $135,0002 bd2 ba972 sqft3700 Golf Colony Lane #J3, Little River, SC 29566For SaleMLS ID #2610731, Jeff Forman, Keller Williams The Forturro Group. CCAR
- $142,5001 bd1 ba851 sqft4338 Spa Dr. #703, Little River, SC 29566For SaleMLS ID #2621134, Roman Dilldin, Rowles Real Estate. CCAR
- $237,5002 bd2 ba1k sqft4459 Turtle Lane Apt 2b, Little River, SC 29566For Sale
 MLS ID #100560706, Anthony J Green, Realty ONE Group Dockside North. Hive MLS
 - $254,9002 bd2 ba1k sqftB Building, Little River, SC 29566For SaleMLS ID #2606741, C and J Team, ASAP Realty, Inc. CCAR
- $199,9002 bd3 ba1k sqft29 Shadow Moss Pl. #29, North Myrtle Beach, SC 29582For SaleMLS ID #2622490, Scott Ellis & Ty Bellamy Team, RE/MAX Southern Shores NMB. CCAR
- $175,0003 bd2 ba1.2k sqft2025 Silvercrest Dr. #F, Myrtle Beach, SC 29579For SaleMLS ID #2619469, Alex B Kierez, Century 21 Palms Realty. CCAR
- $219,9002 bd2 ba1.1k sqftROBBERS ROOST, North Myrtle Beach, SC 29582For SaleMLS ID #2621771, The Mills Group Team, Century 21 Barefoot Realty. CCAR
- $139,9002 bd2 ba910 sqft684 Tupelo Ln. #11 D, Longs, SC 29568For SaleMLS ID #2621858, Jennifer L Ball, Fathom Realty SC LLC. CCAR
- $239,9003 bd2 ba1.5k sqft909 Leather Leaf Ln., Longs, SC 29568For SaleMLS ID #2618269, Scott Ellis & Ty Bellamy Team, RE/MAX Southern Shores NMB. CCAR
- $179,9003 bd2 ba1.2k sqftCarolina Willows, Myrtle Beach, SC 29579For SaleMLS ID #2616780, Vicki M Calviera, Realty ONE Group Dockside. CCAR
