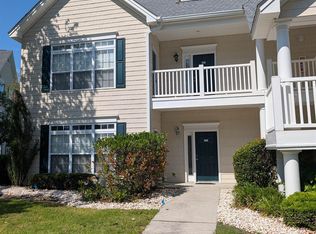
Welcome to this beautifully updated condominium at 100 Scotch Broom Drive, Unit A 203, Little River, SC, offering an ideal combination of coastal living, flexibility, and investment potential. This well-maintained residence features LVP flooring throughout, creating a clean, modern look while providing durability and easy maintenance. The interior has been enhanced with updated trim and finishes, adding a fresh, polished feel throughout the home. The living room is highlighted by custom built-in cabinetry and shelving, providing both attractive display space and practical storage while creating a distinctive focal point. One of the property's most desirable features is the lock-out configuration, offering added flexibility for owners who want the option to use the residence as a single living space or take advantage of the separate lock-out arrangement for guests, extended family, or potential rental opportunities, subject to HOA and rental restrictions. Located in the popular Little River area, this property puts you close to the Grand Strand's beaches, golf, restaurants, shopping, entertainment, and waterfront attractions. Whether you're looking for a primary residence, second home, vacation getaway, or investment property, this updated condo offers versatility and a desirable coastal lifestyle. Move-in ready, thoughtfully updated, and featuring a sought-after lock-out option—this is a property is a must see!
For sale
$205,000
100 Scotch Broom Dr. #A 203, Little River, SC 29566
2beds
1,210sqft
Condominium
Built in 1999
-- sqft lot
$-- Zestimate®
$169/sqft
$396/mo HOA
What's special
Beautifully updated condominiumLvp flooring throughoutLock-out configurationUpdated trim and finishesSought-after lock-out option
- 5 days
- 335
- 30
Likely to sell faster than
Zillow last checked:
Listing updated:
Listed by:
Ronald F Koller 856-404-5322,
Realty ONE Group Dockside,
Tammy L Koller 856-364-5603,
Realty ONE Group Dockside
Source: CCAR,MLS#: 2621189 Originating MLS: Coastal Carolinas Association of Realtors
Originating MLS: Coastal Carolinas Association of RealtorsFacts & features
Interior
Bedrooms & bathrooms
- Bedrooms: 2
- Bathrooms: 2
- Full bathrooms: 2
Kitchen
- Features: Breakfast Bar, Dishwasher
Heating
- Central, Electric, Forced Air
Cooling
- Central Air
Appliances
- Included: Dishwasher, Microwave, Range, Refrigerator, Dryer, Washer
- Laundry: Washer Hookup
Features
- Fireplace, Separate Shower, Vanity, Window Treatments, Breakfast Bar, High Speed Internet
- Flooring: Luxury Vinyl, Luxury VinylPlank
- Has fireplace: Yes
Interior area
- Total structure area: 1,210
- Total interior livable area: 1,210 sqft
Video & virtual tour
Property
Parking
- Parking features: Parking Lot
Features
- Levels: Two
- Stories: 2
- Patio & porch: Balcony
- Exterior features: Balcony
- Pool features: Community, Outdoor Pool
Details
- Additional parcels included: ,
- Parcel number: 31102020008
- Zoning: GR
- Special conditions: None
Construction
Type & style
- Home type: Condo
- Architectural style: Low Rise
- Property subtype: Condominium
Materials
- Vinyl Siding
Condition
- Resale
- Year built: 1999
Utilities & green energy
- Water: Public
- Utilities for property: Cable Available, Electricity Available, Phone Available, Sewer Available, Water Available, High Speed Internet Available
Community & HOA
Community
- Features: Cable TV, Internet Access, Long Term Rental Allowed, Pool, Short Term Rental Allowed
- Security: Smoke Detector(s)
- Subdivision: VILLAGE@GLENS
HOA
- Has HOA: Yes
- Amenities included: Owner Allowed Motorcycle, Pet Restrictions, Pets Allowed, Tenant Allowed Motorcycle, Cable TV, Maintenance Grounds
- HOA fee: $396 monthly
Location
- Region: Little River
Financial & listing details
- Price per square foot: $169/sqft
- Date on market: 8/27/2026
- Listing terms: Cash,Conventional,FHA
- Electric utility on property: Yes
Estimated market value
Not available
Estimated sales range
Not available
Not available
Price history
| Date | Event | Price |
|---|---|---|
| 8/27/2026 | Listed for sale | $205,000$169/sqft |
Source:  CCAR #2621189 Report a problem CCAR #2621189 Report a problem | ||
Public tax history
Tax history is unavailable.
Monthly payment
Est. payment
Payment breakdown
Explore the cost of this home by adjusting the details. Changes won't be saved.Climate risks
Neighborhood: 29566
Nearby schools
Schools provided by the listing agent
- Elementary: Waterway Elementary
- Middle: North Myrtle Beach Middle School
- High: North Myrtle Beach High School
Source: CCAR. This data may not be complete. We recommend contacting the local school district to confirm school assignments for this home.
- $167,9002 bd2 ba1.1k sqft100 Scotch Broom Dr UNIT 101, Little River, SC 29566Auction
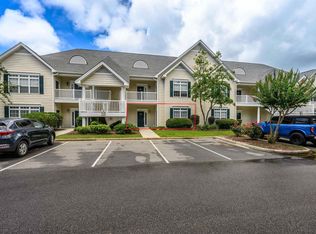
- $205,0002 bd2 ba1.1k sqft100 Scotch Broom Dr #A-102, Little River, SC 29566Sold
- $205,0002 bd2 ba1.2k sqft100 Scotch Broom Dr, Little River, SC 29566Sold
- $197,3002 bd2 ba1.2k sqft100 Scotch Broom Dr, Little River, SC 29566Off Market
Similar homes
- $199,9003 bd2 ba1.3k sqft134 Scotch Broom Dr. #K-201, Little River, SC 29566For Sale
 MLS ID #2605102, Brian Wilson, BeachConnection Realty. CCAR
 - $199,9003 bd3 ba1.5k sqft106 Scotch Broom Dr. #105, Little River, SC 29566For Sale
 MLS ID #2615301, The Collins Team, Realty ONE Group Dockside. CCAR
 - $199,0002 bd2 ba920 sqft4420 Eastport Blvd. #M-1, Little River, SC 29566For Sale
 MLS ID #2620738, Derrick Legacy Team, EXP Realty LLC. CCAR
 - $184,9002 bd2 ba1.1k sqft4369 Spa Dr. #305, Little River, SC 29566For Sale
 MLS ID #2621166, Brittany A Booker, INNOVATE Real Estate. CCAR
 - $189,9003 bd2 ba1.2k sqftThe Gardens at Cypress Bay W, Little River, SC 29566For SaleMLS ID #2617469, Theresa M Ruscigno-Fleischner, Realty ONE Group DocksideNorth. CCAR
- $230,0002 bd2 ba928 sqftBuilding E, Little River, SC 29566For SaleMLS ID #2620228, Renee B Blake, BeachConnection Realty. CCAR
- $174,7002 bd2 ba986 sqftLittle River Inn, Little River, SC 29566For SaleMLS ID #2620275, Donna Benson-Todd, CENTURY 21 Boling & Associates. CCAR
- $207,0003 bd3 ba1.2k sqft116 Barnacle Ln. #2, Little River, SC 29566For SaleMLS ID #2615046, Traci Miles Team, CENTURY 21 Boling & Associates. CCAR
- $235,0002 bd2 ba1k sqft5, Little River, SC 29566For SaleMLS ID #2617400, The Smith Team, CENTURY 21 Thomas. CCAR
- $239,0002 bd2 ba950 sqft4421 Eastport Blvd. #H7, Little River, SC 29566For SaleMLS ID #2606876, Brad Emond, Keller Williams Innovate South. CCAR
- $255,0003 bd2 ba1.3k sqftYacht Club at Lightkeepers, Little River, SC 29566For SaleMLS ID #2618856, Kemp C Nash, Century 21 Coastal Lifestyles. CCAR
- $167,9002 bd2 ba884 sqft4506 Little River Inn Ln. #2609, Little River, SC 29566For SaleMLS ID #2613572, Sharon M Dudley, North Beach Realty. CCAR
- $181,9002 bd2 ba920 sqftSun Colony Golf Villas, Longs, SC 29568For SaleMLS ID #2620796, R. Edward Thomas, North Beach Realty. CCAR
- $265,0002 bd2 ba1k sqftB Building, Little River, SC 29566For SaleMLS ID #2606741, C and J Team, ASAP Realty, Inc. CCAR
- $279,9003 bd3 ba1.5k sqft4087 McLamb Ave. #4087, Little River, SC 29566For SaleMLS ID #2621130, Reena Artz Team, River Oaks Real Estate. CCAR
- $142,5001 bd1 ba851 sqft4338 Spa Dr. #703, Little River, SC 29566For SaleMLS ID #2621134, Roman Dilldin, Rowles Real Estate. CCAR
- $199,9003 bd2 ba1.2k sqft780 Charter Dr. #B9, Longs, SC 29568For SaleMLS ID #2607499, Elliott Serral, EXP Realty LLC. CCAR
- $146,9002 bd2 ba970 sqft4251 Villas Dr. #306, Little River, SC 29566For SaleMLS ID #2615731, Kris A Fuller, INNOVATE Real Estate. CCAR
- $304,9003 bd2 ba1.2k sqft131 Greenside Villas Dr. #B-4, Little River, SC 29566For SaleMLS ID #2613675, Chris G Sarratt, North Beach Realty. CCAR
- $199,9002 bd2 ba768 sqft866 Great Egret Circle SW # 6, Sunset Beach, NC 28468For Sale
 MLS ID #100577811, Susan Forrester, Coldwell Banker Sea Coast Advantage. Hive MLS
