No Steps to Climb! Ground-Floor Corner Condo with Stunning Waterway Views. Enjoy easy, one-level living in this beautifully upgraded, unfurnished two-bedroom, two-bathroom ground-floor corner condo. Located in a gated waterway community, this home offers a relaxed coastal lifestyle with access to a community pool, hot tub, grill area and waterfront cabana. Inside, you’ll find LVP flooring throughout, stainless steel appliances, quartz kitchen countertops, breakfast bar, new bathroom vanity, ceiling fans, and a convenient pantry. The spacious screened-in porch is accessible from both the living room and primary bedroom, providing the perfect place to unwind and enjoy breathtaking views of the Light Keepers Lighthouse, surrounding marsh and Intra Coastal Waterway. With no stairs to climb and a desirable corner location, this condo is ideal as a primary residence, second home getaway, or investment property. Outside storage for beach chairs, umbrellas and other items. Conveniently located near the many attractions, restaurants, entertainment, shopping, and beaches of North Myrtle Beach and Little River Waterfront as well as Calabash. Come relax, enjoy the views, and experience easy coastal living! Make it home!
For sale
$230,000
4510 Coquina Harbour Dr. #E1, Little River, SC 29566
2beds
928sqft
Condominium
Built in 1993
-- sqft lot
$218,900 Zestimate®
$248/sqft
$670/mo HOA
What's special
- 10 days |
- 479 |
- 12 |
Likely to sell faster than
Zillow last checked:
Listing updated:
Listed by:
Renee B Blake 843-503-6154,
BeachConnection Realty
Source: CCAR,MLS#: 2620228 Originating MLS: Coastal Carolinas Association of Realtors
Originating MLS: Coastal Carolinas Association of RealtorsFacts & features
Interior
Bedrooms & bathrooms
- Bedrooms: 2
- Bathrooms: 2
- Full bathrooms: 2
Rooms
- Room types: Foyer, Screened Porch
Primary bedroom
- Features: Ceiling Fan(s), Main Level Primary
- Level: First
- Dimensions: 13.5 x11
Bedroom 2
- Dimensions: 11x11
Primary bathroom
- Features: Separate Shower, Vanity
Dining room
- Features: Ceiling Fan(s), Family/Dining Room
Family room
- Features: Ceiling Fan(s)
Great room
- Dimensions: 11.5 x 20
Kitchen
- Features: Breakfast Bar, Dishwasher, Pantry, Stainless Steel Appliances, Solid Surface Counters
- Dimensions: 11x8
Other
- Features: Bedroom on Main Level, Entrance Foyer
Heating
- Central, Electric
Cooling
- Central Air
Appliances
- Included: Dishwasher, Disposal, Microwave, Oven, Range, Refrigerator, Dryer, Washer
- Laundry: Washer Hookup
Features
- Ceiling Fan(s), Main Level Primary, Separate Shower, Vanity, Window Treatments, Breakfast Bar, Bedroom on Main Level, Entrance Foyer, Stainless Steel Appliances, Solid Surface Counters
- Flooring: Luxury Vinyl, Luxury VinylPlank
- Common walls with other units/homes: End Unit
Interior area
- Total structure area: 928
- Total interior livable area: 928 sqft
Property
Parking
- Total spaces: 1
- Parking features: One and One Half Spaces
Features
- Levels: One
- Stories: 1
- Patio & porch: Rear Porch, Front Porch, Porch, Screened
- Exterior features: Porch, Storage
- Pool features: Community, Outdoor Pool
- Has view: Yes
- View description: Water, Marsh View
- Has water view: Yes
- Water view: Water
Details
- Additional parcels included: ,
- Parcel number: 31214010232
- Zoning: RC
- Special conditions: None
Construction
Type & style
- Home type: Condo
- Architectural style: Low Rise
- Property subtype: Condominium
- Attached to another structure: Yes
Materials
- Wood Siding
- Foundation: Slab
Condition
- Resale
- Year built: 1993
Utilities & green energy
- Water: Public
- Utilities for property: Electricity Available, Sewer Available, Water Available
Community & HOA
Community
- Features: Gated, Long Term Rental Allowed, Pool
- Security: Gated Community, Smoke Detector(s)
- Subdivision: Harbour Ridge
HOA
- Has HOA: Yes
- Amenities included: Gated, Pet Restrictions
- Services included: Association Management, Common Areas, Insurance, Internet, Legal/Accounting, Maintenance Grounds, Pest Control, Pool(s), Sewer, Trash, Water
- HOA fee: $670 monthly
Location
- Region: Little River
Financial & listing details
- Price per square foot: $248/sqft
- Date on market: 8/15/2026
- Listing terms: Cash,Conventional
- Electric utility on property: Yes
Estimated market value
$218,900
$208,000 - $230,000
$1,423/mo
Price history
| Date | Event | Price |
|---|---|---|
| 8/15/2026 | Listed for sale | $230,000+130%$248/sqft |
Source:  CCAR #2620228 Report a problem CCAR #2620228 Report a problem | ||
| 9/30/2016 | Sold | $100,000$108/sqft |
Source: CCAR #1616174 Report a problem | ||
Public tax history
Tax history is unavailable.
Monthly payment
Est. payment
Payment breakdown
Explore the cost of this home by adjusting the details. Changes won't be saved.Climate risks
Neighborhood: 29566
Nearby schools
GreatSchools rating
- 6/10Ocean Drive ElementaryGrades: PK-5Distance: 2.8 mi
- 9/10North Myrtle Beach Middle SchoolGrades: 6-8Distance: 2.7 mi
- 6/10North Myrtle Beach High SchoolGrades: 9-12Distance: 1.9 mi
Schools provided by the listing agent
- Elementary: Ocean Drive Elementary
- Middle: North Myrtle Beach Middle School
- High: North Myrtle Beach High School
Source: CCAR. This data may not be complete. We recommend contacting the local school district to confirm school assignments for this home.
- $215,0002 bd2 ba928 sqft4510 Coquina Harbour Dr UNIT E7, Little River, SC 29566Sold

- $198,4002 bd2 ba1k sqft4510 Coquina Harbour Dr UNIT E3, Little River, SC 29566Off Market
- $217,100-- bd-- ba-- sqft4540 Coquina Harbour Dr UNIT H6, Little River, SC 29566Off Market
- $199,3002 bd2 ba928 sqft4510 Coquina Harbour Dr UNIT E, Little River, SC 29566Off Market

- $187,5002 bd2 ba928 sqft4510 Coquina Harbour Dr UNIT E, Little River, SC 29566Off Market
- $215,0002 bd2 ba928 sqft4510 Coquina Harbour Dr UNIT E, Little River, SC 29566Sold
- $194,0002 bd2 ba928 sqft4510 Coquina Harbour Dr UNIT E, Little River, SC 29566Off Market
- $137,1001 bd1 ba600 sqft4510 Coquina Harbour Dr UNIT E, Little River, SC 29566Off Market
A local agent can set up tours, give advice and negotiate with sellers.
A local lender can help you make sure your offer is ready when you are.
Similar homes
- $199,0002 bd2 ba920 sqft4420 Eastport Blvd. #M-1, Little River, SC 29566For Sale

 MLS ID #2620738, Derrick Legacy Team, EXP Realty LLC. CCAR
 - $225,0002 bd2 ba1.2k sqftD, Little River, SC 29566For Sale
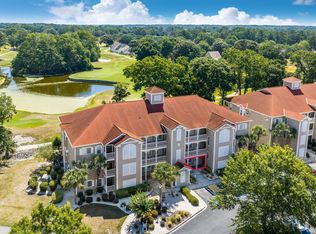 MLS ID #2616774, Tracie Ross, Tracie Ross Real Estate. CCAR
 - $239,9002 bd2 ba1k sqft4413 Eastport Boulevard Unit F9, Little River, SC 29566For Sale
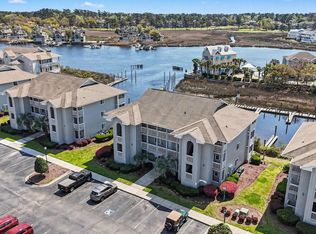
 MLS ID #100563297, Anthony J Green, Realty ONE Group Dockside North. Hive MLS
 - $244,9002 bd2 ba941 sqft4405 Eastport Blvd. #D-8, Little River, SC 29566For Sale
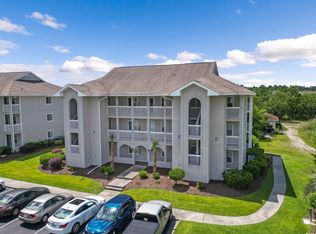 MLS ID #2527129, Lewis ''Ben'' B Collins, Greyfeather Group EXP Realty. CCAR
 - $255,0003 bd2 ba1.3k sqftYacht Club at Lightkeepers, Little River, SC 29566For SaleMLS ID #2618856, Kemp C Nash, Century 21 Coastal Lifestyles. CCAR
- $257,5002 bd2 ba1k sqft4429 Turtle Ln. #1-C, Little River, SC 29566For SaleMLS ID #2607894, Rite Haus Partners, CB Sea Coast Advantage MB2. CCAR
- $239,0002 bd2 ba950 sqft4421 Eastport Blvd. #H7, Little River, SC 29566For SaleMLS ID #2606876, Brad Emond, Keller Williams Innovate South. CCAR
- $264,9003 bd2 ba1k sqft4524 N Plantation Harbour Dr. #D14, Little River, SC 29566For SaleMLS ID #2620004, Stacy M Dawson, Realty ONE Group Dockside. CCAR
- $174,7002 bd2 ba986 sqftLittle River Inn, Little River, SC 29566For SaleMLS ID #2620275, Donna Benson-Todd, CENTURY 21 Boling & Associates. CCAR
- $298,5002 bd2 ba1k sqft4609 Lightkeepers Way #11-H, Little River, SC 29566For SaleMLS ID #2611409, Annissa R Burkholder, Beachfront Properties. CCAR
- $136,5001 bd1 ba600 sqftA, Little River, SC 29566For SaleMLS ID #2620720, Scott Ellis & Ty Bellamy Team, RE/MAX Southern Shores NMB. CCAR
- $199,9902 bd3 ba1.2k sqft130 Scotch Broom Drive # H-103, Little River, SC 29566For SaleMLS ID #100572463, Anthony J Green, Realty ONE Group Dockside North. Hive MLS
- $255,0002 bd2 ba1k sqft1221 Tidewater Dr. #2012, North Myrtle Beach, SC 29582For SaleMLS ID #2619129, Lauren Buckler, Century 21 Palms Realty. CCAR
- $198,0002 bd2 ba751 sqft1919 Spring St. #A-11, North Myrtle Beach, SC 29582For SaleMLS ID #2620822, Eleanor Becker, Realty ONE Group Dockside. CCAR
- $180,0002 bd2 ba858 sqft4477 Little River Inn Ln. #1803, Little River, SC 29566For SaleMLS ID #2613399, Michele Blase, North Beach Realty. CCAR
- $167,0002 bd2 ba1.1k sqftThe Gardens @ Cypress Bay West, Little River, SC 29566For SaleMLS ID #2619564, Sam P Bamrick, Palmetto Properties SC. CCAR
- $207,0003 bd3 ba1.2k sqft116 Barnacle Ln. #2, Little River, SC 29566For SaleMLS ID #2615046, Traci Miles Team, CENTURY 21 Boling & Associates. CCAR
- $237,5002 bd3 ba1k sqft618 3rd Ave. S #3A, North Myrtle Beach, SC 29582For SaleMLS ID #2620234, Paige Bird, RE/MAX Southern Shores. CCAR
- $259,9002 bd2 ba938 sqft1900 Duffy St. #M-1, North Myrtle Beach, SC 29582For SaleMLS ID #2620096, McIntosh Team, Realty ONE Group DocksideNorth. CCAR
- $224,9003 bd2 ba1.2k sqftSeven Oaks, North Myrtle Beach, SC 29582For SaleMLS ID #2614562, The Stopper Group, Century 21 Stopper &Associates. CCAR
