This beautifully updated 2-bedroom, 2-bath condo offers a bright coastal setting in Little River, with abundant southwest sunlight streaming through the windows and skylights throughout the day. The fully remodeled interior features waterproof LVP flooring, updated carpet, fresh paint, wainscoting, crown molding, updated lighting, cellular shades, barn doors, Google Nest thermostat, and custom closet systems. The kitchen is equipped with a Whirlpool counter-depth 4-door refrigerator, Bosch dishwasher, Frigidaire induction range, added cabinetry, and a deep-shelf pantry, while both bathrooms have been refreshed with quartz vanities and updated fixtures; the dedicated laundry closet includes an LG WashTower. This immaculate condo makes a terrific investment property, vacation spot, or even residence! The Spa at Little River offers a prime location just minutes from Cherry Grove Beach and the Little River waterfront, with easy access to an array of dining, shopping, golf, and entertainment throughout the Grand Strand. Seacoast Medical Center is also conveniently nearby, while major highways provide quick and easy access to surrounding coastal communities and everything the area has to offer.
For sale
$164,900
4369 Spa Dr. #305, Little River, SC 29566
2beds
1,170sqft
Condominium
Built in 1988
-- sqft lot
$156,600 Zestimate®
$141/sqft
$407/mo HOA
What's special
Updated lightingWaterproof lvp flooringFresh paintFully remodeled interiorUpdated carpetDeep-shelf pantryFrigidaire induction range
- 29 days
- 364
- 36
Likely to sell faster than
Zillow last checked:
Listing updated:
Listed by:
Adam Levy 843-995-7868,
Century 21 The Harrelson Group
Source: CCAR,MLS#: 2623149 Originating MLS: Coastal Carolinas Association of Realtors
Originating MLS: Coastal Carolinas Association of RealtorsFacts & features
Interior
Bedrooms & bathrooms
- Bedrooms: 2
- Bathrooms: 2
- Full bathrooms: 2
Rooms
- Room types: Foyer, Utility Room
Primary bedroom
- Features: Main Level Primary
- Level: First
Kitchen
- Features: Breakfast Bar, Dishwasher, Kitchen Island, Pantry, Stainless Steel Appliances, Solid Surface Counters
Living room
- Features: Ceiling Fan(s), Vaulted Ceiling(s)
Other
- Features: Entrance Foyer, Utility Room
Heating
- Central
Cooling
- Central Air
Appliances
- Included: Dishwasher, Microwave, Range, Refrigerator, Dryer, Washer
- Laundry: Washer Hookup
Features
- Furnished, Main Level Primary, Window Treatments, Breakfast Bar, Entrance Foyer, Kitchen Island, Stainless Steel Appliances, Solid Surface Counters
- Flooring: Carpet, Tile, Vinyl
- Furnished: Yes
Interior area
- Total structure area: 1,170
- Total interior livable area: 1,170 sqft
Property
Parking
- Total spaces: 2
- Parking features: Two Spaces
Features
- Levels: Two
- Stories: 2
- Patio & porch: Balcony
- Exterior features: Balcony
- Has view: Yes
- View description: Lake, Pond
- Has water view: Yes
- Water view: Lake,Pond
Lot
- Features: Outside City Limits
Details
- Additional parcels included: ,
- Parcel number: 31312040160
- Zoning: MF
- Special conditions: None
Construction
Type & style
- Home type: Condo
- Architectural style: Low Rise
- Property subtype: Condominium
Materials
- Vinyl Siding
Condition
- Resale
- Year built: 1988
Utilities & green energy
- Water: Public
- Utilities for property: Cable Available, Electricity Available, Sewer Available, Water Available
Community & HOA
Community
- Features: Long Term Rental Allowed, Short Term Rental Allowed
- Security: Smoke Detector(s)
- Subdivision: SPA @ LR
HOA
- Has HOA: Yes
- Services included: Common Areas, Insurance, Internet, Maintenance Grounds, Pest Control, Sewer, Trash, Water
- HOA fee: $407 monthly
Location
- Region: Little River
Financial & listing details
- Price per square foot: $141/sqft
- Tax assessed value: $162,000
- Annual tax amount: $685
- Date on market: 9/18/2026
- Listing terms: Cash,Conventional
- Electric utility on property: Yes
Estimated market value
$156,600
$149,000 - $164,000
$1,484/mo
Price history
| Date | Event | Price |
|---|---|---|
| 9/18/2026 | Listed for sale | $164,900-10.8%$141/sqft |
Source:  CCAR #2623149 Report a problem CCAR #2623149 Report a problem | ||
| 9/12/2026 | Listing removed | $184,900$158/sqft |
Source: CCAR #2621166 Report a problem | ||
| 8/26/2026 | Listed for sale | $184,900+27.5%$158/sqft |
Source: CCAR #2621166 Report a problem | ||
| 1/5/2024 | Sold | $145,000-3.3%$124/sqft |
Source: CCAR #2323654 Report a problem | ||
| 12/14/2023 | Contingent | $149,900$128/sqft |
Source: CCAR #2323654 Report a problem | ||
| 12/11/2023 | Listed for sale | $149,900$128/sqft |
Source: CCAR #2323654 Report a problem | ||
| 11/30/2023 | Contingent | $149,900$128/sqft |
Source: CCAR #2323654 Report a problem | ||
| 11/20/2023 | Listed for sale | $149,900+74.3%$128/sqft |
Source: CCAR #2323654 Report a problem | ||
| 1/16/2020 | Sold | $86,000-2.8%$74/sqft |
Source: CCAR #1919164 Report a problem | ||
| 9/2/2019 | Price change | $88,520+4.3%$76/sqft |
Source: Beacon on Duty Realty, LLC #1919164 Report a problem | ||
| 7/6/2019 | Price change | $84,900-5.6%$73/sqft |
Source: CENTURY 21 Thomas #1901614 Report a problem | ||
| 5/2/2019 | Pending sale | $89,900$77/sqft |
Source: CENTURY 21 Thomas #1901614 Report a problem | ||
| 1/22/2019 | Listed for sale | $89,900$77/sqft |
Source: CENTURY 21 Thomas #1901614 Report a problem | ||
Public tax history
| Year | Property taxes | Tax assessment |
|---|---|---|
| 2025 | $685 +60.2% | $162,000 +76.1% |
| 2024 | $428 +6% | $92,000 +15% |
| 2023 | $403 | $80,000 |
| 2022 | -- | $80,000 |
| 2021 | $392 -47.9% | -- |
| 2020 | $752 | -- |
| 2019 | -- | -- |
| 2018 | $719 | $3,000 |
| 2017 | -- | $3,000 |
| 2016 | -- | $3,000 -42.9% |
| 2015 | -- | $5,250 +75% |
| 2014 | $668 | $3,000 |
| 2013 | -- | -- |
| 2012 | -- | -- |
| 2010 | -- | $4,260 +6.4% |
| 2009 | -- | $4,002 |
| 2008 | -- | $4,002 |
| 2007 | -- | $4,002 +50% |
| 2005 | -- | $2,668 |
| 2004 | $469 +11.5% | $2,668 +11.5% |
| 2003 | $421 | $2,392 |
| 2002 | -- | -- |
| 2001 | -- | -- |
| 2000 | -- | -- |
Find assessor info on the county website
Monthly payment
Est. payment
Payment breakdown
Explore the cost of this home by adjusting the details. Changes won't be saved.Climate risks
Neighborhood: 29566
Nearby schools
Schools provided by the listing agent
- Elementary: Waterway Elementary
- Middle: North Myrtle Beach Middle School
- High: North Myrtle Beach High School
Source: CCAR. This data may not be complete. We recommend contacting the local school district to confirm school assignments for this home.
- $136,6002 bd2 ba1.2k sqft4369 Spa Dr APT 301, Little River, SC 29566Off Market
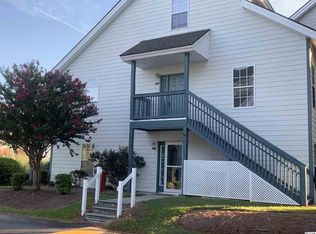
- $145,4002 bd2 ba1.1k sqft4369 Spa Dr APT 307, Little River, SC 29566Off Market
- $185,1002 bd2 ba1.1k sqft4369 Spa Dr APT 308, Little River, SC 29566Off Market

- $146,2002 bd2 ba1.1k sqft4369 Spa Dr APT 309, Little River, SC 29566Off Market
Similar homes
- $172,9002 bd2 ba986 sqftLittle River Inn, Little River, SC 29566For Sale

 MLS ID #2620275, Donna Benson-Todd, CENTURY 21 Boling & Associates. CCAR
 - $175,0002 bd3 ba1.3k sqft951 Plantation Dr. #F7, Little River, SC 29566For Sale
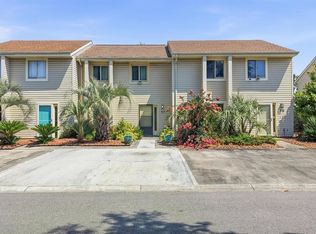 MLS ID #2625266, Brendan D'Anna, Palmetto Coastal Homes. CCAR
 - $167,9002 bd2 ba884 sqft4506 Little River Inn Ln. #2609, Little River, SC 29566For Sale
 MLS ID #2613572, Sharon M Dudley, Market Common Realty LLC. CCAR
 - $160,0002 bd2 ba1.2k sqft1095 Plantation Dr. W #29-O, Little River, SC 29566For Sale
 MLS ID #2614396, Blake Sloan, Sloan Realty Group. CCAR
 - $169,0002 bd2 ba992 sqft4211 Hibiscus Dr. #203, Little River, SC 29566For SaleMLS ID #2619580, The Ferraro Team, Latitude 34 Realty. CCAR
- $167,0002 bd2 ba1.1k sqftThe Gardens @ Cypress Bay West, Little River, SC 29566For SaleMLS ID #2619564, Sam P Bamrick, Palmetto Properties SC. CCAR
- $219,0002 bd2 ba910 sqftW, Little River, SC 29566For SaleMLS ID #2625448, Lu-Anne W Shumate, Navigate Realty. CCAR
- $142,5001 bd1 ba851 sqft4338 Spa Dr. #703, Little River, SC 29566For SaleMLS ID #2621134, Roman Dilldin, Rowles Real Estate. CCAR
- $184,9002 bd2 ba1k sqft6, Little River, SC 29566For SaleMLS ID #2615040, Adam Levy, Century 21 The Harrelson Group. CCAR
- $199,0002 bd2 ba920 sqft4420 Eastport Blvd. #M-1, Little River, SC 29566For SaleMLS ID #2620738, Derrick Legacy Team, EXP Realty LLC. CCAR
- $189,9972 bd2 ba1.2k sqft100 Scotch Broom Dr. #A 203, Little River, SC 29566For SaleMLS ID #2621189, Ronald F Koller, Realty ONE Group Dockside. CCAR
- $214,9003 bd2 ba1.4k sqft4520 Lighthouse Dr. #29D, Little River, SC 29566For SaleMLS ID #2624106, The Mills Group Team, Century 21 Barefoot Realty. CCAR
- $138,0002 bd2 ba984 sqft124 Queens Rd., Little River, SC 29566For SaleMLS ID #2611937, Schmidt & Frasher Team, Keller Williams Innovate South. CCAR
- $210,0002 bd2 ba992 sqft4221 Hibiscus Dr. #101, Little River, SC 29566For SaleMLS ID #2622919, Meredith Kennedy, CENTURY 21 Boling & Associates. CCAR
- $212,5002 bd2 ba928 sqft4490 Coquina Harbour Dr. #C4, Little River, SC 29566For SaleMLS ID #2616802, Andrew C Prevatt, RE/MAX Southern Shores NMB. CCAR
- $239,0002 bd2 ba974 sqft175 Cypress Ln., Little River, SC 29566For SaleMLS ID #2622168, Ali Shahid, Century 21 The Harrelson Group. CCAR
- $237,5002 bd2 ba1k sqft4459 Turtle Lane Apt 2b, Little River, SC 29566For Sale
 MLS ID #100560706, Anthony J Green, Realty ONE Group Dockside North. Hive MLS
 - $207,0003 bd3 ba1.2k sqft116 Barnacle Ln. #2, Little River, SC 29566For SaleMLS ID #2615046, Traci Miles Team, CENTURY 21 Boling & Associates. CCAR
- $239,9002 bd2 ba1k sqft4413 Eastport Boulevard Unit F9, Little River, SC 29566For SaleMLS ID #100563297, Anthony J Green, Realty ONE Group Dockside North. Hive MLS
- $181,5002 bd2 ba920 sqftSun Colony Golf Villas, Longs, SC 29568For SaleMLS ID #2620796, R. Edward Thomas, North Beach Realty. CCAR
