Plenty of privacy right in the middle of everything that North Myrtle Beach and Little River have to offer. While categorized as a condo, this spacious unit is laid out more like a townhouse, featuring three well-sized bedrooms and three full baths. The first floor includes a bedroom and full bath, a galley kitchen, laundry/ utility/ storage room, and a welcoming family room with dining area. Sliding glass doors from the living room and dining area open to a peaceful, mature wooded area. Upstairs, you’ll find 2 more spacious bedrooms, each with a full bath. This home offers a comfortable layout for everyday living and ample space when family or guests come to visit. Bay Tree residents enjoy access to a community pool and beautifully maintained grounds. Ideal location, across from Seacoast Medical Center in Little River just across the border of NMB. Just 5 minutes from the wonderful shopping, dining and entertainment of North Myrtle Beach!
For sale
Price cut: $6K (7/10)
$174,000
800 Egret Circle #63 B, Little River, SC 29566
3beds
1,709sqft
:
Get pre-qualified$1,560/mo
Condominium
Built in 1974
-- sqft lot
$166,900 Zestimate®
$102/sqft
$469/mo HOA
What's special
Beautifully maintained groundsThree well-sized bedroomsGalley kitchen
- 46 days |
- 645 |
- 30 |
Zillow last checked:
Listing updated:
Listed by:
The Stopper Group 843-685-2751,
Century 21 Stopper &Associates,
Lawrence "Lance" J Stopper 843-685-2751,
Century 21 Stopper &Associates
Source: CCAR,MLS#: 2614646 Originating MLS: Coastal Carolinas Association of Realtors
Originating MLS: Coastal Carolinas Association of RealtorsFacts & features
Interior
Bedrooms & bathrooms
- Bedrooms: 3
- Bathrooms: 3
- Full bathrooms: 3
Rooms
- Room types: Foyer, Utility Room
Primary bedroom
- Features: Ceiling Fan(s)
Primary bathroom
- Features: Tub Shower
Dining room
- Features: Living/Dining Room
Kitchen
- Features: Dishwasher, Kitchen Exhaust Fan, Kitchen Island, Pantry
Living room
- Features: Ceiling Fan(s)
Other
- Features: Bedroom on Main Level, Entrance Foyer, Utility Room
Heating
- Central, Electric
Cooling
- Central Air
Appliances
- Included: Dishwasher, Microwave, Oven, Range, Range Hood, Dryer, Washer
- Laundry: Washer Hookup
Features
- Ceiling Fan(s), Tub Shower, Window Treatments, Bedroom on Main Level, Entrance Foyer, Kitchen Island
- Flooring: Laminate, Tile
Interior area
- Total structure area: 1,759
- Total interior livable area: 1,709 sqft
Property
Parking
- Parking features: Assigned
Features
- Levels: Two
- Stories: 2
- Patio & porch: Front Porch, Patio
- Exterior features: Patio
- Pool features: Community, Outdoor Pool
Lot
- Features: Other
Details
- Additional parcels included: ,
- Parcel number: 31311010403
- Zoning: MF
- Special conditions: None
Construction
Type & style
- Home type: Condo
- Architectural style: Low Rise
- Property subtype: Condominium
Materials
- Wood Siding
- Foundation: Slab
Condition
- Resale
- Year built: 1974
Utilities & green energy
- Water: Public
- Utilities for property: Cable Available, Electricity Available, Other, Sewer Available, Water Available, Trash Collection
Community & HOA
Community
- Features: Clubhouse, Cable TV, Recreation Area, Long Term Rental Allowed, Pool
- Security: Security Service
- Subdivision: Bay Tree I
HOA
- Has HOA: Yes
- Amenities included: Clubhouse, Pet Restrictions, Security, Trash, Cable TV
- Services included: Association Management, Common Areas, Insurance, Internet, Maintenance Grounds, Pest Control, Pool(s), Sewer, Trash, Water
- HOA fee: $469 monthly
Location
- Region: Little River
Financial & listing details
- Price per square foot: $102/sqft
- Date on market: 6/8/2026
- Listing terms: Cash,Conventional
- Electric utility on property: Yes
Estimated market value
$166,900
$159,000 - $175,000
$1,807/mo
Price history
| Date | Event | Price |
|---|---|---|
| 7/10/2026 | Price change | $174,000-3.3%$102/sqft |
Source:  CCAR #2614646 Report a problem CCAR #2614646 Report a problem | ||
| 6/8/2026 | Listed for sale | $180,000$105/sqft |
Source: CCAR #2614646 Report a problem | ||
Public tax history
Tax history is unavailable.
Monthly payment
Est. payment
Payment breakdown
Explore the cost of this home by adjusting the details. Changes won't be saved.Climate risks
Neighborhood: 29566
Nearby schools
GreatSchools rating
- 7/10Waterway ElementaryGrades: PK-5Distance: 1.7 mi
- 9/10North Myrtle Beach Middle SchoolGrades: 6-8Distance: 1.6 mi
- 6/10North Myrtle Beach High SchoolGrades: 9-12Distance: 0.5 mi
Schools provided by the listing agent
- Elementary: Ocean Drive Elementary
- Middle: North Myrtle Beach Middle School
- High: North Myrtle Beach High School
Source: CCAR. This data may not be complete. We recommend contacting the local school district to confirm school assignments for this home.
- $219,9003 bd3 ba1.7k sqft800 Egret Cir APT 52, Little River, SC 29566For Sale

- $185,0003 bd3 ba1.7k sqft800 Egret Cir APT 32, Little River, SC 29566Sold

- $182,8003 bd3 ba1.7k sqft800 Egret Cir, Little River, SC 29566Off Market
- $233,2004 bd3 ba2.1k sqft800 Egret Cir, Little River, SC 29566Off Market

- $170,1003 bd3 ba1.5k sqft800 Egret Cir APT 26, Little River, SC 29566Off Market
- $183,1002 bd2 ba1.5k sqft800 Egret Cir APT 27, Little River, SC 29566Off Market
- $168,1003 bd3 ba1.7k sqft800 Egret Cir, Little River, SC 29566Off Market
- $237,8002 bd2 ba1.5k sqft800 Egret Cir APT 61, Little River, SC 29566Off Market
A local agent can set up tours, give advice and negotiate with sellers.
A local lender can help you make sure your offer is ready when you are.
Similar homes
- $175,0002 bd2 ba1.1k sqftCypress Bay-Building E-1, Little River, SC 29566For Sale

 MLS ID #2618194, Sarah Everhart, EverHome Realty, LLC. CCAR
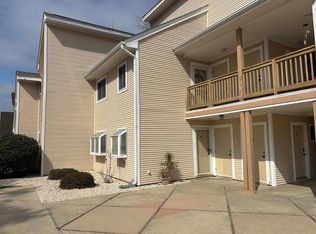
 - $199,0003 bd2 ba1.3k sqft25, Little River, SC 29566For Sale
 MLS ID #2606097, Ron Boykin, RE/MAX Southern Shores GC. CCAR
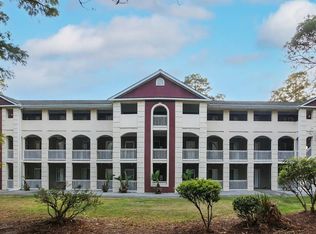
 - $169,9003 bd2 ba1k sqftBuilding U, Little River, SC 29566For Sale
 MLS ID #2608853, Rebecca A Moses, RCM Properties. CCAR
 - $198,5002 bd3 ba1.3k sqftBaytree II, Little River, SC 29566For Sale
 MLS ID #2617076, Desiree Rowles, Rowles Real Estate. CCAR
 - $184,5002 bd3 ba1.4k sqft775 Plantation Dr. #15, Little River, SC 29566For SaleMLS ID #2610065, Darlene Olivo, INNOVATE Real Estate. CCAR
- $159,9002 bd2 ba970 sqft4015 Fairway Dr. #109, Little River, SC 29566For SaleMLS ID #2610067, Brendan D'Anna, Palmetto Coastal Homes. CCAR
- $177,0002 bd2 ba1.2k sqft4294 Pinehurst Circle #C6, Little River, SC 29566For SaleMLS ID #2609856, Cyndi J Masters, Realty ONE Group DocksideNorth. CCAR
- $159,9003 bd3 ba1.3k sqft4350 Intercoastal Dr. #1101, Little River, SC 29566For SaleMLS ID #2526709, Kemp C Nash, Century 21 Coastal Lifestyles. CCAR
- $149,9002 bd2 ba930 sqftBaytree IX, Little River, SC 29566For SaleMLS ID #2611325, Sue Curlett, Redfin Corporation. CCAR
- $149,9002 bd2 ba1.1k sqft4338 Spa Dr. #706, Little River, SC 29566For SaleMLS ID #2611865, Russell J Auth, Century 21 Palms Realty. CCAR
- $180,0002 bd2 ba1k sqft4149 Hibiscus Dr. #201, Little River, SC 29566For SaleMLS ID #2614070, Laura Hill, Beach & Forest Realty. CCAR
- $149,9002 bd2 ba972 sqftDupont - East Port Golf, Little River, SC 29566For SaleMLS ID #2616916, The Mills Group Team, Century 21 Barefoot Realty. CCAR
- $146,9002 bd2 ba970 sqft4251 Villas Dr. #306, Little River, SC 29566For SaleMLS ID #2615731, Kris A Fuller, INNOVATE Real Estate. CCAR
- $165,9002 bd2 ba972 sqftDupont, Little River, SC 29566For SaleMLS ID #2522841, Deborah Debbie P Cox, CENTURY 21 Thomas. CCAR
- $144,9002 bd2 ba970 sqftClub Villa at Baytree, Little River, SC 29566For SaleMLS ID #2612562, Guy Austin Jr, Realty ONE Group Dockside. CCAR
- $164,9002 bd2 ba920 sqftN, Little River, SC 29566For SaleMLS ID #2608398, The Roark Group, RE/MAX Executive. CCAR
- $165,0002 bd2 ba1k sqft4222 Pinehurst Circle #I-7, Little River, SC 29566For SaleMLS ID #2507888, Eileen Henriksen, RE/MAX Southern Shores NMB. CCAR
- $134,9002 bd2 ba970 sqftClub Villa at Baytree, Little River, SC 29566For SaleMLS ID #2613953, Guy Austin Jr, Realty ONE Group Dockside. CCAR
- $194,9992 bd2 ba1.2k sqftIntercoastal Village, Little River, SC 29566For SaleMLS ID #2529885, Justin Kirkman, HIGHGARDEN REAL ESTATE. CCAR
- $137,9002 bd2 ba970 sqft4015 Fairway Dr. #303, Little River, SC 29566For SaleMLS ID #2610070, Brendan D'Anna, Palmetto Coastal Homes. CCAR
