Situated between the charm of Conway and the excitement of the Grand Strand, this like-new 3-bed, 2-bath home offers comfort, convenience, and an unbeatable location! You will appreciate the fact this split floor plan has NO carpet, and sits on a large corner lot. The large master bedroom features a walk in shower, paired with a walk in shower in the master bathroom. Outside, the private screened in porch is perfect for perfect for enjoying your morning coffee, unwind in the evenings, or entertain friends. Less than 30 minutes from the beach, you'll find an abundance of shopping, dining, entertainment, and more. Prefer to stay closer to home? Downtown Conway is less than 15 minutes away and offers something to enjoy in every season, from local events to great restaurants, unique shops, and the scenic Conway Riverwalk along the Waccamaw River. Whether you're looking for a primary residence, second home, or a convenient coastal getaway, this home puts you close to everything while still offering the charm and convenience of Conway living. Don't miss your opportunity, schedule your showing today!
For sale
Price cut: $4K (8/28)
$125,900
301 Allison Court, Conway, SC 29526
3beds
1,216sqft
Manufactured Home, Single Family Residence
Built in 2022
-- sqft lot
$122,000 Zestimate®
$104/sqft
$-- HOA
What's special
Large corner lotSplit floor planLarge master bedroom
- 52 days
- 333
- 27
Zillow last checked:
Listing updated:
Listed by:
Barron Calvert Fax:843-619-7111,
Sloan Realty Group
Source: CCAR,MLS#: 2619854 Originating MLS: Coastal Carolinas Association of Realtors
Originating MLS: Coastal Carolinas Association of RealtorsFacts & features
Interior
Bedrooms & bathrooms
- Bedrooms: 3
- Bathrooms: 2
- Full bathrooms: 2
Rooms
- Room types: Bathroom, Screened Porch, Utility Room
Primary bedroom
- Features: Main Level Primary, Walk-In Closet(s)
- Level: First
Bedroom 1
- Level: First
Bedroom 2
- Level: First
Primary bathroom
- Features: Dual Sinks, Separate Shower, Vanity
Dining room
- Features: Living/Dining Room
Family room
- Features: Ceiling Fan(s)
Kitchen
- Features: Breakfast Bar, Dishwasher
Living room
- Features: Ceiling Fan(s)
Other
- Features: Bedroom on Main Level, Utility Room
Heating
- Central, Electric
Cooling
- Central Air
Appliances
- Included: Dishwasher, Microwave, Refrigerator, Dryer, Washer
- Laundry: Washer Hookup
Features
- Dual Sinks, Main Level Primary, Split Bedrooms, Separate Shower, Vanity, Walk-In Closet(s), Window Treatments, Breakfast Bar, Bedroom on Main Level
- Flooring: Luxury Vinyl, Luxury VinylPlank
- Windows: Window Treatments
Interior area
- Total structure area: 1,316
- Total interior livable area: 1,216 sqft
Property
Parking
- Total spaces: 6
- Parking features: Driveway
- Has uncovered spaces: Yes
Features
- Levels: One
- Stories: 1
- Patio & porch: Rear Porch, Porch, Screened
- Exterior features: Porch
Lot
- Features: Cul-De-Sac, Outside City Limits
Details
- Additional parcels included: ,
- Parcel number: 29712010014
- On leased land: Yes
- Lease amount: $350
- Zoning: MSF 10
- Special conditions: None
Construction
Type & style
- Home type: MobileManufactured
- Architectural style: Mobile Home
- Property subtype: Manufactured Home, Single Family Residence
Materials
- Vinyl Siding
Condition
- Resale
- Year built: 2022
Utilities & green energy
- Water: Public
- Utilities for property: Cable Available, Electricity Available, Phone Available, Sewer Available, Underground Utilities, Water Available
Community & HOA
Community
- Security: Smoke Detector(s)
- Subdivision: Williamson Estates
HOA
- Has HOA: No
Location
- Region: Conway
Financial & listing details
- Price per square foot: $104/sqft
- Tax assessed value: $37,533
- Annual tax amount: $170
- Date on market: 8/12/2026
- Listing terms: Cash,Conventional
- Electric utility on property: Yes
- Body type: Single Wide
Estimated market value
$122,000
$116,000 - $128,000
Not available
Price history
| Date | Event | Price |
|---|---|---|
| 8/28/2026 | Price change | $125,900-3.1%$104/sqft |
Source:  CCAR #2619854 Report a problem CCAR #2619854 Report a problem | ||
| 8/12/2026 | Listed for sale | $129,900+3.9%$107/sqft |
Source: CCAR #2619854 Report a problem | ||
| 2/28/2024 | Sold | $125,000-3.8%$103/sqft |
Source: CCAR #2400626 Report a problem | ||
| 1/15/2024 | Contingent | $129,900$107/sqft |
Source: CCAR #2400626 Report a problem | ||
| 1/8/2024 | Listed for sale | $129,900$107/sqft |
Source: CCAR #2400626 Report a problem | ||
Public tax history
| Year | Property taxes | Tax assessment |
|---|---|---|
| 2025 | $170 | $6,692 |
| 2024 | $170 +2.9% | $6,692 +15% |
| 2023 | $165 +0.7% | $5,819 |
| 2022 | $164 | $5,819 |
| 2021 | $164 +41% | -- |
| 2020 | $116 | -- |
| 2019 | -- | -- |
| 2018 | $108 | $310 -38% |
| 2017 | -- | $500 |
| 2016 | -- | $500 -0.2% |
| 2015 | -- | $501 |
| 2014 | $70 | $501 |
| 2013 | -- | -- |
| 2012 | -- | -- |
| 2010 | -- | $264 |
| 2009 | -- | $264 |
| 2008 | -- | $264 |
| 2007 | -- | $264 +50% |
| 2005 | -- | $176 |
| 2004 | $31 | $176 |
| 2003 | $31 | $176 |
| 2002 | -- | -- |
| 2001 | -- | -- |
| 2000 | -- | -- |
Find assessor info on the county website
Monthly payment
Climate risks
Neighborhood: 29526
Nearby schools
Schools provided by the listing agent
- Elementary: Kingston Elementary School
- Middle: Conway Middle School
- High: Conway High School
Source: CCAR. This data may not be complete. We recommend contacting the local school district to confirm school assignments for this home.
Similar homes
- $89,9003 bd2 ba1.2k sqft4691 Highway 905, Conway, SC 29526For Sale
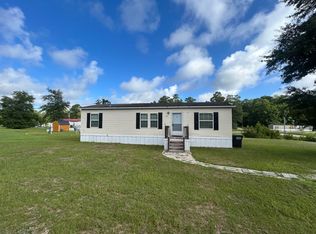
 MLS ID #2619157, Joshua R Poston, Coast to Coast Realty, LLC. CCAR
 - $124,0003 bd2 ba1.6k sqft1032 Palm Dr Lot 281, Conway, SC 29526For Sale
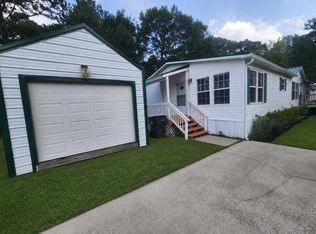 MLS ID #11845553, Allison Peteet, Carolina Tides. My State MLS
 - $112,5002 bd2 ba860 sqft232 Williamson Lake Circle, Conway, SC 29526For Sale
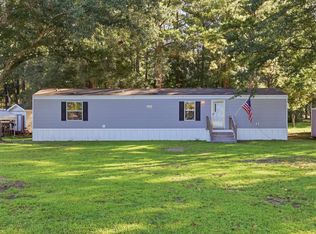 MLS ID #2622422, Roman Dilldin, Rowles Real Estate. CCAR
 - $154,9003 bd2 ba1.1k sqft3802 Stern Dr., Conway, SC 29526For Sale
 MLS ID #2622244, Lisa Smith, INNOVATE Real Estate. CCAR
 - $115,0002 bd2 ba1.4k sqft983 Jamestown Rd., Conway, SC 29526For SaleMLS ID #2619776, John Padgett, CB Sea Coast Advantage CF. CCAR
- $169,9994 bd2 ba1.3k sqft5183 Limbaugh Ln., Conway, SC 29526For SaleMLS ID #2621307, Kristen Fairhurst, Century 21 McAlpine Associates. CCAR
- $89,9003 bd2 ba924 sqft1925 Tigris Ct., Conway, SC 29526For SaleMLS ID #2622359, Greg Harrelson Sales Team, Century 21 The Harrelson Group. CCAR
- $144,9003 bd2 ba1.3k sqft271 Williamson Lake Circle, Conway, SC 29526For SaleMLS ID #2620178, Scott Howard, Century 21 Palms Realty. CCAR
- $122,9003 bd2 ba1.1k sqft147 Shetland Woods Dr., Myrtle Beach, SC 29577For SaleMLS ID #2619722, Michael Rabon, RE/MAX Southern Shores-Conway. CCAR
- $158,0003 bd2 ba1.2k sqft978 Jamestown Rd., Conway, SC 29526For SaleMLS ID #2614165, Jessica C Williams, CB Sea Coast Advantage CF. CCAR
- $89,9003 bd2 ba1.2k sqft1032 Leebury Ln., Conway, SC 29526For SaleMLS ID #2622278, Scott Weaver, Century 21 The Harrelson Group. CCAR
- $104,9003 bd2 ba1.2k sqft1013 Conway Plantation Dr., Conway, SC 29526For SaleMLS ID #2527804, Linda D Dixon, Associated Pearl Real Estate. CCAR
- $170,0003 bd2 ba960 sqft1017 Franks Ln., Conway, SC 29526For SaleMLS ID #2615608, Coastal Carolina Group, INNOVATE Real Estate. CCAR
- $134,9003 bd2 ba1.2k sqft344 Hangar Ct., Myrtle Beach, SC 29577For SaleMLS ID #2622138, Michael Rabon, RE/MAX Southern Shores-Conway. CCAR
- $129,9003 bd2 ba1.2k sqft4504 Mallard St., North Myrtle Beach, SC 29582For SaleMLS ID #2621047, Joseph A Barrientos Fierros, Century 21 The Harrelson Group. CCAR
- $122,2503 bd2 ba1.2k sqft2810 Gobblers Run, Conway, SC 29527For SaleMLS ID #2604367, Brittany Foy Associates, Foy Realty. CCAR
- $119,9003 bd2 ba1.4k sqft576 Southern Pines Dr., Myrtle Beach, SC 29579For SaleMLS ID #2615804, Blake Sloan, Sloan Realty Group. CCAR
- $82,8992 bd2 ba860 sqft268 Williamson Lake Circle, Conway, SC 29526For SaleMLS ID #2615028, Marci L Levesque, Century 21 Palms Realty. CCAR
- $159,9993 bd1 ba1k sqft153 Crepe Myrtle Dr., Loris, SC 29569For SaleMLS ID #2618701, Alexander Barrientos Fierros, Century 21 The Harrelson Group. CCAR
