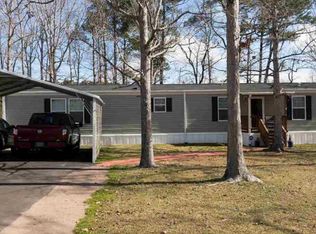
Welcome to your beautiful new home on a spacious lot in the leased land community of Williamson Estates. Built in 2024, this charming property offers 3 bedrooms, 2 bathrooms, and a bright, open layout designed for comfortable living. The large kitchen features ample cabinet space and a generous work island perfect for cooking, gathering, and entertaining friends and family. The primary suite includes a walk-in closet and a well appointed bathroom with double sinks, a garden tub, and a separate shower. Step outside to enjoy a huge backyard deck where you can relax and take in the peaceful sounds of nature. Homes like this don't last long. Schedule your showing today and make it yours.
For sale
Price cut: $5K (10/12)
$139,900
271 Williamson Lake Circle, Conway, SC 29526
3beds
1,300sqft
Manufactured Home, Single Family Residence
Built in 2024
-- sqft lot
$-- Zestimate®
$108/sqft
$-- HOA
What's special
Garden tubLarge kitchenGenerous work islandSpacious lotBright open layoutHuge backyard deckWell appointed bathroom
- 60 days
- 1,207
- 110
Zillow last checked:
Listing updated:
Listed by:
Scott Howard 843-283-2895,
Century 21 Palms Realty
Source: CCAR,MLS#: 2620178 Originating MLS: Coastal Carolinas Association of Realtors
Originating MLS: Coastal Carolinas Association of RealtorsFacts & features
Interior
Bedrooms & bathrooms
- Bedrooms: 3
- Bathrooms: 2
- Full bathrooms: 2
Primary bedroom
- Features: Ceiling Fan(s), Main Level Primary, Walk-In Closet(s)
- Level: First
Bedroom 1
- Level: First
Primary bathroom
- Features: Dual Sinks, Garden Tub/Roman Tub, Separate Shower
Kitchen
- Features: Dishwasher, Kitchen Island, Stainless Steel Appliances
Living room
- Features: Ceiling Fan(s)
Heating
- Central, Electric
Cooling
- Central Air
Appliances
- Included: Dishwasher, Microwave, Range, Refrigerator
- Laundry: Washer Hookup
Features
- Ceiling Fan(s), Dual Sinks, Garden Tub/Roman Tub, Main Level Primary, Separate Shower, Walk-In Closet(s), Kitchen Island, Stainless Steel Appliances
- Flooring: Laminate
- Basement: Crawl Space
Interior area
- Total structure area: 1,300
- Total interior livable area: 1,300 sqft
Property
Parking
- Total spaces: 4
- Parking features: Driveway
- Has uncovered spaces: Yes
Features
- Levels: One
- Stories: 1
- Patio & porch: Deck
- Exterior features: Deck, Fence
- Has private pool: Yes
- Pool features: Outdoor Pool, Private
Details
- Additional parcels included: ,
- Parcel number: 32300000010
- On leased land: Yes
- Lease amount: $400
- Zoning: MHP
- Special conditions: None
Construction
Type & style
- Home type: MobileManufactured
- Architectural style: Mobile Home
- Property subtype: Manufactured Home, Single Family Residence
Materials
- Foundation: Crawlspace
Condition
- Resale
- Year built: 2024
Details
- Builder name: Clayton
Utilities & green energy
- Sewer: Septic Tank
- Water: Public
- Utilities for property: Electricity Available, Septic Available, Water Available
Community & HOA
Community
- Subdivision: Williamson Estates
HOA
- Has HOA: No
Location
- Region: Conway
Financial & listing details
- Price per square foot: $108/sqft
- Tax assessed value: $49,100
- Date on market: 8/14/2026
- Electric utility on property: Yes
- Body type: Double Wide
Estimated market value
Not available
Estimated sales range
Not available
Not available
Price history
| Date | Event | Price |
|---|---|---|
| 10/12/2026 | Price change | $139,900-3.5%$108/sqft |
Source:  CCAR #2620178 Report a problem CCAR #2620178 Report a problem | ||
| 8/31/2026 | Price change | $144,900-3.3%$111/sqft |
Source: CCAR #2620178 Report a problem | ||
| 8/14/2026 | Listed for sale | $149,900+156.2%$115/sqft |
Source: CCAR #2620178 Report a problem | ||
| 4/19/2020 | Listing removed | $58,500$45/sqft |
Source: Shore Way Realty #1912099 Report a problem | ||
| 3/26/2020 | Price change | $58,500-1.3%$45/sqft |
Source: Shore Way Realty #1912099 Report a problem | ||
| 3/2/2020 | Price change | $59,250-0.4%$46/sqft |
Source: Shore Way Realty #1912099 Report a problem | ||
| 11/27/2019 | Price change | $59,500-0.7%$46/sqft |
Source: Shore Way Realty #1912099 Report a problem | ||
| 10/18/2019 | Price change | $59,900-4.8%$46/sqft |
Source: Shore Way Realty #1912099 Report a problem | ||
| 9/10/2019 | Price change | $62,900-7.4%$48/sqft |
Source: Shore Way Realty #1912099 Report a problem | ||
| 7/26/2019 | Price change | $67,900-2.3%$52/sqft |
Source: Shore Way Realty #1912099 Report a problem | ||
| 6/28/2019 | Price change | $69,500-2.8%$53/sqft |
Source: Shore Way Realty #1912099 Report a problem | ||
| 6/1/2019 | Listed for sale | $71,500$55/sqft |
Source: Shore Way Realty #1912099 Report a problem | ||
Public tax history
| Year | Property taxes | Tax assessment |
|---|---|---|
| 2019 | -- | -- |
| 2018 | $411 | $1,930 |
Find assessor info on the county website
Monthly payment
Climate risks
Neighborhood: 29526
Nearby schools
Schools provided by the listing agent
- Elementary: Conway Elementary School
- Middle: Whittemore Park Middle School
- High: Conway High School
Source: CCAR. This data may not be complete. We recommend contacting the local school district to confirm school assignments for this home.

Similar homes
- $158,0003 bd2 ba1.2k sqft978 Jamestown Rd., Conway, SC 29526For Sale

 MLS ID #2614165, Jessica C Williams, CB Sea Coast Advantage CF. CCAR
 - $154,9003 bd2 ba1.1k sqft3802 Stern Dr., Conway, SC 29526For Sale
 MLS ID #2622244, Lisa Smith, INNOVATE Real Estate. CCAR
 - $125,9003 bd2 ba1.2k sqft301 Allison Court, Conway, SC 29526For Sale
 MLS ID #2619854, Barron Calvert, Sloan Realty Group. CCAR
 - $89,9003 bd2 ba924 sqft1925 Tigris Ct., Conway, SC 29526For Sale
 MLS ID #2622359, Greg Harrelson Sales Team, Century 21 The Harrelson Group. CCAR
 - $115,0002 bd2 ba1.4k sqft983 Jamestown Rd., Conway, SC 29526For SaleMLS ID #2619776, John Padgett, CB Sea Coast Advantage CF. CCAR
- $189,9003 bd2 ba1.4k sqft4941 Bass Dr., Conway, SC 29526For SaleMLS ID #2621358, Joseph A Barrientos Fierros, Century 21 The Harrelson Group. CCAR
- $136,5003 bd2 ba1.5k sqft875 Mount Olive Church Rd., Nichols, SC 29581For SaleMLS ID #2613851, John Padgett, CB Sea Coast Advantage CF. CCAR
- $145,0003 bd2 ba1.4k sqft227 Air Stream Dr., Myrtle Beach, SC 29577For SaleMLS ID #2621220, Jason Sikorski, CB Sea Coast Advantage CF. CCAR
- $200,0003 bd2 ba1.1k sqft425 Sand Hill Dr., Conway, SC 29526For SaleMLS ID #2621579, Patrick Webster, Duncan Group Properties, LLC. CCAR
- $176,5002 bd3 ba1k sqft2724 Mercer Dr. #2724, Conway, SC 29526For SaleMLS ID #2609376, Kathy Reiersen, INNOVATE Real Estate. CCAR
- $132,5003 bd2 ba1.2k sqft344 Hangar Ct., Myrtle Beach, SC 29577For SaleMLS ID #2622138, Michael Rabon, RE/MAX Southern Shores-Conway. CCAR
- $135,0003 bd2 ba1.5k sqft494 Folly Estates Dr. #69, Myrtle Beach, SC 29588For SaleMLS ID #2423127, Sam P Bamrick, Palmetto Properties SC. CCAR
- $144,0003 bd2 ba1.4k sqft123 Shetland Woods Dr., Myrtle Beach, SC 29577For SaleMLS ID #2605289, Bryan M Ricci, LPT Realty, LLC.. CCAR
- $169,0003 bd2 ba1.4k sqft500 Southern Pines Dr., Myrtle Beach, SC 29579For SaleMLS ID #2624553, Jahiel J Aguirre, Keller Williams The Forturro Group. CCAR
- $149,9003 bd2 ba1.5k sqft7500 Aubrey Ln., Myrtle Beach, SC 29588For SaleMLS ID #2520133, The TJ O'Brien Team, RE/MAX Southern Shores. CCAR
- $120,0003 bd2 ba1.2k sqft146 Queens Rd., Little River, SC 29566For SaleMLS ID #2624399, Jonathan Edmund, Wave Beach Realty, LLC. CCAR
- $150,0002 bd2 ba1.2k sqft220 Air Stream Dr., Myrtle Beach, SC 29577For SaleMLS ID #2621738, Jason Sikorski, CB Sea Coast Advantage CF. CCAR
- $122,2503 bd2 ba1.2k sqft2810 Gobblers Run, Conway, SC 29527For SaleMLS ID #2604367, Brittany Foy Associates, Foy Realty. CCAR
- $148,0004 bd2 ba1.7k sqft7543 Lacy Dr., Myrtle Beach, SC 29588For SaleMLS ID #2615236, Lewis ''Ben'' B Collins, Greyfeather Group EXP Realty. CCAR
- $144,9003 bd2 ba1.1k sqft2732 Libra Dr., Myrtle Beach, SC 29588For SaleMLS ID #2621894, Alexander Barrientos Fierros, Century 21 The Harrelson Group. CCAR
