Welcome to your own piece of the Myrtle Beach lifestyle! This fully furnished Crystal Lake home offers a unique combination of comfort, convenience, and incredible outdoor living, all just a quick golf cart ride to the beach. Whether you're looking for a full-time residence, vacation getaway, or entertaining retreat, this property is ready to enjoy. The home features a detached 20' x 12' heated and cooled room currently used as a fourth bedroom, offering flexibility for guests, a home office, or additional living space. One of the property's standout features is the enclosed carport transformed into an impressive entertainment area complete with a pool table, large TV, and refrigerator. Outside, you'll find an above-ground pool, covered rear porch, fire pit, putting green, wood shed, dog kennel, and large workshop. Additional features include a generator, air compressor, and tools that convey with the sale. Conveniently located near Myrtle Beach's beaches, restaurants, shopping, golf courses, airport, and hospital, this property offers the perfect blend of relaxation and accessibility. From pool days and fire-pit evenings to quick golf cart rides to the beach, this is a one-of-a-kind opportunity to enjoy everything the Grand Strand lifestyle has to offer!
For sale
$144,900
2732 Libra Dr., Myrtle Beach, SC 29588
3beds
1,172sqft
Manufactured Home, Single Family Residence
Built in 1991
-- sqft lot
$137,600 Zestimate®
$124/sqft
$-- HOA
What's special
Above-ground poolPutting greenFire pitLarge workshopCovered rear porchDog kennelWood shed
- 35 days
- 928
- 59
Likely to sell faster than
Zillow last checked:
Listing updated:
Listed by:
Alexander Barrientos Fierros 843-359-4179,
Century 21 The Harrelson Group
Source: CCAR,MLS#: 2621894 Originating MLS: Coastal Carolinas Association of Realtors
Originating MLS: Coastal Carolinas Association of RealtorsFacts & features
Interior
Bedrooms & bathrooms
- Bedrooms: 3
- Bathrooms: 2
- Full bathrooms: 2
Rooms
- Room types: Bathroom, Bonus Room, Converted Garage, Recreation, Workshop
Primary bedroom
- Features: Main Level Primary
- Level: Main
Primary bathroom
- Features: Tub Shower
Dining room
- Features: Living/Dining Room
Kitchen
- Features: Dishwasher
Living room
- Features: Ceiling Fan(s)
Other
- Features: Bedroom on Main Level, Game Room, Workshop
Heating
- Central, Electric
Cooling
- Central Air
Appliances
- Included: Dishwasher, Disposal, Microwave, Range, Refrigerator, Dryer, Washer
- Laundry: Washer Hookup
Features
- Main Level Primary, Tub Shower, Window Treatments, Bedroom on Main Level, Workshop
- Flooring: Other, Tile, Vinyl
- Windows: Window Treatments
- Basement: Crawl Space
- Furnished: Yes
Interior area
- Total structure area: 2,180
- Total interior livable area: 1,172 sqft
Property
Parking
- Total spaces: 3
- Parking features: Driveway
- Has uncovered spaces: Yes
Features
- Levels: One
- Stories: 1
- Patio & porch: Front Porch, Patio
- Exterior features: Patio
- Has private pool: Yes
- Pool features: Outdoor Pool, Private
Lot
- Features: Rectangular, Rectangular Lot
Details
- Additional parcels included: ,
- Parcel number: 99800092424
- On leased land: Yes
- Lease amount: $450
- Zoning: RES
- Special conditions: None
Construction
Type & style
- Home type: MobileManufactured
- Architectural style: Mobile Home
- Property subtype: Manufactured Home, Single Family Residence
Materials
- Foundation: Crawlspace
Condition
- Resale
- Year built: 1991
Utilities & green energy
- Water: Public
- Utilities for property: Cable Available, Electricity Available, Other, Phone Available, Sewer Available, Underground Utilities, Water Available
Community & HOA
Community
- Subdivision: Crystal Lake
HOA
- Has HOA: No
Location
- Region: Myrtle Beach
Financial & listing details
- Price per square foot: $124/sqft
- Tax assessed value: $170,000
- Annual tax amount: $2,112
- Date on market: 9/3/2026
- Listing terms: Cash,Conventional,Other
- Electric utility on property: Yes
- Body type: Single Wide
Estimated market value
$137,600
$131,000 - $144,000
Not available
Price history
| Date | Event | Price |
|---|---|---|
| 9/3/2026 | Listed for sale | $144,900-9.4%$124/sqft |
Source:  CCAR #2621894 Report a problem CCAR #2621894 Report a problem | ||
| 8/21/2026 | Listing removed | $159,900$136/sqft |
Source: CCAR #2604623 Report a problem | ||
| 7/18/2026 | Price change | $159,900-2.5%$136/sqft |
Source: CCAR #2604623 Report a problem | ||
| 5/9/2026 | Price change | $164,000-5.2%$140/sqft |
Source: CCAR #2604623 Report a problem | ||
| 2/21/2026 | Listed for sale | $173,000$148/sqft |
Source: CCAR #2604623 Report a problem | ||
| 12/5/2025 | Listing removed | $173,000$148/sqft |
Source: CCAR #2521511 Report a problem | ||
| 11/21/2025 | Price change | $173,000-3.4%$148/sqft |
Source: CCAR #2521511 Report a problem | ||
| 9/3/2025 | Listed for sale | $179,000-5.7%$153/sqft |
Source: CCAR #2521511 Report a problem | ||
| 6/27/2025 | Listing removed | $189,900$162/sqft |
Source: CCAR #2420905 Report a problem | ||
| 9/7/2024 | Listed for sale | $189,900+10.1%$162/sqft |
Source: CCAR #2420905 Report a problem | ||
| 3/10/2023 | Sold | $172,500-1.4%$147/sqft |
Source: CCAR #2302068 Report a problem | ||
| 2/5/2023 | Pending sale | $175,000$149/sqft |
Source: CCAR #2302068 Report a problem | ||
| 2/2/2023 | Listed for sale | $175,000-20.4%$149/sqft |
Source: CCAR #2302068 Report a problem | ||
| 8/29/2022 | Listing removed | -- |
Source: CCAR #2215994 Report a problem | ||
| 7/14/2022 | Listed for sale | $219,900+279.8%$188/sqft |
Source: CCAR #2215994 Report a problem | ||
| 4/10/2019 | Sold | $57,900-3.3%$49/sqft |
Source: CCAR #1905429 Report a problem | ||
| 3/19/2019 | Pending sale | $59,900$51/sqft |
Source: RE/MAX Southern Shores #1905429 Report a problem | ||
| 3/8/2019 | Listed for sale | $59,900+121.9%$51/sqft |
Source: RE/MAX Southern Shores #1905429 Report a problem | ||
| 6/11/2014 | Sold | $27,000$23/sqft |
Source: CCAR #1318788 Report a problem | ||
Public tax history
| Year | Property taxes | Tax assessment |
|---|---|---|
| 2025 | $2,112 +193.1% | $170,000 +193.1% |
| 2024 | $720 -4.2% | $58,000 |
| 2023 | $752 +1.6% | $58,000 |
| 2022 | $740 | $58,000 |
| 2021 | $740 +154.2% | -- |
| 2020 | $291 | -- |
| 2019 | -- | -- |
| 2018 | $262 | $1,230 -42.9% |
| 2017 | -- | $2,153 |
| 2016 | -- | $2,153 +162.6% |
| 2015 | -- | $820 +16.5% |
| 2014 | -- | $704 |
| 2013 | -- | -- |
| 2012 | -- | -- |
| 2010 | -- | $1,140 |
| 2009 | -- | $1,140 |
| 2008 | -- | $1,140 |
| 2007 | -- | $1,140 |
Find assessor info on the county website
Monthly payment
Climate risks
Neighborhood: 29575
Nearby schools
Schools provided by the listing agent
- Elementary: Lakewood Elementary School
- Middle: Socastee Middle School
- High: Socastee High School
Source: CCAR. This data may not be complete. We recommend contacting the local school district to confirm school assignments for this home.
Similar homes
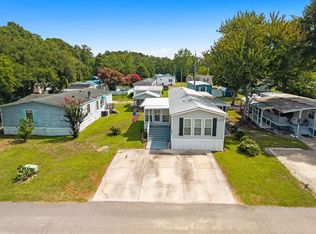
- $154,0002 bd3 ba1.4k sqft1672 Ursa Minor Dr., Myrtle Beach, SC 29588For Sale
 MLS ID #2618585, Blackwater Team, Welcome Home Realty. CCAR
 - $159,9903 bd2 ba1.2k sqft1617 Crystal Lake Dr., Myrtle Beach, SC 29575For Sale
 MLS ID #2615262, Donna Benson-Todd, CENTURY 21 Boling & Associates. CCAR
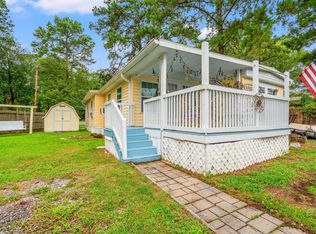
 - $134,9003 bd2 ba1.5k sqft1505 Aries Ln., Myrtle Beach, SC 29575For Sale
 MLS ID #2604123, Ashley Murray, BHGRE Paracle Myrtle Beach. CCAR
 - $155,0003 bd2 ba760 sqft6001-1802 S Kings Hwy. #1802, Myrtle Beach, SC 29575For Sale
 MLS ID #2521320, Michael B Minter, Ocean Lakes Properties. CCAR
 - $169,0002 bd2 ba600 sqft6001 - 1350 S Kings Hwy. #1350 Dolphin Dr., Myrtle Beach, SC 29575For SaleMLS ID #2624306, Brian Fiore, Ocean Lakes Properties. CCAR
- $169,9002 bd2 ba727 sqft6001-1401A S Kings Highway #1401A, Myrtle Beach, SC 29575For SaleMLS ID #2621436, Michael B Minter, Ocean Lakes Properties. CCAR
- $178,9003 bd2 ba924 sqft1525 Capella Ln., Myrtle Beach, SC 29575For SaleMLS ID #2600861, Cheryl L Smith, INNOVATE Real Estate. CCAR
- $180,0003 bd1 ba608 sqft6001 L14 South Kings Hwy., Myrtle Beach, SC 29575For SaleMLS ID #2613233, Abby M Copeland, Ocean Lakes Properties. CCAR
- $145,0003 bd2 ba1.4k sqft227 Air Stream Dr., Myrtle Beach, SC 29577For SaleMLS ID #2621220, Jason Sikorski, CB Sea Coast Advantage CF. CCAR
- $143,5001 bd1 ba732 sqft600 Deer Creek Rd. #B, Surfside Beach, SC 29575For SaleMLS ID #2619015, Christian P Cline, Century 21 The Harrelson Group. CCAR
- $214,0003 bd2 ba800 sqft6001 - 1299 S Kings Hwy. #1299 Snapper Lane, Myrtle Beach, SC 29575For SaleMLS ID #2621898, Brian Fiore, Ocean Lakes Properties. CCAR
- $194,0002 bd2 ba684 sqft6001-1611 South Kings Hwy. #1611 Snapper Lane, Myrtle Beach, SC 29575For SaleMLS ID #2620479, Trent Spencer, Rowles Real Estate. CCAR
- $215,0003 bd2 ba669 sqft6001 S Kings Hwy. #5539, Myrtle Beach, SC 29575For SaleMLS ID #2616920, Michael A Caso, Century 21 Palms Realty. CCAR
- $189,0003 bd2 ba688 sqft6001 -1541 S Kings Hwy. #1541, Myrtle Beach, SC 29575For SaleMLS ID #2611520, Michael B Minter, Ocean Lakes Properties. CCAR
- $139,9003 bd2 ba1.3k sqft1 Top Sail Lln., Murrells Inlet, SC 29576For SaleMLS ID #2606392, Greg Harrelson Sales Team, Century 21 The Harrelson Group. CCAR
- $158,9001 bd1 ba700 sqft6001 - N-98a S Kings Hwy. #N-98a, Myrtle Beach, SC 29575For SaleMLS ID #2526704, Brian Fiore, Ocean Lakes Properties. CCAR
- $199,9003 bd2 ba845 sqft6001 - 5238 S Kings Hwy. #5238 E Sandlapper Dr, Myrtle Beach, SC 29579For SaleMLS ID #2611518, Nathaniel Wilson, Century 21 Palms Realty. CCAR
- $192,9003 bd1 ba800 sqft6001 - 1111 S Kings Hwy. #1111 Mermaid Dr., Myrtle Beach, SC 29575For SaleMLS ID #2614273, Brian Fiore, Ocean Lakes Properties. CCAR
- $180,0002 bd2 ba772 sqft6001 1700 South Kings Hwy., Myrtle Beach, SC 29575For SaleMLS ID #2611388, Abby M Copeland, Ocean Lakes Properties. CCAR
- $174,9002 bd2 ba914 sqft1930 Bent Grass Dr. #40-K, Surfside Beach, SC 29575For SaleMLS ID #2619073, Ashton Hildebrand, Sweet Home Carolina Realty. CCAR
