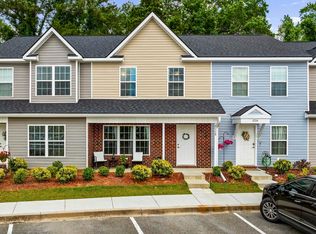
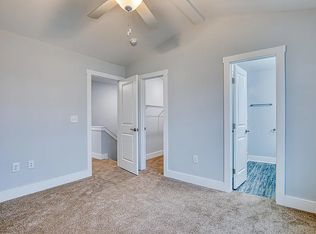
Wonderful townhome in Midtown Village that features 2 bedrooms, 2.5 bathrooms with a vinyl exterior, granite countertops, stainless steel appliances, and luxury vinyl plank flooring throughout the main living areas. Lovely screened in back porch to enjoy the quiet tree lined backyard. Very open floorplan with kitchen, dining and living room all together. A half bath is downstairs for you and any guests. Two en-suite bedrooms upstairs that allow for total privacy. Not to mention an on-site clubhouse and pool ready for your enjoyment. The idyllic location is situated within minutes from local schools as well as a short 2 mile walk or bike ride to the picturesque, Historic downtown Conway full of activities, shopping and dining.
For sale
Price cut: $2.5K (9/17)
$176,500
2724 Mercer Dr. #2724, Conway, SC 29526
2beds
1,064sqft
Townhouse
Built in 2022
-- sqft lot
$172,800 Zestimate®
$166/sqft
$375/mo HOA
What's special
Stainless steel appliancesVinyl exteriorQuiet tree lined backyardGranite countertops
- 184 days
- 287
- 17
Zillow last checked:
Listing updated:
Listed by:
Kathy Reiersen 704-649-2053,
INNOVATE Real Estate
Source: CCAR,MLS#: 2609376 Originating MLS: Coastal Carolinas Association of Realtors
Originating MLS: Coastal Carolinas Association of RealtorsFacts & features
Interior
Bedrooms & bathrooms
- Bedrooms: 2
- Bathrooms: 3
- Full bathrooms: 2
- 1/2 bathrooms: 1
Rooms
- Room types: Screened Porch
Primary bedroom
- Features: Ceiling Fan(s), Vaulted Ceiling(s)
Primary bathroom
- Features: Tub Shower
Kitchen
- Features: Breakfast Bar, Dishwasher
Living room
- Features: Ceiling Fan(s)
Heating
- Central, Electric
Cooling
- Central Air
Appliances
- Included: Dishwasher, Disposal, Microwave, Range, Refrigerator
- Laundry: Washer Hookup
Features
- Ceiling Fan(s), Tub Shower, Vaulted Ceiling(s), Breakfast Bar, High Speed Internet
- Flooring: Carpet, Luxury Vinyl, Luxury VinylPlank, Tile
Interior area
- Total structure area: 1,160
- Total interior livable area: 1,064 sqft
Video & virtual tour
Property
Parking
- Total spaces: 2
- Parking features: Two Spaces
Features
- Levels: Two
- Stories: 2
- Patio & porch: Porch, Screened
- Exterior features: Storage
- Pool features: Community, Outdoor Pool
Lot
- Features: Flood Zone
Details
- Additional parcels included: ,
- Parcel number: 32515040085
- Zoning: RES
- Special conditions: None
Construction
Type & style
- Home type: Townhouse
- Property subtype: Townhouse
Materials
- Vinyl Siding
- Foundation: Slab
Condition
- Resale
- Year built: 2022
Utilities & green energy
- Water: Public
- Utilities for property: Cable Available, Electricity Available, Sewer Available, Underground Utilities, Water Available, High Speed Internet Available, Trash Collection
Community & HOA
Community
- Features: Clubhouse, Cable TV, Internet Access, Recreation Area, Long Term Rental Allowed, Pool
- Security: Fire Sprinkler System, Smoke Detector(s)
- Subdivision: Midtown Village - Conway
HOA
- Has HOA: Yes
- Amenities included: Clubhouse, Pet Restrictions, Trash, Cable TV, Maintenance Grounds
- Services included: Association Management, Common Areas, Insurance, Internet, Legal/Accounting, Maintenance Grounds, Pest Control, Pool(s), Sewer, Trash, Water
- HOA fee: $375 monthly
Location
- Region: Conway
Financial & listing details
- Price per square foot: $166/sqft
- Date on market: 4/10/2026
- Listing terms: Cash,Conventional,FHA,VA Loan
- Electric utility on property: Yes
Estimated market value
$172,800
$164,000 - $181,000
$1,655/mo
Price history
| Date | Event | Price |
|---|---|---|
| 9/17/2026 | Price change | $176,500-1.4%$166/sqft |
Source:  CCAR #2609376 Report a problem CCAR #2609376 Report a problem | ||
| 6/16/2026 | Price change | $179,000-0.6%$168/sqft |
Source: CCAR #2609376 Report a problem | ||
| 5/9/2026 | Price change | $180,000-2.7%$169/sqft |
Source: CCAR #2609376 Report a problem | ||
| 4/10/2026 | Listed for sale | $185,000+8.2%$174/sqft |
Source: CCAR #2609376 Report a problem | ||
| 6/28/2022 | Sold | $171,000+1.2%$161/sqft |
Source: CCAR #2200396 Report a problem | ||
| 1/15/2022 | Pending sale | $169,000$159/sqft |
Source: CCAR #2200396 Report a problem | ||
| 1/7/2022 | Listed for sale | $169,000$159/sqft |
Source: CCAR #2200396 Report a problem | ||
Public tax history
Tax history is unavailable.
Monthly payment
Est. payment
Payment breakdown
Explore the cost of this home by adjusting the details. Changes won't be saved.Climate risks
Neighborhood: 29526
Nearby schools
Schools provided by the listing agent
- Elementary: Homewood Elementary School
- Middle: Whittemore Park Middle School
- High: Conway High School
Source: CCAR. This data may not be complete. We recommend contacting the local school district to confirm school assignments for this home.
Similar homes
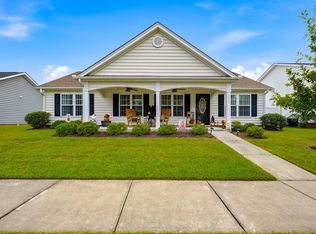
- $245,0003 bd2 ba1.2k sqft1515 Stilley Circle, Conway, SC 29526For Sale
 MLS ID #2624532, Billy Dalton D Richardson, Century 21 McAlpine Associates. CCAR
 - $159,9002 bd2 ba1k sqft332 Kiskadee Loop #17B, Conway, SC 29526For Sale
 MLS ID #2616669, Blake Sloan, Sloan Realty Group. CCAR
 - $234,9003 bd2 ba1.4k sqft3230 Old Nelson Rd., Conway, SC 29526For Sale
 MLS ID #2620992, Dylan J Franca, Century 21 McAlpine Associates. CCAR
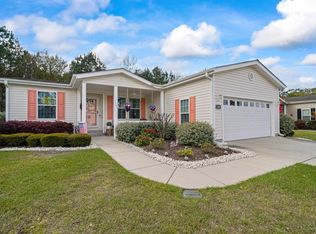
 - $184,0003 bd2 ba1.4k sqft1141 Merrymount Dr., Conway, SC 29526For Sale
 MLS ID #2607950, C and J Team, ASAP Realty, Inc. CCAR
 - $149,9992 bd2 ba1k sqftKiskadee Parke, Conway, SC 29526For SaleMLS ID #2616989, Joe A Sulich, Century 21 The Harrelson Group. CCAR
- $175,0002 bd2 ba1k sqft200 Castle Dr. #1366, Myrtle Beach, SC 29579For SaleMLS ID #2624540, Schmidt & Frasher Team, Keller Williams Innovate South. CCAR
- $242,0003 bd3 ba1.4k sqft1030 Fairway Ln. #1030, Conway, SC 29526For SaleMLS ID #2622945, Reena Artz Team, River Oaks Real Estate. CCAR
- $214,0002 bd2 ba1.2k sqft227 Lakeside Crossing Dr. #Lakeside Crossing, Conway, SC 29526For SaleMLS ID #2618271, Davis & Hodges Team, CB Sea Coast Advantage CF. CCAR
- $249,9003 bd2 ba1.2k sqft1511 6th Ave., Conway, SC 29526For SaleMLS ID #2618744, Lori L Mendieta, Century 21 The Harrelson Group. CCAR
- $240,0003 bd2 ba1.1k sqft3002 Denine Dr., Conway, SC 29526For SaleMLS ID #2621074, Brendon Payne Expert Advisors Team, Century 21 The Harrelson Group. CCAR
- $189,0003 bd2 ba1.3k sqft1274 River Oaks Dr. #11E, Myrtle Beach, SC 29579For SaleMLS ID #2624810, Nicholas Huscroft, Chosen Realty LLC. CCAR
- $222,5002 bd2 ba1.5k sqft653 Lake Estates Ct., Conway, SC 29526For SaleMLS ID #2618422, Scott Beech, Beech Realty LLC. CCAR
- $175,0002 bd2 ba1k sqft1441 Turkey Ridge Rd. #D, Surfside Beach, SC 29575For SaleMLS ID #2620719, Michelle M Schneider, Peace Sotheby's Intl Realty PI. CCAR
- $224,9003 bd2 ba1.5k sqft104 Lakeside Crossing Dr., Conway, SC 29526For SaleMLS ID #2622948, Kellie M Knaffle, RE/MAX Southern Shores. CCAR
- $178,0003 bd3 ba1k sqftBeach Walk Place, Myrtle Beach, SC 29577For SaleMLS ID #2616433, Jennifer L Mullen, Realty ONE Group Dockside. CCAR
- $219,9003 bd2 ba1.4k sqft311 Walden Lake Rd., Conway, SC 29526For SaleMLS ID #2621993, Pete D Couture, Myrtle Beach Realty LLC. CCAR
- $219,0003 bd2 ba1.4k sqft2039 Eastlynn Dr., Conway, SC 29526For SaleMLS ID #2617903, Laura B Bender, Realty ONE Group Dockside. CCAR
- $180,0003 bd2 ba1.2k sqft4933 Crab Pond Ct. #202, Myrtle Beach, SC 29579For SaleMLS ID #2604077, Jane F Bohannon, Beach & Forest Realty. CCAR
- $247,0003 bd3 ba1.4k sqft167 Harvest Gold Dr. #167, Conway, SC 29526For SaleMLS ID #2619966, Fletcher Sales Team, CB Sea Coast Advantage CF. CCAR
- $259,9003 bd3 ba1.5k sqft130 Cart Crossing Dr. #104, Conway, SC 29526For SaleMLS ID #2620606, Nikki Viola-Russo, S.H. June & Associates, LLC. CCAR
