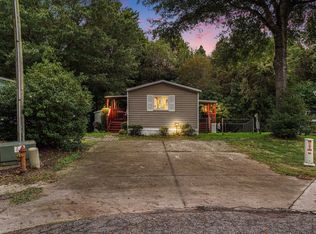
Immaculate 2022 Doublewide on Cul-de-Sac in Old Mill Park. Welcome to this beautifully maintained 3-bedroom, 2-bath home offering approximately 1,456 square feet of comfortable living space—perfectly situated at the end of a quiet cul-de-sac in the desirable Old Mill Park community. Step inside to a light and inviting open floor plan, highlighted by a stunning kitchen complete with stainless steel appliances, a double oven, a large breakfast bar/work island, and a spacious pantry. The kitchen flows seamlessly into a generously sized living room featuring a cozy fireplace and plenty of room to entertain family and friends. The split-bedroom layout offers privacy and functionality. The spacious primary suite includes a walk-in closet and a luxurious ensuite bath with double sinks, a large shower, and a relaxing garden tub. Two additional bedrooms provide ample space for family, guests, or even a home office, and are serviced by an additional full bath. Outside, enjoy the serene cul-de-sac setting with ample parking and peaceful surroundings—ideal for those seeking a quiet retreat just a short drive from everything the Grand Strand has to offer. You're minutes from Myrtle Beach’s pristine beaches, top-rated golf courses, shopping, dining, and more. If you’re looking for a move-in ready home that has been lovingly cared for and packed with upgrades, this is it!
For sale
Price cut: $4.1K (9/26)
$149,900
7500 Aubrey Ln., Myrtle Beach, SC 29588
3beds
1,505sqft
Manufactured Home, Single Family Residence
Built in 2022
-- sqft lot
$-- Zestimate®
$100/sqft
$-- HOA
What's special
Cozy fireplaceAmple parkingPeaceful surroundingsRelaxing garden tubSerene cul-de-sac settingPrivacy and functionalityStunning kitchen
- 420 days
- 1,680
- 130
Zillow last checked:
Listing updated:
Listed by:
The TJ O'Brien Team Cell:843-222-2591,
RE/MAX Southern Shores
Source: CCAR,MLS#: 2520133 Originating MLS: Coastal Carolinas Association of Realtors
Originating MLS: Coastal Carolinas Association of RealtorsFacts & features
Interior
Bedrooms & bathrooms
- Bedrooms: 3
- Bathrooms: 2
- Full bathrooms: 2
Rooms
- Room types: Bathroom, Utility Room
Primary bedroom
- Features: Ceiling Fan(s), Main Level Primary, Walk-In Closet(s)
- Level: Main
- Dimensions: 15 x 12
Bedroom 1
- Level: Main
- Dimensions: 13 x 12
Bedroom 2
- Level: Main
- Dimensions: 12 x 11
Primary bathroom
- Features: Bathtub, Dual Sinks, Separate Shower
Kitchen
- Features: Breakfast Bar, Pantry, Stainless Steel Appliances, Solid Surface Counters
- Dimensions: 19 x 12
Living room
- Features: Ceiling Fan(s), Fireplace
- Dimensions: 19 x 12
Other
- Features: Bedroom on Main Level, Utility Room
Heating
- Central, Electric
Cooling
- Central Air
Appliances
- Included: Double Oven, Microwave, Range, Refrigerator
- Laundry: Washer Hookup
Features
- Bathtub, Ceiling Fan(s), Dual Sinks, Fireplace, Main Level Primary, Split Bedrooms, Separate Shower, Walk-In Closet(s), Breakfast Bar, Bedroom on Main Level, Stainless Steel Appliances, Solid Surface Counters
- Flooring: Carpet, Laminate
- Has fireplace: Yes
Interior area
- Total structure area: 1,505
- Total interior livable area: 1,505 sqft
Property
Parking
- Total spaces: 2
- Parking features: Driveway
- Has uncovered spaces: Yes
Features
- Levels: One
- Stories: 1
- Patio & porch: Deck
- Exterior features: Deck, Storage
Details
- Additional parcels included: ,
- Parcel number: 00000000000
- On leased land: Yes
- Lease amount: $450
- Zoning: cfa / hc
- Special conditions: None
Construction
Type & style
- Home type: MobileManufactured
- Architectural style: Mobile Home
- Property subtype: Manufactured Home, Single Family Residence
Condition
- Resale
- Year built: 2022
Utilities & green energy
- Water: Public
- Utilities for property: Electricity Available, Sewer Available, Water Available
Community & HOA
Community
- Subdivision: Old Mill Park
HOA
- Has HOA: No
Location
- Region: Myrtle Beach
Financial & listing details
- Price per square foot: $100/sqft
- Tax assessed value: $17,100
- Annual tax amount: $57
- Date on market: 8/19/2025
- Electric utility on property: Yes
- Body type: Double Wide
Estimated market value
Not available
Estimated sales range
Not available
Not available
Price history
| Date | Event | Price |
|---|---|---|
| 9/26/2026 | Price change | $149,900-2.7%$100/sqft |
Source:  CCAR #2520133 Report a problem CCAR #2520133 Report a problem | ||
| 8/19/2026 | Price change | $154,000-0.6%$102/sqft |
Source: CCAR #2520133 Report a problem | ||
| 7/23/2026 | Price change | $155,000-0.6%$103/sqft |
Source: CCAR #2520133 Report a problem | ||
| 7/10/2026 | Price change | $156,000-1.1%$104/sqft |
Source: CCAR #2520133 Report a problem | ||
| 6/8/2026 | Price change | $157,700-1.4%$105/sqft |
Source: CCAR #2520133 Report a problem | ||
| 5/12/2026 | Price change | $159,900-2.3%$106/sqft |
Source: CCAR #2520133 Report a problem | ||
| 4/3/2026 | Price change | $163,700-1.2%$109/sqft |
Source: CCAR #2520133 Report a problem | ||
| 2/13/2026 | Price change | $165,700-1.2%$110/sqft |
Source: CCAR #2520133 Report a problem | ||
| 1/15/2026 | Price change | $167,700-1.3%$111/sqft |
Source: CCAR #2520133 Report a problem | ||
| 12/8/2025 | Price change | $169,900-1.7%$113/sqft |
Source: CCAR #2520133 Report a problem | ||
| 10/9/2025 | Price change | $172,900-2.6%$115/sqft |
Source: CCAR #2520133 Report a problem | ||
| 9/15/2025 | Price change | $177,500-0.8%$118/sqft |
Source: CCAR #2520133 Report a problem | ||
| 8/19/2025 | Listed for sale | $179,000+39.8%$119/sqft |
Source: CCAR #2520133 Report a problem | ||
| 2/21/2022 | Sold | $128,000-1.5%$85/sqft |
Source: CCAR #2201849 Report a problem | ||
| 2/4/2022 | Pending sale | $129,900$86/sqft |
Source: CCAR #2201849 Report a problem | ||
| 2/3/2022 | Listed for sale | $129,900$86/sqft |
Source: CCAR #2201849 Report a problem | ||
| 2/1/2022 | Pending sale | $129,900$86/sqft |
Source: CCAR #2201849 Report a problem | ||
| 1/28/2022 | Listed for sale | $129,900$86/sqft |
Source: CCAR #2201849 Report a problem | ||
Public tax history
| Year | Property taxes | Tax assessment |
|---|---|---|
| 2020 | $57 | -- |
| 2019 | -- | -- |
| 2018 | $51 | $570 -61.8% |
| 2017 | -- | $1,491 |
| 2016 | -- | $1,491 +162.5% |
| 2015 | -- | $568 |
| 2014 | $51 | $568 |
| 2013 | -- | -- |
| 2012 | -- | -- |
| 2010 | -- | $816 +15.3% |
| 2009 | -- | $708 -7.8% |
| 2008 | -- | $768 +8.5% |
| 2007 | -- | $708 |
Find assessor info on the county website
Monthly payment
Climate risks
Neighborhood: 29588
Nearby schools
Schools provided by the listing agent
- Elementary: Burgess Elementary School
- Middle: Saint James Intermediate School
- High: Saint James High School
Source: CCAR. This data may not be complete. We recommend contacting the local school district to confirm school assignments for this home.
Similar homes
- $148,0004 bd2 ba1.7k sqft7543 Lacy Dr., Myrtle Beach, SC 29588For Sale

 MLS ID #2615236, Lewis ''Ben'' B Collins, Greyfeather Group EXP Realty. CCAR
 - $135,0003 bd2 ba1.5k sqft494 Folly Estates Dr. #69, Myrtle Beach, SC 29588For Sale
 MLS ID #2423127, Sam P Bamrick, Palmetto Properties SC. CCAR
 - $145,0003 bd2 ba1.4k sqft227 Air Stream Dr., Myrtle Beach, SC 29577For Sale
 MLS ID #2621220, Jason Sikorski, CB Sea Coast Advantage CF. CCAR
 - $179,9003 bd2 ba1.8k sqft160 Nollie Rd., Myrtle Beach, SC 29588For Sale
 MLS ID #2615320, Sollecito Advantage Group, CB Sea Coast Advantage MI. CCAR
 - $150,0002 bd2 ba1.2k sqft220 Air Stream Dr., Myrtle Beach, SC 29577For SaleMLS ID #2621738, Jason Sikorski, CB Sea Coast Advantage CF. CCAR
- $144,0003 bd2 ba1.4k sqft123 Shetland Woods Dr., Myrtle Beach, SC 29577For SaleMLS ID #2605289, Bryan M Ricci, LPT Realty, LLC.. CCAR
- $159,9903 bd2 ba1.2k sqft1617 Crystal Lake Dr., Myrtle Beach, SC 29575For SaleMLS ID #2615262, Donna Benson-Todd, CENTURY 21 Boling & Associates. CCAR
- $154,0002 bd3 ba1.4k sqft1672 Ursa Minor Dr., Myrtle Beach, SC 29588For SaleMLS ID #2618585, Blackwater Team, Welcome Home Realty. CCAR
- $132,5003 bd2 ba1.2k sqft344 Hangar Ct., Myrtle Beach, SC 29577For SaleMLS ID #2622138, Michael Rabon, RE/MAX Southern Shores-Conway. CCAR
- $169,0003 bd2 ba1.4k sqft500 Southern Pines Dr., Myrtle Beach, SC 29579For SaleMLS ID #2624553, Jahiel J Aguirre, Keller Williams The Forturro Group. CCAR
- $145,0003 bd2 ba1.3k sqft3095 Palmetto Dr., Murrells Inlet, SC 29576For SaleMLS ID #2618103, Lynn-Marie Andrade, Realty ONE Group DocksideSouth. CCAR
- $164,9003 bd2 ba1.4k sqft11140 McDowell Shortcut Rd. Lot 55, Murrells Inlet, SC 29576For SaleMLS ID #2619773, Ali Shahid, Century 21 The Harrelson Group. CCAR
- $100,0003 bd2 ba1.3k sqft4101 John Luther Rd., Myrtle Beach, SC 29588For SaleMLS ID #2617490, Kelsey McElroy, Realty ONE Group Dockside. CCAR
- $199,9003 bd2 ba1.3k sqft131 Butkus Dr. #2, Myrtle Beach, SC 29588For SaleMLS ID #2621915, Mary Richards, SERHANT. CCAR
- $144,9983 bd2 ba1.7k sqft156 Jackrabbit Place, Pawleys Island, SC 29585For SaleMLS ID #2624814, Patti L Calvert, Realty ONE Group DocksideSouth. CCAR
- $134,9003 bd2 ba1.5k sqft1505 Aries Ln., Myrtle Beach, SC 29575For SaleMLS ID #2604123, Ashley Murray, BHGRE Paracle Myrtle Beach. CCAR
- $139,9003 bd2 ba1.3k sqft1 Top Sail Lln., Murrells Inlet, SC 29576For SaleMLS ID #2606392, Greg Harrelson Sales Team, Century 21 The Harrelson Group. CCAR
- $219,5003 bd2 ba1.3k sqft118 Butkus Dr. #4, Myrtle Beach, SC 29588For SaleMLS ID #2623173, Tyler R Wolff, BHGRE Paracle Myrtle Beach. CCAR
- $158,0003 bd2 ba1.2k sqft978 Jamestown Rd., Conway, SC 29526For SaleMLS ID #2614165, Jessica C Williams, CB Sea Coast Advantage CF. CCAR
- $155,0002 bd2 ba950 sqft40 Shamrock Circle, Murrells Inlet, SC 29576For SaleMLS ID #2527583, Pete D Couture, Myrtle Beach Realty LLC. CCAR
