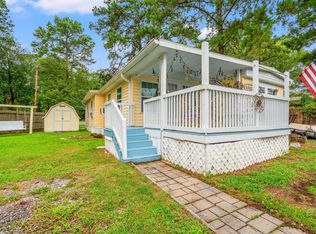
Convenience, comfort, and a prime Myrtle Beach location await at 1672 Ursa Minor! This well-maintained 2-bedroom, 2.5-bath home offers a bright, open-concept floor plan designed to maximize both space and functionality. Step inside to discover a spacious living area that flows seamlessly into the kitchen and dining space, creating an inviting layout for everyday living and entertaining. Upstairs, both bedrooms feature their own private full bathrooms, providing comfort and privacy. The additional half bath on the main level adds extra convenience for guests. Enjoy the benefits of low-maintenance living with outdoor space that's perfect for relaxing after a day at the beach or exploring the Grand Strand. Whether you're looking for a primary residence, a second home, or an investment opportunity (subject to community guidelines), this move-in-ready property offers an outstanding combination of location and value. Located in Crystal Lake, you'll be just minutes from the Atlantic Ocean and everything the Grand Strand has to offer. Enjoy convenient access to Market Common, Broadway at the Beach, Coastal Grand Mall, Myrtle Beach International Airport, championship golf courses, restaurants, shopping, entertainment, and miles of beautiful South Carolina beaches. With quick access to Highways 17 and 31, traveling throughout the Grand Strand is simple and convenient. If you've been searching for a well-maintained home in an excellent Myrtle Beach location with easy access to beaches, dining, shopping, golf, and entertainment, 1672 Ursa Minor deserves a place at the top of your list. Schedule your private showing today!
For sale
Price cut: $2.5K (9/24)
$154,000
1672 Ursa Minor Dr., Myrtle Beach, SC 29588
2beds
1,480sqft
Manufactured Home, Single Family Residence
Built in 1996
-- sqft lot
$144,200 Zestimate®
$104/sqft
$-- HOA
What's special
Bright open-concept floor plan
- 73 days
- 204
- 21
Zillow last checked:
Listing updated:
Listed by:
Blackwater Team Cell:603-205-3273,
Welcome Home Realty
Source: CCAR,MLS#: 2618585 Originating MLS: Coastal Carolinas Association of Realtors
Originating MLS: Coastal Carolinas Association of RealtorsFacts & features
Interior
Bedrooms & bathrooms
- Bedrooms: 2
- Bathrooms: 3
- Full bathrooms: 2
- 1/2 bathrooms: 1
Primary bedroom
- Features: Ceiling Fan(s), Main Level Primary
- Level: First
Primary bathroom
- Features: Bathtub, Dual Sinks, Separate Shower
Dining room
- Features: Kitchen/Dining Combo
Kitchen
- Features: Dishwasher, Stainless Steel Appliances, Solid Surface Counters
Living room
- Features: Ceiling Fan(s)
Heating
- Central, Electric
Cooling
- Central Air
Appliances
- Included: Dishwasher, Microwave, Range, Refrigerator
- Laundry: Washer Hookup
Features
- Bathtub, Ceiling Fan(s), Dual Sinks, Main Level Primary, Separate Shower, Stainless Steel Appliances, Solid Surface Counters
- Flooring: Carpet, Luxury Vinyl, Luxury VinylPlank, Tile
- Basement: Crawl Space
Interior area
- Total structure area: 1,704
- Total interior livable area: 1,480 sqft
Property
Parking
- Total spaces: 3
- Parking features: Driveway
- Has uncovered spaces: Yes
Features
- Levels: One
- Stories: 1
- Patio & porch: Rear Porch, Deck, Front Porch
- Exterior features: Deck, Porch
Details
- Additional parcels included: ,
- Parcel number: 00000000000
- On leased land: Yes
- Lease amount: $464
- Zoning: not sure
- Special conditions: None
Construction
Type & style
- Home type: MobileManufactured
- Architectural style: Mobile Home
- Property subtype: Manufactured Home, Single Family Residence
Materials
- Vinyl Siding
- Foundation: Crawlspace
Condition
- Resale
- Year built: 1996
Utilities & green energy
- Water: Public
- Utilities for property: Sewer Available, Water Available
Community & HOA
Community
- Subdivision: Crystal Lake
HOA
- Has HOA: No
Location
- Region: Myrtle Beach
Financial & listing details
- Price per square foot: $104/sqft
- Tax assessed value: $28,800
- Annual tax amount: $106
- Date on market: 7/27/2026
- Listing terms: Cash
- Body type: Single Wide
Estimated market value
$144,200
$137,000 - $151,000
Not available
Price history
| Date | Event | Price |
|---|---|---|
| 9/24/2026 | Price change | $154,000-1.6%$104/sqft |
Source:  CCAR #2618585 Report a problem CCAR #2618585 Report a problem | ||
| 8/17/2026 | Price change | $156,500-0.6%$106/sqft |
Source: CCAR #2618585 Report a problem | ||
| 8/12/2026 | Price change | $157,500-0.6%$106/sqft |
Source: CCAR #2618585 Report a problem | ||
| 7/27/2026 | Listed for sale | $158,500-9.9%$107/sqft |
Source: CCAR #2618585 Report a problem | ||
| 5/20/2026 | Listing removed | $175,900$119/sqft |
Source: CCAR #2523718 Report a problem | ||
| 4/14/2026 | Price change | $175,900-7.4%$119/sqft |
Source: CCAR #2523718 Report a problem | ||
| 11/13/2025 | Price change | $189,900-5%$128/sqft |
Source: CCAR #2523718 Report a problem | ||
| 9/29/2025 | Listed for sale | $199,900$135/sqft |
Source: CCAR #2523718 Report a problem | ||
Public tax history
| Year | Property taxes | Tax assessment |
|---|---|---|
| 2025 | $106 | $28,800 |
| 2024 | $106 | $28,800 +12.3% |
| 2023 | -- | $25,645 |
| 2022 | $97 | $25,645 |
| 2021 | $97 +8.7% | -- |
| 2020 | $90 | -- |
| 2019 | -- | -- |
| 2018 | $80 | $890 -62% |
| 2017 | -- | $2,342 |
| 2016 | -- | $2,342 +162.6% |
| 2015 | -- | $892 |
| 2014 | -- | $892 |
| 2013 | -- | -- |
| 2012 | -- | -- |
| 2010 | -- | $704 |
| 2009 | -- | $704 |
| 2008 | -- | $704 -29.9% |
| 2007 | -- | $1,004 |
| 2005 | -- | -- |
| 2004 | -- | -- |
| 2003 | -- | -- |
Find assessor info on the county website
Monthly payment
Climate risks
Neighborhood: 29575
Nearby schools
Schools provided by the listing agent
- Elementary: Lakewood Elementary School
- Middle: Socastee Middle School
- High: Socastee High School
Source: CCAR. This data may not be complete. We recommend contacting the local school district to confirm school assignments for this home.
- $72,7002 bd1 ba1.5k sqft1676 Ursa Minor Dr, Myrtle Beach, SC 29575Off Market
- $133,7003 bd2 ba-- sqft1664 Ursa Minor Dr, Myrtle Beach, SC 29575Off Market
- $73,7003 bd2 ba952 sqft1660 Ursa Minor Dr, Myrtle Beach, SC 29575Off Market
- $182,700-- bd2 ba1.1k sqft1673 Ursa Major Dr, Myrtle Beach, SC 29575Off Market
Similar homes
- $144,9003 bd2 ba1.1k sqft2732 Libra Dr., Myrtle Beach, SC 29588For Sale

 MLS ID #2621894, Alexander Barrientos Fierros, Century 21 The Harrelson Group. CCAR
 - $159,9903 bd2 ba1.2k sqft1617 Crystal Lake Dr., Myrtle Beach, SC 29575For Sale
 MLS ID #2615262, Donna Benson-Todd, CENTURY 21 Boling & Associates. CCAR
 - $134,9003 bd2 ba1.5k sqft1505 Aries Ln., Myrtle Beach, SC 29575For Sale
 MLS ID #2604123, Ashley Murray, BHGRE Paracle Myrtle Beach. CCAR
 - $155,0003 bd2 ba760 sqft6001-1802 S Kings Hwy. #1802, Myrtle Beach, SC 29575For Sale
 MLS ID #2521320, Michael B Minter, Ocean Lakes Properties. CCAR
 - $180,0002 bd2 ba772 sqft6001 1700 South Kings Hwy., Myrtle Beach, SC 29575For SaleMLS ID #2611388, Abby M Copeland, Ocean Lakes Properties. CCAR
- $175,0002 bd2 ba1k sqft1441 Turkey Ridge Rd. #D, Surfside Beach, SC 29575For SaleMLS ID #2620719, Michelle M Schneider, Peace Sotheby's Intl Realty PI. CCAR
- $178,9003 bd2 ba924 sqft1525 Capella Ln., Myrtle Beach, SC 29575For SaleMLS ID #2600861, Cheryl L Smith, INNOVATE Real Estate. CCAR
- $199,9002 bd2 ba1.2k sqft1920 Bent Grass Dr. #35 L, Surfside Beach, SC 29575For SaleMLS ID #2624281, Joe D Midulla, Beach Star Realty LLC. CCAR
- $179,0002 bd2 ba800 sqft6001-1594 S Kings Highway #1594, Myrtle Beach, SC 29575For SaleMLS ID #2520591, Michael B Minter, Ocean Lakes Properties. CCAR
- $175,9002 bd2 ba1.2k sqft209 Double Eagle Dr. #H3, Surfside Beach, SC 29575For SaleMLS ID #2603998, Cisson Team, Real Estate By The Sea. CCAR
- $219,5002 bd2 ba750 sqft6001 - L-38 S Kings Hwy. #L-38, Myrtle Beach, SC 29575For SaleMLS ID #2622851, Brian Fiore, Ocean Lakes Properties. CCAR
- $192,9003 bd1 ba800 sqft6001 - 1111 S Kings Hwy. #1111 Mermaid Dr., Myrtle Beach, SC 29575For SaleMLS ID #2614273, Brian Fiore, Ocean Lakes Properties. CCAR
- $199,9003 bd2 ba845 sqft6001 - 5238 S Kings Hwy. #5238 E Sandlapper Dr, Myrtle Beach, SC 29579For SaleMLS ID #2611518, Nathaniel Wilson, Century 21 Palms Realty. CCAR
- $229,0002 bd2 ba812 sqft6001 - 1273 S Kings Hwy. #1273 Snapper Lane, Myrtle Beach, SC 29575For SaleMLS ID #2622360, Brian Fiore, Ocean Lakes Properties. CCAR
- $134,9003 bd2 ba1.2k sqft344 Hangar Ct., Myrtle Beach, SC 29577For SaleMLS ID #2622138, Michael Rabon, RE/MAX Southern Shores-Conway. CCAR
- $199,0002 bd2 ba800 sqft6001 - 1448 S Kings Hwy. #1448 Mermaid Dr., Myrtle Beach, SC 29575For SaleMLS ID #2608001, Brian Fiore, Ocean Lakes Properties. CCAR
- $144,0003 bd2 ba1.4k sqft123 Shetland Woods Dr., Myrtle Beach, SC 29577For SaleMLS ID #2605289, Bryan M Ricci, LPT Realty, LLC.. CCAR
- $175,0003 bd2 ba2.1k sqft201 Davis Shelley Circle, Myrtle Beach, SC 29588For SaleMLS ID #2618914, Stacy Stilley, CB Sea Coast Advantage MI. CCAR
- $214,0003 bd2 ba800 sqft6001 - 1299 S Kings Hwy. #1299 Snapper Lane, Myrtle Beach, SC 29575For SaleMLS ID #2621898, Brian Fiore, Ocean Lakes Properties. CCAR
- $179,9003 bd2 ba1.1k sqft2257 Huntingdon Dr. #G, Surfside Beach, SC 29575For SaleMLS ID #2614088, Duffy Bisesto Group, RE/MAX Executive - Grande Dunes. CCAR
