Welcome to this well-kept 2-bedroom, 2 bath, single wide home located in the quiet community of Williamson Estates. Built in 2023, this home offers comfortable single level living with an open layout and a practical design. The kitchen comes equipped with a range, refrigerator, and Dishwasher. The primary suite features a tub/shower combo for convenience. Enjoy relaxing on the front porch and taking in the natural surroundings of this tree filled community. Central heat and air provide year-round comfort, and the property includes two parking spaces with a single wide driveway. Located just minutes from downtown Conway, this home offers easy access to shopping, dining, and everyday essentials. A great option for anyone seeking an affordable, move in ready home in a peaceful setting.
For sale
Price cut: $1K (8/7)
$82,899
268 Williamson Lake Circle, Conway, SC 29526
2beds
860sqft
Manufactured Home, Single Family Residence
Built in 2023
-- sqft lot
$80,000 Zestimate®
$96/sqft
$-- HOA
What's special
Single level livingOpen layout
- 117 days
- 269
- 14
Zillow last checked:
Listing updated:
Listed by:
Marci L Levesque 843-427-3670,
Century 21 Palms Realty
Source: CCAR,MLS#: 2615028 Originating MLS: Coastal Carolinas Association of Realtors
Originating MLS: Coastal Carolinas Association of RealtorsFacts & features
Interior
Bedrooms & bathrooms
- Bedrooms: 2
- Bathrooms: 2
- Full bathrooms: 2
Rooms
- Room types: Utility Room
Primary bathroom
- Features: Tub Shower
Dining room
- Features: Kitchen/Dining Combo
Kitchen
- Features: Dishwasher
Other
- Features: Bedroom on Main Level, Utility Room
Heating
- Central, Electric, Forced Air
Cooling
- Central Air
Appliances
- Included: Dishwasher, Disposal, Range, Refrigerator
- Laundry: Washer Hookup
Features
- Tub Shower, Bedroom on Main Level
- Flooring: Laminate
- Doors: Storm Door(s)
Interior area
- Total structure area: 860
- Total interior livable area: 860 sqft
Video & virtual tour
Property
Parking
- Total spaces: 3
- Parking features: Driveway
- Has uncovered spaces: Yes
Features
- Levels: One
- Stories: 1
- Exterior features: Storage
Details
- Additional parcels included: ,
- Parcel number: 32300000010
- On leased land: Yes
- Lease amount: $475
- Zoning: MHP
- Special conditions: None
Construction
Type & style
- Home type: MobileManufactured
- Architectural style: Mobile Home
- Property subtype: Manufactured Home, Single Family Residence
Materials
- Foundation: None
Condition
- Resale
- Year built: 2023
Details
- Builder model: Delight
- Builder name: Clayton Homes
Utilities & green energy
- Water: Public
- Utilities for property: Electricity Available, Phone Available, Sewer Available, Water Available
Community & HOA
Community
- Security: Smoke Detector(s)
- Subdivision: Williamson Estates
HOA
- Has HOA: No
Location
- Region: Conway
Financial & listing details
- Price per square foot: $96/sqft
- Date on market: 6/12/2026
- Listing terms: Cash
- Electric utility on property: Yes
- Body type: Single Wide
Estimated market value
$80,000
$76,000 - $84,000
Not available
Price history
| Date | Event | Price |
|---|---|---|
| 8/7/2026 | Price change | $82,899-1.2%$96/sqft |
Source:  CCAR #2615028 Report a problem CCAR #2615028 Report a problem | ||
| 7/24/2026 | Price change | $83,899-3.5%$98/sqft |
Source: CCAR #2615028 Report a problem | ||
| 7/10/2026 | Price change | $86,899-3.3%$101/sqft |
Source: CCAR #2615028 Report a problem | ||
| 6/15/2026 | Price change | $89,8990%$105/sqft |
Source: CCAR #2615028 Report a problem | ||
| 6/12/2026 | Listed for sale | $89,900+30.3%$105/sqft |
Source: CCAR #2615028 Report a problem | ||
| 6/17/2025 | Sold | $69,000$80/sqft |
Source: CCAR #2509547 Report a problem | ||
| 5/2/2025 | Contingent | $69,000$80/sqft |
Source: CCAR #2509547 Report a problem | ||
| 4/25/2025 | Price change | $69,000-7.9%$80/sqft |
Source: CCAR #2509547 Report a problem | ||
| 4/21/2025 | Price change | $74,900-16.7%$87/sqft |
Source: CCAR #2509547 Report a problem | ||
| 4/16/2025 | Listed for sale | $89,900$105/sqft |
Source: CCAR #2509547 Report a problem | ||
Public tax history
Tax history is unavailable.
Monthly payment
Climate risks
Neighborhood: 29526
Nearby schools
Schools provided by the listing agent
- Elementary: Kingston Elementary School
- Middle: Conway Middle School
- High: Conway High School
Source: CCAR. This data may not be complete. We recommend contacting the local school district to confirm school assignments for this home.
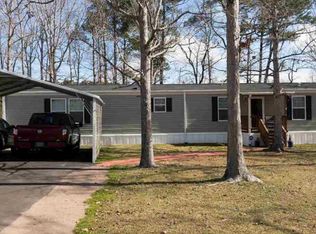
- $131,7003 bd2 ba1.5k sqft269 Williamson Lake Cir, Conway, SC 29526Off Market
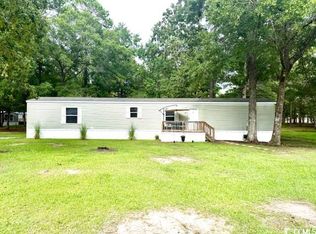
- $76,7002 bd2 ba840 sqft246 Williamson Lake Cir #153, Conway, SC 29526Off Market
- $118,5003 bd2 ba1.2k sqft242 Williamson Lake Cir, Conway, SC 29526Sold
- $121,8003 bd2 ba1.3k sqft267 Williamson Lake Cir, Conway, SC 29526Off Market
Similar homes
- $89,9003 bd2 ba924 sqft1925 Tigris Ct., Conway, SC 29526For Sale

 MLS ID #2622359, Greg Harrelson Sales Team, Century 21 The Harrelson Group. CCAR
 - $89,9003 bd2 ba1.2k sqft1032 Leebury Ln., Conway, SC 29526For Sale
 MLS ID #2622278, Scott Weaver, Century 21 The Harrelson Group. CCAR
 - $89,9003 bd2 ba1.2k sqft4691 Highway 905, Conway, SC 29526For Sale
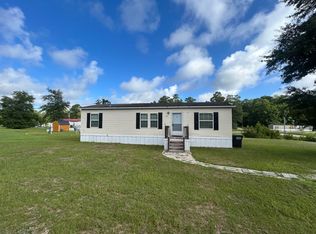 MLS ID #2619157, Joshua R Poston, Coast to Coast Realty, LLC. CCAR
 - $104,9003 bd2 ba1.2k sqft1013 Conway Plantation Dr., Conway, SC 29526For Sale
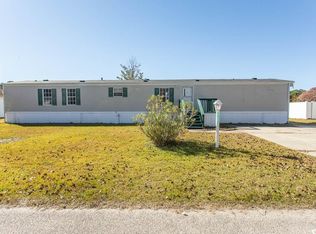 MLS ID #2527804, Linda D Dixon, Associated Pearl Real Estate. CCAR
 - $84,9002 bd2 ba1k sqft966 Periwinkle Pl., Myrtle Beach, SC 29577For SaleMLS ID #2609788, Lori L Mendieta, Century 21 The Harrelson Group. CCAR
- $85,0003 bd2 ba1.1k sqft2100 Highway 15 Lot 5K, Myrtle Beach, SC 29577For SaleMLS ID #2620765, Blake Sloan, Sloan Realty Group. CCAR
- $104,9002 bd2 ba744 sqft14, Conway, SC 29526For SaleMLS ID #2601654, Adam Levy, Century 21 The Harrelson Group. CCAR
- $79,9002 bd2 ba980 sqft4125 Little River Rd. #62A, Myrtle Beach, SC 29577For SaleMLS ID #2622790, Duffy Bisesto Group, RE/MAX Executive - Grande Dunes. CCAR
- $109,9002 bd2 ba744 sqft3555 Highway 544 #2C, Conway, SC 29526For SaleMLS ID #2612350, Coastal Carolina Group, INNOVATE Real Estate. CCAR
- $89,9003 bd2 ba935 sqft1105 Highway 15, Myrtle Beach, SC 29577For SaleMLS ID #2611177, Coastal Carolina Group, INNOVATE Real Estate. CCAR
- $109,9002 bd2 ba744 sqft3555 Highway 544 #18D, Conway, SC 29526For SaleMLS ID #2612352, Coastal Carolina Group, INNOVATE Real Estate. CCAR
- $79,9003 bd2 ba844 sqft2000 Highway 15 #B9, Myrtle Beach, SC 29577For SaleMLS ID #2618821, Toni Elliott, Realty One Group Dockside Cnwy. CCAR
- $84,9003 bd2 ba924 sqft1017 Foxfire Dr., North Myrtle Beach, SC 29582For SaleMLS ID #2612413, Palmetto and Pine Group Team, INNOVATE Real Estate. CCAR
- $89,0002 bd2 ba1k sqft5730 Highway 707 Lot 82, Myrtle Beach, SC 29588For SaleMLS ID #2610843, The Kingsmore Team, Keller Williams Innovate South. CCAR
- $114,9002 bd1 ba754 sqft300, Conway, SC 29526For SaleMLS ID #2615843, Abe Safa Sales Team, Century 21 The Harrelson Group. CCAR
- $94,9003 bd2 ba1k sqft3102 Buckeye Ln. Lot #1, Myrtle Beach, SC 29577For SaleMLS ID #2621566, Barron Calvert, Sloan Realty Group. CCAR
- $87,0003 bd2 ba684 sqft313 Cara Mia Ct, Myrtle Beach, SC 29577For SaleMLS ID #2610220, Leonor E Miranda, Century 21 The Harrelson Group. CCAR
- $84,0002 bd1 ba480 sqft414 2nd Ave. S Lot 12, Myrtle Beach, SC 29577For SaleMLS ID #2609424, Joshua R Poston, Coast to Coast Realty, LLC. CCAR
- $76,5002 bd1 ba840 sqft1508 Scorpio Ln., Myrtle Beach, SC 29575For SaleMLS ID #2613805, Brittany Foy Associates, Foy Realty. CCAR
- $79,9002 bd1 ba700 sqft1520 Scorpio Ln., Myrtle Beach, SC 29575For SaleMLS ID #2616659, Gage T Brannan, Garden City Realty, Inc. CCAR
