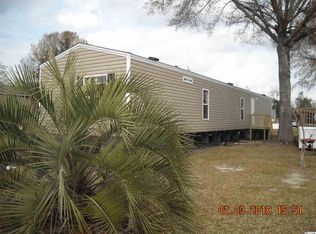
This home is move in ready and is located in the Socastee area convenient to Market Commons, Coastal Grand Mall, Myrtle Beach, Surfside Beach and Garden City beach as well as numerous restaurants, grocery stores and the Intercoastal Waterway just down the street. Storage building in rear. Home is move in ready and recently remodeled kitchen and baths as well as new sub flooring and flooring throughout, newer roof and new tankless hot water instant heat system installed in 2018. New heating and cooling installed less than 3 years ago. The large rooms and nice front and rear porches make it perfect for entertaining and relaxing. Great home for first time buyers, retirees or that summer get away that you have dreamed about. All appliances convey including washer, dryer, refrigerator etc. Don't miss out on this one. It will not last long.
For sale
$89,000
5730 Highway 707 Lot 82, Myrtle Beach, SC 29588
2beds
1,050sqft
Manufactured Home, Single Family Residence
Built in 1989
-- sqft lot
$-- Zestimate®
$85/sqft
$-- HOA
What's special
Newer roofLarge roomsStorage building in rear
- 175 days
- 409
- 26
Zillow last checked:
Listing updated:
Listed by:
The Kingsmore Team 843-421-8218,
Keller Williams Innovate South,
Kip Kingsmore 843-450-2070,
Keller Williams Innovate South
Source: CCAR,MLS#: 2610843 Originating MLS: Coastal Carolinas Association of Realtors
Originating MLS: Coastal Carolinas Association of RealtorsFacts & features
Interior
Bedrooms & bathrooms
- Bedrooms: 2
- Bathrooms: 2
- Full bathrooms: 2
Rooms
- Room types: Foyer, Utility Room
Primary bedroom
- Features: Main Level Primary, Walk-In Closet(s)
- Level: First
Primary bathroom
- Features: Tub Shower, Vanity
Dining room
- Features: Living/Dining Room
Family room
- Features: Ceiling Fan(s), Paneling/Wainscoting
Kitchen
- Features: Breakfast Bar, Dishwasher, Kitchen Exhaust Fan, Kitchen Island
Living room
- Features: Ceiling Fan(s)
Other
- Features: Bedroom on Main Level, Entrance Foyer, Utility Room
Heating
- Central
Cooling
- Central Air
Appliances
- Included: Dishwasher, Microwave, Range, Range Hood
- Laundry: Washer Hookup
Features
- Main Level Primary, Split Bedrooms, Tub Shower, Vanity, Walk-In Closet(s), Breakfast Bar, Bedroom on Main Level, Entrance Foyer, Kitchen Island
- Flooring: Vinyl
- Basement: Crawl Space
- Furnished: Yes
Interior area
- Total structure area: 1,150
- Total interior livable area: 1,050 sqft
Property
Parking
- Total spaces: 4
- Parking features: Carport
- Has carport: Yes
Features
- Levels: One
- Stories: 1
- Patio & porch: Deck, Front Porch
- Exterior features: Deck, Storage
- Pool features: Community, Outdoor Pool
Lot
- Features: Corner Lot, Outside City Limits
Details
- Additional parcels included: ,
- Parcel number: 00000000000
- On leased land: Yes
- Lease amount: $460
- Zoning: RES
- Special conditions: None
Construction
Type & style
- Home type: MobileManufactured
- Architectural style: Mobile Home
- Property subtype: Manufactured Home, Single Family Residence
Materials
- Vinyl Siding
- Foundation: Crawlspace
Condition
- Resale
- Year built: 1989
Utilities & green energy
- Water: Public
- Utilities for property: Electricity Available, Phone Available, Sewer Available, Water Available
Community & HOA
Community
- Features: Golf Carts OK, Pool
- Subdivision: Riverbanks
HOA
- Has HOA: No
- Amenities included: Owner Allowed Golf Cart, Owner Allowed Motorcycle
Location
- Region: Myrtle Beach
Financial & listing details
- Price per square foot: $85/sqft
- Tax assessed value: $19,131
- Annual tax amount: $213
- Date on market: 4/27/2026
- Listing terms: Cash,Conventional
- Electric utility on property: Yes
- Body type: Double Wide
Estimated market value
Not available
Estimated sales range
Not available
Not available
Price history
| Date | Event | Price |
|---|---|---|
| 4/27/2026 | Listed for sale | $89,000$85/sqft |
Source:  CCAR #2610843 Report a problem CCAR #2610843 Report a problem | ||
Public tax history
| Year | Property taxes | Tax assessment |
|---|---|---|
| 2025 | $213 | $17,589 |
| 2024 | $213 +7.1% | $17,589 +15% |
| 2023 | $199 +1.6% | $15,295 |
| 2022 | $196 -9.1% | $15,295 |
| 2021 | $215 +14.1% | -- |
| 2020 | $189 | -- |
| 2019 | -- | -- |
| 2018 | $170 | $800 -42.7% |
| 2017 | -- | $1,397 |
| 2016 | -- | $1,397 +162.6% |
| 2015 | -- | $532 |
| 2014 | $172 | $532 |
| 2013 | -- | -- |
| 2012 | -- | -- |
| 2010 | -- | $762 |
| 2009 | -- | $762 |
Find assessor info on the county website
Monthly payment
Climate risks
Neighborhood: 29588
Nearby schools
Schools provided by the listing agent
- Elementary: Socastee Elementary School
- Middle: Socastee Middle School
- High: Socastee High School
Source: CCAR. This data may not be complete. We recommend contacting the local school district to confirm school assignments for this home.


Similar homes
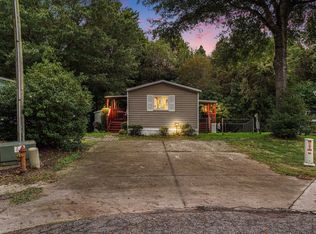
- $85,0002 bd2 ba924 sqft7504 Aubrey Ln., Myrtle Beach, SC 29588For Sale
 MLS ID #2624714, Pivot Properties Team, Keller Williams Innovate South. CCAR
 - $89,0003 bd2 ba1.1k sqft4660 Home Place Circle, Myrtle Beach, SC 29588For Sale
 MLS ID #2622213, Michael A Caso, Century 21 Palms Realty. CCAR
 - $69,9003 bd2 ba1.2k sqft5545 Backwoods Rd., Myrtle Beach, SC 29588For Sale
 MLS ID #2621338, Michael Redding, Beach & Forest Realty. CCAR
 - $100,0003 bd2 ba1.3k sqft4101 John Luther Rd., Myrtle Beach, SC 29588For Sale
 MLS ID #2617490, Kelsey McElroy, Realty ONE Group Dockside. CCAR
 - $89,9003 bd2 ba1k sqft3102 Buckeye Ln. Lot #1, Myrtle Beach, SC 29577For SaleMLS ID #2621566, Barron Calvert, Sloan Realty Group. CCAR
- $99,9973 bd2 ba1.4k sqft525 Folly Estates Dr., Myrtle Beach, SC 29588For SaleMLS ID #2600477, Elena D Price, Century 21 Palms Realty. CCAR
- $84,9002 bd2 ba890 sqft25 Offshore Dr., Murrells Inlet, SC 29576For SaleMLS ID #2624741, Elizabeth R Garvey, NorthGroup Real Estate LLC. CCAR
- $62,5003 bd2 ba1.3k sqft510 Folly Estates Dr., Myrtle Beach, SC 29588For SaleMLS ID #2623329, Bob Zeller Jr, RE/MAX Southern Shores GC. CCAR
- $64,9002 bd1 ba1.1k sqft130 Princess St., Myrtle Beach, SC 29588For SaleMLS ID #2600744, John R Ebbert, EXP Realty LLC. CCAR
- $79,9002 bd1 ba700 sqft1520 Scorpio Ln., Myrtle Beach, SC 29575For SaleMLS ID #2616659, Gage T Brannan, Garden City Realty, Inc. CCAR
- $89,9003 bd2 ba935 sqft1105 Highway 15, Myrtle Beach, SC 29577For SaleMLS ID #2611177, Coastal Carolina Group, INNOVATE Real Estate. CCAR
- $92,5001 bd1 ba542 sqftTree Top Court II, Myrtle Beach, SC 29588For SaleMLS ID #2518661, Bob Zeller Jr, RE/MAX Southern Shores GC. CCAR
- $89,9003 bd2 ba1.2k sqft1032 Leebury Ln., Conway, SC 29526For SaleMLS ID #2622278, Scott Weaver, Century 21 The Harrelson Group. CCAR
- $93,9001 bd1 ba760 sqft510 Fairwood Lakes Dr. #17-E, Myrtle Beach, SC 29588For SaleMLS ID #2619788, Greg Harrelson Sales Team, Century 21 The Harrelson Group. CCAR
- $88,9001 bd1 ba536 sqft5905 South Kings Hwy. #4304, Myrtle Beach, SC 29575For SaleMLS ID #2604758, Ronald Bixby, Realty ONE Group DocksideSouth. CCAR
- $100,9002 bd2 ba925 sqft1500 Highway 15 Lot 15, Myrtle Beach, SC 29577For SaleMLS ID #2607096, Frank Gonzalez-Mejia, Nitor Realty LLC. CCAR
- $84,900-- bd1 ba594 sqft500 Fairway Village Dr. #8E, Myrtle Beach, SC 29588For SaleMLS ID #2606002, Derek Potter, Hawkeye Realty Inc. CCAR
- $76,5002 bd1 ba840 sqft1508 Scorpio Ln., Myrtle Beach, SC 29575For SaleMLS ID #2613805, Brittany Foy Associates, Foy Realty. CCAR
- $85,0002 bd2 ba1.2k sqft15 Dover St., Murrells Inlet, SC 29576For SaleMLS ID #2622828, Taylor O Russell, Century 21 The Harrelson Group. CCAR
