510 Folly Estates Dr in Myrtle Beach offers a move-in-ready 3-bedroom, 2-bathroom home with 1,456 square feet of thoughtfully designed single-story living in the sought-after Folly Estates community. Step inside to an open-concept layout where the kitchen, dining, and living areas flow together, ideal for both everyday living and entertaining. The kitchen is outfitted with granite countertops, stainless steel appliances, and ample cabinet space, and the refrigerator conveys with the sale for added convenience. LVP flooring runs throughout the main living areas, giving the home a durable, low-maintenance finish. The living room is anchored by an electric fireplace, creating a cozy focal point for relaxing evenings. The primary suite includes a private en-suite bathroom with a walk-in shower, while the second bedroom offers flexibility for guests, a home office, or rental use. A second full bathroom serves the additional bedroom and visiting guests with ease. Outside, the home features an attached garage and a well-maintained yard that adds to its curb appeal. Located in Folly Estates, residents enjoy proximity to Myrtle Beach's shopping, dining, and coastline while tucked into a quiet residential setting. The home is being sold unfurnished, making it easy for buyers to move in and personalize the space from day one. Whether you're searching for a primary residence or an investment property in the Myrtle Beach market, this home's manageable size and desirable location make it a strong contender. Schedule a showing today to see 510 Folly Estates Dr in person.
Pending
$74,900
510 Folly Estates Dr., Myrtle Beach, SC 29588
3beds
1,456sqft
Manufactured Home, Single Family Residence
Built in 2004
-- sqft lot
$-- Zestimate®
$51/sqft
$-- HOA
What's special
Attached garageStainless steel appliancesAmple cabinet space
- 5 days |
- 768 |
- 46 |
Likely to sell faster than
Zillow last checked:
Listing updated:
Listed by:
Greg Harrelson Sales Team 843-457-7816,
Century 21 The Harrelson Group,
Lance G Molinaro 973-665-4133,
Century 21 The Harrelson Group
Source: CCAR,MLS#: 2619001 Originating MLS: Coastal Carolinas Association of Realtors
Originating MLS: Coastal Carolinas Association of RealtorsFacts & features
Interior
Bedrooms & bathrooms
- Bedrooms: 3
- Bathrooms: 2
- Full bathrooms: 2
Primary bedroom
- Features: Main Level Primary, Walk-In Closet(s)
- Level: First
Primary bathroom
- Features: Bathtub, Separate Shower
Dining room
- Features: Separate/Formal Dining Room, Living/Dining Room
Family room
- Features: Ceiling Fan(s)
Kitchen
- Features: Pantry
Heating
- Central
Cooling
- Central Air
Appliances
- Included: Disposal, Microwave, Range, Refrigerator, Dryer, Washer
- Laundry: Washer Hookup
Features
- Bathtub, Main Level Primary, Split Bedrooms, Separate Shower, Walk-In Closet(s)
- Flooring: Laminate, Tile
- Basement: Crawl Space
- Furnished: Yes
Interior area
- Total structure area: 1,456
- Total interior livable area: 1,456 sqft
Property
Parking
- Total spaces: 2
- Parking features: Driveway
- Has uncovered spaces: Yes
Features
- Levels: One
- Stories: 1
- Patio & porch: Deck
- Exterior features: Deck
Lot
- Features: Outside City Limits, Rectangular, Rectangular Lot
Details
- Additional parcels included: ,
- Parcel number: 99800103921
- On leased land: Yes
- Lease amount: $880
- Zoning: RES
- Special conditions: None
Construction
Type & style
- Home type: MobileManufactured
- Architectural style: Mobile Home
- Property subtype: Manufactured Home, Single Family Residence
Materials
- Vinyl Siding
- Foundation: Crawlspace
Condition
- Resale
- Year built: 2004
Utilities & green energy
- Water: Public
- Utilities for property: Cable Available, Electricity Available, Sewer Available, Water Available
Community & HOA
Community
- Security: Smoke Detector(s)
- Subdivision: Folly Estate
HOA
- Has HOA: No
- Amenities included: Pet Restrictions
Location
- Region: Myrtle Beach
Financial & listing details
- Price per square foot: $51/sqft
- Date on market: 7/31/2026
- Listing terms: Cash,Conventional,FHA
- Electric utility on property: Yes
- Body type: Double Wide

Greg Harrelson
(854) 300-2027
By pressing Contact Agent, you agree that the real estate professional identified above may call/text you about your search, which may involve use of automated means and pre-recorded/artificial voices. You don't need to consent as a condition of buying any property, goods, or services. Message/data rates may apply. You also agree to our Terms of Use. Zillow does not endorse any real estate professionals. We may share information about your recent and future site activity with your agent to help them understand what you're looking for in a home.
Estimated market value
Not available
Estimated sales range
Not available
$2,006/mo
Price history
| Date | Event | Price |
|---|---|---|
| 8/5/2026 | Pending sale | $74,900$51/sqft |
Source:  CCAR #2619001 Report a problem CCAR #2619001 Report a problem | ||
| 7/31/2026 | Listed for sale | $74,900-11.9%$51/sqft |
Source: CCAR #2619001 Report a problem | ||
| 7/23/2026 | Listing removed | $85,000$58/sqft |
Source: CCAR #2529477 Report a problem | ||
| 7/11/2026 | Price change | $85,000-4.5%$58/sqft |
Source: CCAR #2529477 Report a problem | ||
| 6/27/2026 | Price change | $89,000-3.3%$61/sqft |
Source: CCAR #2529477 Report a problem | ||
| 6/9/2026 | Price change | $92,000-3.2%$63/sqft |
Source: CCAR #2529477 Report a problem | ||
| 5/16/2026 | Price change | $95,000-2.1%$65/sqft |
Source: CCAR #2529477 Report a problem | ||
| 4/20/2026 | Price change | $97,000-2%$67/sqft |
Source: CCAR #2529477 Report a problem | ||
| 3/28/2026 | Price change | $99,000-5.7%$68/sqft |
Source: CCAR #2529477 Report a problem | ||
| 3/24/2026 | Price change | $105,000-3.7%$72/sqft |
Source: CCAR #2529477 Report a problem | ||
| 3/6/2026 | Price change | $109,000-5.2%$75/sqft |
Source: CCAR #2529477 Report a problem | ||
| 12/15/2025 | Listed for sale | $115,000-6.5%$79/sqft |
Source: CCAR #2529477 Report a problem | ||
| 12/13/2024 | Listing removed | $123,000-1.6%$84/sqft |
Source: CCAR #2423214 Report a problem | ||
| 10/12/2024 | Price change | $125,000-5.3%$86/sqft |
Source: CCAR #2423214 Report a problem | ||
| 10/7/2024 | Listed for sale | $132,000+158.8%$91/sqft |
Source: CCAR #2423214 Report a problem | ||
| 7/9/2020 | Sold | $51,000-13.6%$35/sqft |
Source: CCAR #2003859 Report a problem | ||
| 6/6/2020 | Pending sale | $59,000$41/sqft |
Source: Realty ONE Group Dockside #2003859 Report a problem | ||
| 5/19/2020 | Listed for sale | $59,000$41/sqft |
Source: Realty ONE Group Dockside #2003859 Report a problem | ||
| 5/19/2020 | Pending sale | $59,000-4.8%$41/sqft |
Source: Realty ONE Group Dockside #2003859 Report a problem | ||
| 4/22/2020 | Listing removed | $59,000$41/sqft |
Source: Realty ONE Group Dockside #2003859 Report a problem | ||
| 4/10/2020 | Listed for rent | $59,000$41/sqft |
Source: Realty ONE Group Dockside #2003859 Report a problem | ||
| 2/19/2020 | Listed for sale | $62,000+38.1%$43/sqft |
Source: Realty ONE Group Dockside #2003859 Report a problem | ||
| 7/18/2017 | Listing removed | $44,900$31/sqft |
Source: Associated Realty #1711485 Report a problem | ||
| 6/15/2017 | Pending sale | $44,900$31/sqft |
Source: Associated Realty #1711485 Report a problem | ||
| 5/23/2017 | Listed for sale | $44,900$31/sqft |
Source: Associated Realty #1711485 Report a problem | ||
Public tax history
Tax history is unavailable.
Monthly payment
Climate risks
Neighborhood: 29588
Nearby schools
GreatSchools rating
- 8/10Socastee Elementary SchoolGrades: PK-5Distance: 0.7 mi
- 5/10Forestbrook Middle SchoolGrades: 6-8Distance: 1.9 mi
- 7/10Socastee High SchoolGrades: 9-12Distance: 1.5 mi
Schools provided by the listing agent
- Elementary: Socastee Elementary School
- Middle: Forestbrook Middle School
- High: Socastee High School
Source: CCAR. This data may not be complete. We recommend contacting the local school district to confirm school assignments for this home.
- $40,0002 bd1 ba700 sqft516 Folly Estates Dr, Myrtle Beach, SC 29588Sold

- $64,7002 bd1 ba1k sqft512 Folly Estates Dr #78, Myrtle Beach, SC 29588Off Market
- $45,0003 bd2 ba1.1k sqft512 Folly Estates Dr, Myrtle Beach, SC 29588Pending
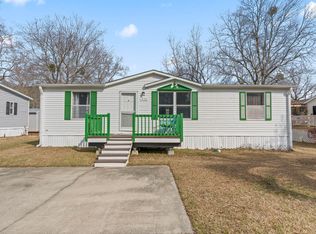
- $86,2002 bd1 ba1.4k sqft506 Folly Estates Dr #75, Myrtle Beach, SC 29588Off Market
- $102,4002 bd1 ba1.6k sqft504 Folly Estates Dr #74, Myrtle Beach, SC 29588Off Market
- $109,9003 bd2 ba1.3k sqft514 Folly Estates Dr, Myrtle Beach, SC 29588Sold
- $67,5002 bd1 ba1.3k sqft513 Folly Estates Dr #46, Myrtle Beach, SC 29588Off Market
- $29,400-- bd-- ba-- sqft509 Folly Estates Dr #48, Myrtle Beach, SC 29588Off Market
Similar homes
- $89,9993 bd2 ba1.9k sqft500 Folly Estates Dr., Myrtle Beach, SC 29588For Sale

 MLS ID #2611697, Mitch Gainforth, Gainforth Real Estate. CCAR
 - $101,9973 bd2 ba1.4k sqft525 Folly Estates Dr., Myrtle Beach, SC 29588For Sale
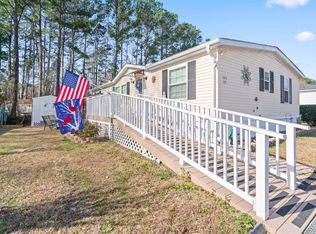 MLS ID #2600477, Elena D Price, Century 21 Palms Realty. CCAR
 - $109,5003 bd2 ba1.3k sqft4101 John Luther Rd., Myrtle Beach, SC 29588For Sale
 MLS ID #2617490, Kelsey McElroy, Realty ONE Group Dockside. CCAR
 - $109,0003 bd2 ba1.1k sqft732 Islander Dr., Myrtle Beach, SC 29588For Sale
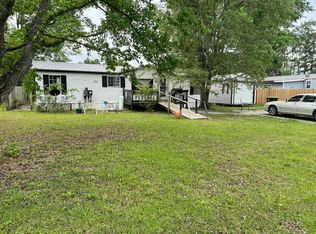 MLS ID #2616101, Paul A Passey, Own Myrtle Real Estate. CCAR
 - $87,0003 bd2 ba844 sqft2000 Highway 15 #B9, Myrtle Beach, SC 29577For SaleMLS ID #2618821, Toni Elliott, Realty One Group Dockside Cnwy. CCAR
- $89,0002 bd2 ba1k sqft5730 Highway 707 Lot 82, Myrtle Beach, SC 29588For SaleMLS ID #2610843, The Kingsmore Team, Keller Williams Innovate South. CCAR
- $95,0003 bd2 ba1.1k sqft4660 Home Place Circle, Myrtle Beach, SC 29588For SaleMLS ID #2615786, Pivot Properties Team, Keller Williams Innovate South. CCAR
- $85,0002 bd2 ba851 sqft1, Myrtle Beach, SC 29588For SaleMLS ID #2619087, Nelson E Watkins, Own Myrtle Real Estate. CCAR
- $109,0003 bd2 ba1.6k sqft451 Sutton Dr., Myrtle Beach, SC 29588For SaleMLS ID #2600519, John R Ebbert, EXP Realty LLC. CCAR
- $64,9002 bd1 ba1.1k sqft130 Princess St., Myrtle Beach, SC 29588For SaleMLS ID #2600744, John R Ebbert, EXP Realty LLC. CCAR
- $99,9003 bd2 ba1.2k sqft215 Air Stream Dr., Myrtle Beach, SC 29577For SaleMLS ID #2609426, Joshua R Poston, Coast to Coast Realty, LLC. CCAR
- $69,9002 bd2 ba910 sqft1500 Highway 15, Myrtle Beach, SC 29577For SaleMLS ID #2605911, Kim Coker Swartz, Ace Realty, LLC. CCAR
- $79,9003 bd2 ba1.3k sqft1029 Palm Dr #283, Conway, SC 29526For SaleMLS ID #11882591, Allison Peteet, Carolina Tides. My State MLS
- $85,0002 bd1 ba840 sqft1508 Scorpio Ln., Myrtle Beach, SC 29575For SaleMLS ID #2613805, Brittany Foy Associates, Foy Realty. CCAR
- $84,9002 bd2 ba840 sqft1661 Ursa Major Dr., Myrtle Beach, SC 29575For SaleMLS ID #2609948, Greg Harrelson Sales Team, Century 21 The Harrelson Group. CCAR
- $75,0003 bd2 ba1.2k sqft19 Musket St., Murrells Inlet, SC 29576For SaleMLS ID #2519847, Thomas J Caterina, Keller Williams The Forturro Group. CCAR
- $104,9001 bd2 ba760 sqft500 Fairway Village Dr. #2A, Myrtle Beach, SC 29588For SaleMLS ID #2618998, Joseph A Barrientos Fierros, Century 21 The Harrelson Group. CCAR
- $69,9003 bd2 ba1.3k sqft17 Crooked Island Circle, Murrells Inlet, SC 29576For SaleMLS ID #2613645, Ali Shahid, Century 21 The Harrelson Group. CCAR
- $69,9003 bd2 ba894 sqft5 Crooked Island Circle, Murrells Inlet, SC 29576For SaleMLS ID #2616192, John F Dodenhoff, Century 21 Palms Realty. CCAR
- $69,9992 bd2 ba1k sqft221 New River Rd., Conway, SC 29527For SaleMLS ID #2523386, John C Lavin Jr, Sloan Realty Group. CCAR
