Quiet Living in Conway Plantation- a Community which offers a pool, clubhouse, and many amenities for residents to enjoy. Large 4 Bed/2 Bath on a Large Lot with Screened Porch, Back Deck and Detached Shed/ Workshop. Close to everything that Conway and Myrtle Beach has to offer-Area Shopping, Colleges, Hospital, Rivers, and plenty of Yummy Restaurants. Pet friendly. Large Split Floor Plan. Vaulted ceilings. New Metal Roof. New Vinyl Siding. Laminate flooring throughout. New Ceiling fans throughout. New Designer Kitchen, double sink, granite counter-tops, and Dining area, - New Stainless Steel appliances- refrigerator, ceramic-top range, and dishwasher. Plenty of Kitchen cabinets and storage. Laundry room with washer and dryer. Large Master suite with walk-in closet, master bath with large jacuzzi tub and large tiled separate shower, two vanities, and linen closet. Second Bath with tub/ shower, and vanity. Large Fenced Lot. Detached Shed/ Workshop with electricity. Shade Trees, Palms, and Plenty of room for flower beds and a garden. Lots of room to add-on. Plenty of room for your toys, RV, or boat storage. Sit back in the Screened Porch or on the back deck and enjoy the private backyard. Call your Agent Today to Schedule a Showing! Must Come Visit!
For sale
$115,000
1014 Conway Plantation Dr., Conway, SC 29526
4beds
1,800sqft
Manufactured Home, Single Family Residence
Built in 1996
-- sqft lot
$108,600 Zestimate®
$64/sqft
$-- HOA
What's special
Back deckNew metal roofNew vinyl sidingLarge lotScreened porchDining areaLarge fenced lot
- 40 days
- 813
- 95
Zillow last checked:
Listing updated:
Listed by:
John R Ebbert Cell:843-997-5334,
EXP Realty LLC
Source: CCAR,MLS#: 2621934 Originating MLS: Coastal Carolinas Association of Realtors
Originating MLS: Coastal Carolinas Association of RealtorsFacts & features
Interior
Bedrooms & bathrooms
- Bedrooms: 4
- Bathrooms: 2
- Full bathrooms: 2
Rooms
- Room types: Bathroom, Utility Room
Heating
- Central, Electric
Cooling
- Central Air
Appliances
- Included: Dishwasher, Microwave, Range, Refrigerator, Dryer, Washer
Features
- Dual Sinks, Furnished, Garden Tub/Roman Tub, Main Level Primary, Split Bedrooms, Separate Shower, Vanity, Breakfast Bar, Bedroom on Main Level
- Flooring: Carpet, Laminate, Vinyl
- Basement: Crawl Space
- Furnished: Yes
Interior area
- Total structure area: 2,000
- Total interior livable area: 1,800 sqft
Property
Parking
- Total spaces: 4
- Parking features: Driveway
- Has uncovered spaces: Yes
Features
- Levels: One
- Stories: 1
- Patio & porch: Deck, Patio
- Exterior features: Deck, Handicap Accessible, Patio, Storage
- Pool features: Community, Outdoor Pool
- On waterfront: Yes
- Waterfront features: Pond
Lot
- Features: Lake Front, Outside City Limits, Pond on Lot, Rectangular, Rectangular Lot
Details
- Additional parcels included: ,
- Parcel number: xxxxxxxxxxx
- On leased land: Yes
- Lease amount: $882
- Zoning: MHP
- Special conditions: None
Construction
Type & style
- Home type: MobileManufactured
- Architectural style: Mobile Home
- Property subtype: Manufactured Home, Single Family Residence
Materials
- Vinyl Siding
- Foundation: Crawlspace
Condition
- Resale
- Year built: 1996
Utilities & green energy
- Water: Public
- Utilities for property: Cable Available, Electricity Available, Phone Available, Sewer Available, Water Available
Community & HOA
Community
- Features: Clubhouse, Recreation Area, Pool
- Security: Smoke Detector(s)
- Subdivision: Conway Plantation
HOA
- Has HOA: No
- Amenities included: Clubhouse
Location
- Region: Conway
Financial & listing details
- Price per square foot: $64/sqft
- Tax assessed value: $39,600
- Annual tax amount: $145
- Date on market: 9/3/2026
- Listing terms: Cash,Conventional
- Electric utility on property: Yes
- Body type: Double Wide
Estimated market value
$108,600
$103,000 - $114,000
Not available
Price history
| Date | Event | Price |
|---|---|---|
| 9/4/2026 | Listed for sale | $115,000$64/sqft |
Source:  CCAR #2621934 Report a problem CCAR #2621934 Report a problem | ||
| 9/1/2026 | Listing removed | $115,000$64/sqft |
Source: eXp Realty #2513606 Report a problem | ||
| 5/29/2026 | Price change | $115,000-2.5%$64/sqft |
Source: CCAR #2513606 Report a problem | ||
| 5/2/2026 | Price change | $118,000-1.7%$66/sqft |
Source: CCAR #2513606 Report a problem | ||
| 3/25/2026 | Price change | $120,000-4%$67/sqft |
Source: CCAR #2513606 Report a problem | ||
| 3/3/2026 | Price change | $125,000-6.7%$69/sqft |
Source: CCAR #2513606 Report a problem | ||
| 2/17/2026 | Price change | $134,000-2.9%$74/sqft |
Source: CCAR #2513606 Report a problem | ||
| 2/5/2026 | Price change | $138,000-4.8%$77/sqft |
Source: CCAR #2513606 Report a problem | ||
| 12/20/2025 | Price change | $144,999-3.3%$81/sqft |
Source: CCAR #2513606 Report a problem | ||
| 10/1/2025 | Price change | $149,999-6.3%$83/sqft |
Source: CCAR #2513606 Report a problem | ||
| 9/15/2025 | Price change | $159,999-3%$89/sqft |
Source: CCAR #2513606 Report a problem | ||
| 8/19/2025 | Price change | $164,999-2.4%$92/sqft |
Source: CCAR #2513606 Report a problem | ||
| 8/4/2025 | Price change | $168,999-3.4%$94/sqft |
Source: CCAR #2513606 Report a problem | ||
| 7/18/2025 | Price change | $174,999-2.8%$97/sqft |
Source: CCAR #2513606 Report a problem | ||
| 7/3/2025 | Price change | $179,999-2.7%$100/sqft |
Source: CCAR #2513606 Report a problem | ||
| 6/12/2025 | Price change | $184,999-2.6%$103/sqft |
Source: CCAR #2513606 Report a problem | ||
| 6/1/2025 | Listed for sale | $189,999$106/sqft |
Source: CCAR #2513606 Report a problem | ||
| 6/1/2025 | Listing removed | $189,999$106/sqft |
Source: CCAR #2426996 Report a problem | ||
| 2/15/2025 | Listed for sale | $189,999$106/sqft |
Source: CCAR #2426996 Report a problem | ||
| 2/11/2025 | Contingent | $189,999$106/sqft |
Source: CCAR #2426996 Report a problem | ||
| 1/14/2025 | Price change | $189,999-5%$106/sqft |
Source: CCAR #2426996 Report a problem | ||
| 11/25/2024 | Listed for sale | $199,999$111/sqft |
Source: CCAR #2426996 Report a problem | ||
Public tax history
| Year | Property taxes | Tax assessment |
|---|---|---|
| 2025 | $145 | $39,600 |
| 2024 | $145 | $39,600 |
| 2023 | -- | $39,600 +11.4% |
| 2022 | $134 -13% | $35,535 |
| 2021 | $154 +25% | -- |
| 2020 | $124 | -- |
| 2019 | -- | -- |
| 2018 | -- | $1,240 -61.8% |
| 2017 | -- | $3,245 |
| 2016 | -- | $3,245 +162.5% |
| 2015 | -- | $1,236 |
| 2014 | -- | $1,236 |
| 2013 | -- | -- |
| 2012 | -- | -- |
Find assessor info on the county website
Monthly payment
Climate risks
Neighborhood: 29526
Nearby schools
Schools provided by the listing agent
- Elementary: Waccamaw Elementary School
- Middle: Black Water Middle School
- High: Carolina Forest High School
Source: CCAR. This data may not be complete. We recommend contacting the local school district to confirm school assignments for this home.
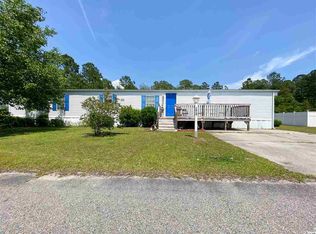
Similar homes
- $124,0003 bd2 ba1.6k sqft1032 Palm Dr Lot 281, Conway, SC 29526For Sale
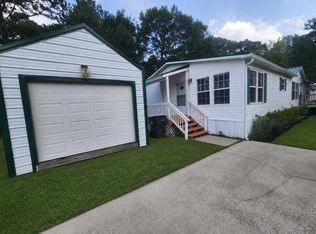 MLS ID #11845553, Allison Peteet, Carolina Tides. My State MLS
 - $128,0004 bd2 ba1.9k sqft911 Old Magnolia Dr., Conway, SC 29526For Sale
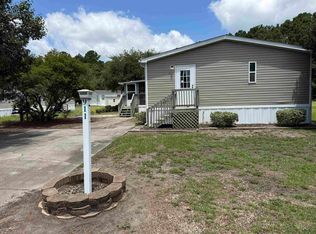
 MLS ID #2616390, Mary S Neddy, Realty ONE Group Dockside. CCAR
 - $104,9003 bd2 ba1.2k sqft1013 Conway Plantation Dr., Conway, SC 29526For Sale
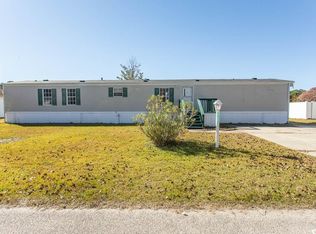 MLS ID #2527804, Linda D Dixon, Associated Pearl Real Estate. CCAR
 - $89,9003 bd2 ba1.2k sqft1032 Leebury Ln., Conway, SC 29526For Sale
 MLS ID #2622278, Scott Weaver, Century 21 The Harrelson Group. CCAR
 - $75,0003 bd2 ba1.5k sqft1045 Palm Dr., Conway, SC 29526For SaleMLS ID #2622205, Jason Sikorski, CB Sea Coast Advantage CF. CCAR
- $104,9002 bd2 ba1k sqftB, Conway, SC 29526For SaleMLS ID #2617216, Shelley L Pettijohn, Weichert Realtors Southern Coast. CCAR
- $129,8002 bd2 ba1k sqft1025 Carolina Rd. #F2, Conway, SC 29526For SaleMLS ID #2621190, Donna Thomas, Realty ONE Group Dockside. CCAR
- $129,9002 bd2 ba1k sqftM, Conway, SC 29526For SaleMLS ID #2412941, Mona S Sarajian, Coastal Living Realty. CCAR
- $119,9003 bd2 ba1.4k sqft576 Southern Pines Dr., Myrtle Beach, SC 29579For SaleMLS ID #2615804, Blake Sloan, Sloan Realty Group. CCAR
- $89,9003 bd2 ba924 sqft1925 Tigris Ct., Conway, SC 29526For SaleMLS ID #2622359, Greg Harrelson Sales Team, Century 21 The Harrelson Group. CCAR
- $149,9992 bd2 ba1.2k sqft390 Walden Lake Rd., Conway, SC 29526For SaleMLS ID #2616626, Michael F Bottego, Fathom Realty SC LLC. CCAR
- $135,0003 bd2 ba1.4k sqft2700 Capricorn Dr., Surfside Beach, SC 29575For SaleMLS ID #2624976, Wayne Gaddy, EXP Realty LLC. CCAR
- $139,9003 bd2 ba1.3k sqft271 Williamson Lake Circle, Conway, SC 29526For SaleMLS ID #2620178, Scott Howard, Century 21 Palms Realty. CCAR
- $155,0003 bd2 ba1.2k sqft1025 Carolina Rd. #CC-4, Conway, SC 29526For SaleMLS ID #2612752, Nicholas Nick M Mazzola, People First Realty Inc. CCAR
- $129,9004 bd3 ba1.5k sqft2712 Aquarius Dr., Myrtle Beach, SC 29575For SaleMLS ID #2621847, John R Ebbert, EXP Realty LLC. CCAR
- $79,9003 bd2 ba1.2k sqft4691 Highway 905, Conway, SC 29526For SaleMLS ID #2619157, Joshua R Poston, Coast to Coast Realty, LLC. CCAR
- $109,0003 bd2 ba1.6k sqft451 Sutton Dr., Myrtle Beach, SC 29588For SaleMLS ID #2600519, John R Ebbert, EXP Realty LLC. CCAR
- $100,0003 bd2 ba1.3k sqft4101 John Luther Rd., Myrtle Beach, SC 29588For SaleMLS ID #2617490, Kelsey McElroy, Realty ONE Group Dockside. CCAR
- $146,9002 bd2 ba1k sqft302 Kiskadee Loop #2F, Conway, SC 29526For SaleMLS ID #2521868, The Collins Team, Realty ONE Group Dockside. CCAR
