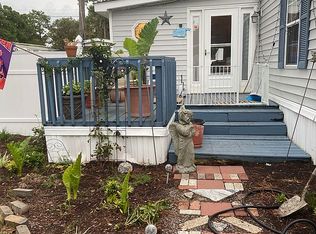
Beautiful Remodeled 4/Bed -3/Bath home with a Mother-in-law Suite or lockout with private entrance on a Large Lot with a Large Covered Front Porch, Fenced Yard, Large Detached Shed in the Secluded Crystal Lake Community (Pet friendly) at Surfside Beach- Short Golf Cart ride to the Ocean. Centrally Located- close drive to Myrtle Beach State Park, Coastal Grand Mall, Airport, Market Commons and local shopping. Newer Rubber Roof. Custom Design floor plan- new Laminate flooring throughout. Fresh Paint inside and out. New fixtures. New Ceiling fans throughout. Window treatments. Large Open Designer Kitchen- Plenty of Cabinets, custom backsplash, double sink, refrigerator, range, dishwasher, and microwave. Plenty of Kitchen storage. Washer. Large Primary Bedroom suite with garden tub and custom vanity. Second Bath has a Walk-in Shower and Designer Vanity. Third Bath has a Shower/Tub and Vanity. Sit back and relax on the Covered Front Porch. Large Detached Shed with electricity. Large Corner Lot. Large Fenced Yard. Plenty of parking space and room for your toys. Truly one of a kind- Quiet Beach Living. Must Come Visit! Call your Agent Today to Schedule a Showing!
For sale
$129,900
2712 Aquarius Dr., Myrtle Beach, SC 29575
4beds
1,550sqft
Manufactured Home, Single Family Residence
Built in 1972
-- sqft lot
$-- Zestimate®
$84/sqft
$-- HOA
What's special
Fenced yardLarge covered front porchNew fixturesNewer rubber roofLarge lotPlenty of kitchen storageLarge corner lot
- 41 days
- 389
- 33
Zillow last checked:
Listing updated:
Listed by:
John R Ebbert Cell:843-997-5334,
EXP Realty LLC
Source: CCAR,MLS#: 2621847 Originating MLS: Coastal Carolinas Association of Realtors
Originating MLS: Coastal Carolinas Association of RealtorsFacts & features
Interior
Bedrooms & bathrooms
- Bedrooms: 4
- Bathrooms: 3
- Full bathrooms: 3
Rooms
- Room types: Bathroom, Utility Room
Heating
- Central, Electric
Cooling
- Central Air
Appliances
- Included: Dishwasher, Microwave, Range, Refrigerator
Features
- Ceiling Fan(s), Garden Tub/Roman Tub, Main Level Primary, Split Bedrooms, Separate Shower, Vanity, Window Treatments, Bedroom on Main Level
- Flooring: Luxury Vinyl, Luxury VinylPlank
- Windows: Window Treatments
- Basement: Crawl Space
Interior area
- Total structure area: 1,750
- Total interior livable area: 1,550 sqft
Property
Parking
- Total spaces: 4
- Parking features: Driveway, Boat
- Has uncovered spaces: Yes
Features
- Levels: One
- Stories: 1
- Patio & porch: Front Porch
- Exterior features: Fence, Handicap Accessible, Storage
Lot
- Features: Outside City Limits, Rectangular, Rectangular Lot
Details
- Additional parcels included: ,
- Parcel number: xxxxxxxxxxx
- On leased land: Yes
- Lease amount: $484
- Zoning: RES
- Special conditions: None
Construction
Type & style
- Home type: MobileManufactured
- Architectural style: Mobile Home
- Property subtype: Manufactured Home, Single Family Residence
Materials
- Foundation: Crawlspace
Condition
- Resale
- Year built: 1972
Utilities & green energy
- Water: Public
- Utilities for property: Cable Available, Electricity Available, Phone Available, Sewer Available, Underground Utilities, Water Available
Community & HOA
Community
- Features: Golf Carts OK
- Subdivision: Crystal Lake
HOA
- Has HOA: No
- Amenities included: Owner Allowed Golf Cart, Owner Allowed Motorcycle, Pet Restrictions
- Services included: Recycling, Trash
Location
- Region: Myrtle Beach
Financial & listing details
- Price per square foot: $84/sqft
- Date on market: 9/3/2026
- Listing terms: Cash,Conventional,Portfolio Loan
- Electric utility on property: Yes
- Body type: Double Wide
Estimated market value
Not available
Estimated sales range
Not available
Not available
Price history
| Date | Event | Price |
|---|---|---|
| 9/3/2026 | Listed for sale | $129,900-3.7%$84/sqft |
Source:  CCAR #2621847 Report a problem CCAR #2621847 Report a problem | ||
| 9/1/2026 | Listing removed | $134,900$87/sqft |
Source: eXp Realty #2614303 Report a problem | ||
| 6/4/2026 | Listed for sale | $134,900-3.6%$87/sqft |
Source: CCAR #2614303 Report a problem | ||
| 6/2/2026 | Listing removed | $139,900$90/sqft |
Source: eXp Realty #2608038 Report a problem | ||
| 4/28/2026 | Price change | $139,900-6.7%$90/sqft |
Source: CCAR #2608038 Report a problem | ||
| 3/28/2026 | Listed for sale | $149,900$97/sqft |
Source: CCAR #2608038 Report a problem | ||
Public tax history
Tax history is unavailable.
Monthly payment
Climate risks
Neighborhood: 29575
Nearby schools
Schools provided by the listing agent
- Elementary: Lakewood Elementary School
- Middle: Forestbrook Middle School
- High: Socastee High School
Source: CCAR. This data may not be complete. We recommend contacting the local school district to confirm school assignments for this home.


Similar homes
- $135,0003 bd2 ba1.4k sqft2700 Capricorn Dr., Surfside Beach, SC 29575For Sale

 MLS ID #2624976, Wayne Gaddy, EXP Realty LLC. CCAR
 - $135,0003 bd2 ba1.1k sqft2733 Sagittarius Dr., Myrtle Beach, SC 29575For Sale
 MLS ID #2623453, Blackwater Team, Welcome Home Realty. CCAR
 - $122,5003 bd2 ba1.7k sqft1672 Ursa Major Dr, Myrtle Beach, SC 29575For Sale By Owner

- $150,0002 bd2 ba1.1k sqft2086 Bittern Dr., Surfside Beach, SC 29575For Sale
 MLS ID #2617756, Christy M Rhom, Rose Real Estate Inc. CCAR
 - $140,0002 bd2 ba908 sqftG, Surfside Beach, SC 29575For SaleMLS ID #2618404, Nelson E Watkins, Own Myrtle Real Estate. CCAR
- $140,0002 bd2 ba915 sqftJ, Surfside Beach, SC 29575For SaleMLS ID #2618407, Nelson E Watkins, Own Myrtle Real Estate. CCAR
- $145,0004 bd2 ba1.6k sqft239 Air Stream Dr., Myrtle Beach, SC 29577For SaleMLS ID #2622882, Andrew Paterson, Southern Cross Real Estate. CCAR
- $129,9002 bd2 ba1.3k sqft507 Club House Rd., Garden City Beach, SC 29576For SaleMLS ID #2616746, Lisa B Melendez, Hola Realty. CCAR
- $144,9002 bd2 ba1k sqft209 Double Eagle Dr. #F-2, Surfside Beach, SC 29575For SaleMLS ID #2525199, Jake Lee, Keller Williams Innovate South. CCAR
- $109,0003 bd2 ba1.6k sqft451 Sutton Dr., Myrtle Beach, SC 29588For SaleMLS ID #2600519, John R Ebbert, EXP Realty LLC. CCAR
- $194,5003 bd3 ba1.2k sqft1709 Fawn Vista Dr. N #C2, Surfside Beach, SC 29575For SaleMLS ID #2622959, Brian Bray, INNOVATE Real Estate. CCAR
- $145,0003 bd2 ba1.3k sqft3095 Palmetto Dr., Murrells Inlet, SC 29576For SaleMLS ID #2618103, Lynn-Marie Andrade, Realty ONE Group DocksideSouth. CCAR
- $125,0002 bd2 ba1.1k sqft2926 Holly Rd., Murrells Inlet, SC 29576For SaleMLS ID #2611675, Pivot Properties Team, Keller Williams Innovate South. CCAR
- $134,9002 bd2 ba960 sqft466 W Banks Dr., Garden City Beach, SC 29576For SaleMLS ID #2618706, Lisa B Melendez, Hola Realty. CCAR
- $122,9002 bd1 ba780 sqft1206 Benna Dr. #B4, Myrtle Beach, SC 29577For SaleMLS ID #2621345, Shelley L Pettijohn, Weichert Realtors Southern Coast. CCAR
- $119,5003 bd2 ba950 sqft495 Clubhouse Rd., Garden City Beach, SC 29576For SaleMLS ID #2608050, Lisa B Melendez, Hola Realty. CCAR
- $128,0004 bd2 ba1.9k sqft911 Old Magnolia Dr., Conway, SC 29526For SaleMLS ID #2616390, Mary S Neddy, Realty ONE Group Dockside. CCAR
- $148,9882 bd2 ba908 sqftG, Surfside Beach, SC 29575For SaleMLS ID #2520783, Victoria Austin, RE/MAX Southern Shores GC. CCAR
- $194,5002 bd2 ba1k sqft1704 Fawn Vista Dr. N #H3, Surfside Beach, SC 29575For SaleMLS ID #2613589, John R Ebbert, EXP Realty LLC. CCAR
