Welcome to The Retreat at Glenns Bay! This charming 2-bedroom, 2-bath condo features an open floor plan, a spacious living and dining area, a private balcony, and peaceful pond views. Ideally located just one mile from the beach and the Surfside Beach Fishing Pier, this community offers golf cart-friendly access to shopping, dining, and entertainment. Short-term and long-term rentals are allowed, making this an excellent opportunity for a primary residence, vacation home, or investment property. Tenant-occupied. Schedule your showing today!
For sale
$140,000
1356 Glenns Bay Rd. #204-J, Surfside Beach, SC 29575
2beds
915sqft
Condominium
Built in 1987
-- sqft lot
$262,300 Zestimate®
$153/sqft
$437/mo HOA
What's special
Private balconyPeaceful pond viewsOpen floor plan
- 51 days
- 246
- 7
Zillow last checked:
Listing updated:
Listed by:
Nelson E Watkins Cell:516-233-0601,
Own Myrtle Real Estate,
Ester Esti Simantov 843-457-9780,
Own Myrtle Real Estate
Source: CCAR,MLS#: 2618407 Originating MLS: Coastal Carolinas Association of Realtors
Originating MLS: Coastal Carolinas Association of RealtorsFacts & features
Interior
Bedrooms & bathrooms
- Bedrooms: 2
- Bathrooms: 2
- Full bathrooms: 2
Rooms
- Room types: Utility Room
Primary bedroom
- Features: Ceiling Fan(s), Linen Closet
Primary bathroom
- Features: Bathtub, Separate Shower, Vanity
Dining room
- Features: Living/Dining Room
Kitchen
- Features: Dishwasher, Kitchen Exhaust Fan
Living room
- Features: Ceiling Fan(s)
Other
- Features: Utility Room
Heating
- Central, Electric
Cooling
- Central Air
Appliances
- Included: Dishwasher, Disposal, Microwave, Oven, Range, Refrigerator, Range Hood
- Laundry: Washer Hookup
Features
- Bathtub, Ceiling Fan(s), Linen Closet, Separate Shower, Vanity
- Flooring: Carpet, Tile, Vinyl
Interior area
- Total structure area: 915
- Total interior livable area: 915 sqft
Property
Parking
- Parking features: Parking Lot
Features
- Levels: One
- Stories: 1
- Patio & porch: Balcony
- Exterior features: Balcony, Storage
- Pool features: Community, Outdoor Pool
Lot
- Features: Outside City Limits
Details
- Additional parcels included: ,
- Parcel number: 45916040124
- Zoning: RES
- Special conditions: None
Construction
Type & style
- Home type: Condo
- Architectural style: Low Rise
- Property subtype: Condominium
Materials
- Vinyl Siding
- Foundation: Slab
Condition
- Resale
- Year built: 1987
Utilities & green energy
- Utilities for property: Electricity Available, Phone Available, Sewer Available, Trash Collection
Community & HOA
Community
- Features: Cable TV, Long Term Rental Allowed, Pool, Short Term Rental Allowed
- Subdivision: Retreat at Glenns Bay
HOA
- Has HOA: Yes
- Amenities included: Owner Allowed Motorcycle, Pet Restrictions, Tenant Allowed Motorcycle, Trash, Cable TV, Maintenance Grounds
- Services included: Association Management, Common Areas, Insurance, Legal/Accounting, Maintenance Grounds, Pest Control, Pool(s), Sewer, Trash, Water
- HOA fee: $437 monthly
Location
- Region: Myrtle Beach
Financial & listing details
- Price per square foot: $153/sqft
- Date on market: 7/22/2026
- Listing terms: Cash,Conventional
- Electric utility on property: Yes
Estimated market value
$262,300
$249,000 - $275,000
$1,328/mo
Price history
| Date | Event | Price |
|---|---|---|
| 7/23/2026 | Listed for sale | $140,000$153/sqft |
Source:  CCAR #2618407 Report a problem CCAR #2618407 Report a problem | ||
Public tax history
Tax history is unavailable.
Monthly payment
Est. payment
Payment breakdown
Explore the cost of this home by adjusting the details. Changes won't be saved.Climate risks
Neighborhood: 29575
Nearby schools
Schools provided by the listing agent
- Elementary: Seaside Elementary School
- Middle: Saint James Middle School
- High: Saint James High School
Source: CCAR. This data may not be complete. We recommend contacting the local school district to confirm school assignments for this home.
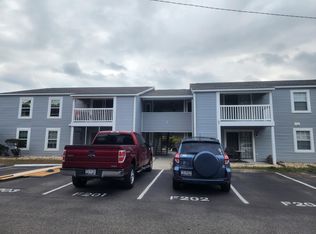
- $164,9002 bd2 ba908 sqft1356 Glenns Bay Rd #F207, Myrtle Beach, SC 29575For Sale
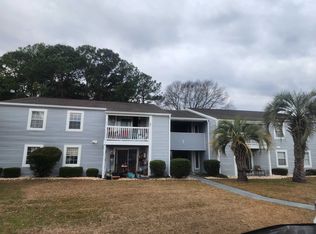
- $164,9002 bd2 ba908 sqft1356 Glenns Bay Rd #I205, Myrtle Beach, SC 29575For Sale
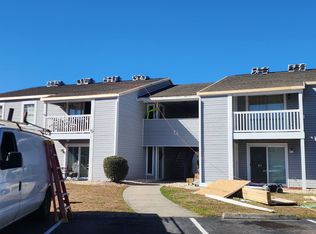
- $164,9002 bd2 ba908 sqft1356 Glenns Bay Rd #G-207, Myrtle Beach, SC 29575For Sale
- $164,9002 bd2 ba908 sqft1356 Glenns Bay Rd #G208, Myrtle Beach, SC 29575For Sale
Similar homes
- $140,0002 bd2 ba908 sqftG, Surfside Beach, SC 29575For Sale

 MLS ID #2618404, Nelson E Watkins, Own Myrtle Real Estate. CCAR
 - $149,9002 bd2 ba908 sqftG, Surfside Beach, SC 29575For Sale
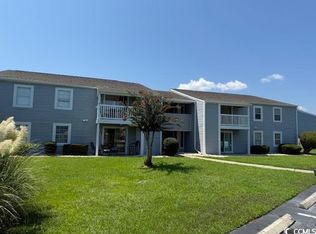 MLS ID #2520783, Victoria Austin, RE/MAX Southern Shores GC. CCAR
 - $140,0002 bd2 ba871 sqft6001 1192 South Kings Hwy., Myrtle Beach, SC 29575For Sale
 MLS ID #2621596, Abby M Copeland, Ocean Lakes Properties. CCAR
 - $144,9002 bd2 ba1k sqft209 Double Eagle Dr. #F-2, Surfside Beach, SC 29575For Sale
 MLS ID #2525199, Jake Lee, Keller Williams Innovate South. CCAR
 - $179,9002 bd2 ba925 sqftGrand Palms Resort, Surfside Beach, SC 29575For SaleMLS ID #2616093, Ken W Harbin, RE/MAX Southern Shores GC. CCAR
- $139,0003 bd2 ba1.3k sqft2098 Jacana Dr., Surfside Beach, SC 29575For SaleMLS ID #2612893, Melissa A Bercaw, Rose Real Estate Inc. CCAR
- $94,000-- bd1 ba642 sqft1930 Bent Grass Dr. #39 H, Surfside Beach, SC 29575For SaleMLS ID #2622606, Joe D Midulla, Beach Star Realty LLC. CCAR
- $124,9001 bd1 ba500 sqft213 Double Eagle Dr. #E3, Surfside Beach, SC 29575For SaleMLS ID #2614177, Josh Meetre, Century 21 Palms Realty. CCAR
- $179,0002 bd2 ba925 sqft8768 Cloister Dr. #C, Surfside Beach, SC 29575For SaleMLS ID #2614984, Pete D Couture, Myrtle Beach Realty LLC. CCAR
- $160,0002 bd2 ba1.1k sqft2086 Bittern Dr., Surfside Beach, SC 29575For SaleMLS ID #2617756, Christy M Rhom, Rose Real Estate Inc. CCAR
- $132,0003 bd2 ba1.1k sqft2720 Leo Dr., Myrtle Beach, SC 29575For SaleMLS ID #2609362, John R Ebbert, EXP Realty LLC. CCAR
- $184,0002 bd2 ba925 sqft8861 Barkwood Dr. #D, Surfside Beach, SC 29575For SaleMLS ID #2614443, Rosemarie O'Donoghue, Weichert Realtors Southern Coast. CCAR
- $199,9002 bd2 ba1.1k sqft205 Double Eagle Dr. #G1, Surfside Beach, SC 29575For SaleMLS ID #2614907, Greg T Warren, BeachConnection Realty. CCAR
- $169,5002 bd2 ba750 sqft6001 - 1795 S Kings Hwy. #1795 Snapper Lane, Myrtle Beach, SC 29575For SaleMLS ID #2617774, Chip Cook, Keller Williams Innovate South. CCAR
- $154,0002 bd2 ba940 sqftThe Fairway River Oaks, Myrtle Beach, SC 29579For SaleMLS ID #2603447, Diana Buffon, Realty ONE Group Dockside. CCAR
- $139,9002 bd2 ba960 sqft466 W Banks Dr., Garden City Beach, SC 29576For SaleMLS ID #2618706, Lisa B Melendez, Hola Realty. CCAR
- $140,0001 bd2 ba850 sqft14, Myrtle Beach, SC 29588For SaleMLS ID #2620823, Joseph LaVeglia, INNOVATE Real Estate. CCAR
- $145,0002 bd2 ba900 sqft1450 Blue Tree Ct. #C, Myrtle Beach, SC 29588For SaleMLS ID #2613722, Janet Rossi, CENTURY 21 Boling & Associates. CCAR
- $147,0003 bd2 ba1.3k sqft3095 Palmetto Dr., Murrells Inlet, SC 29576For SaleMLS ID #2618103, Lynn-Marie Andrade, Realty ONE Group DocksideSouth. CCAR
- $134,0002 bd2 ba848 sqft1202 Tiffany Ln. #D, Myrtle Beach, SC 29577For SaleMLS ID #2617477, Jewell&Kristi Knight Team, Beach & Forest Realty North. CCAR
