Welcome to The Retreat at Glenns Bay — where comfort, style, and coastal living come together just one mile from the beach and the iconic Surfside Fishing Pier! This beautifully updated first-floor, two-bedroom, two-bath condominium offers the perfect opportunity for a primary residence, vacation getaway, or income-producing investment property with both short- and long-term rentals allowed. With two assigned parking spots just outside your front door, you'll always have a spot of your own! Step inside to discover a thoughtfully remodeled interior featuring luxury vinyl plank flooring throughout, updated kitchen cabinets, countertops, appliances, new vanities, toilets, showers, closet doors, fresh interior paint, and a replaced sliding glass door. Additional upgrades include a new exterior storage room door and a ceiling fan in the dining area. The open-concept family and dining space creates an inviting atmosphere perfect for entertaining or simply relaxing after a day at the beach. Enjoy easy access to the community swimming pool just steps from your door, along with affordable HOA fees that include cable, internet, water/sewer, trash service, pest control, landscaping, and pool maintenance. Located in a golf cart-friendly community, you’ll love being close to Surfside Beach, The Marsh Walk, championship golf courses, hospitals, shopping, fine dining, and only about 15 minutes from the Myrtle Beach International Airport. Whether you’re looking for your own coastal retreat or a fantastic Airbnb/VRBO opportunity, this meticulously updated condo checks every box. Schedule your private showing today and experience the best of beach living! “Some photos in this listing have been virtually staged.”
Sold for $150,000
Zillow last checked:
Listing updated:
Bought with:
Jordan Bagwell, 147429
Realty ONE Group Dockside
Source: CCAR,MLS#: 2612368 Originating MLS: Coastal Carolinas Association of Realtors
Originating MLS: Coastal Carolinas Association of RealtorsPrice history
| Date | Event | Price |
|---|---|---|
| 8/21/2026 | Sold | $150,000-6.3%$165/sqft |
Source:  CCAR #2612368 Report a problem CCAR #2612368 Report a problem | ||
| 7/5/2026 | Pending sale | $160,000$176/sqft |
Source: CCAR #2612368 Report a problem | ||
| 6/17/2026 | Price change | $160,000-12.1%$176/sqft |
Source: CCAR #2612368 Report a problem | ||
| 5/13/2026 | Listed for sale | $182,000$200/sqft |
Source: CCAR #2612368 Report a problem | ||
Nearby homes
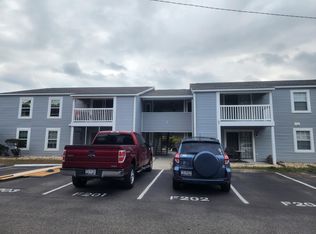
- $164,9002 bd2 ba908 sqft1356 Glenns Bay Rd #F207, Myrtle Beach, SC 29575For Sale
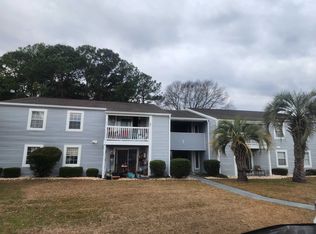
- $164,9002 bd2 ba908 sqft1356 Glenns Bay Rd #I205, Myrtle Beach, SC 29575For Sale
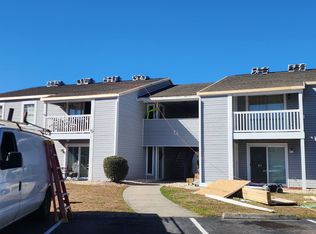
- $164,9002 bd2 ba908 sqft1356 Glenns Bay Rd #G-207, Myrtle Beach, SC 29575For Sale
- $164,9002 bd2 ba908 sqft1356 Glenns Bay Rd #G208, Myrtle Beach, SC 29575For Sale
Sell for more on Zillow
Get a Zillow Showcase℠ listing at no additional cost and you could sell for .
$149,800
2% more
+$2,996
With Zillow Showcase(estimated)
$152,796
