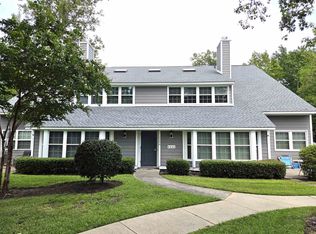
Adorable 2 BR/ Loft/ 2 bath condo in the heart of Myrtle Beach located in desirable Sterling Village III. Walk into this open, airy floor plan and be impressed with the soaring cathedral ceilings, fireplace, brand new carpet, skylight, and a full wall of windows that provide a bright, light, warm welcoming feeling. Living Room windows have a window seat that stretches full length of windows providing a great extra built-in sitting area. Living room is open to the kitchen with a phenomenal back splash, plus a pantry, range, microwave, dishwasher, and refrigerator. The master bedroom is on main level and is expansive, featuring huge double master closet to be envied by all, plus sliders leading to your own private balcony to enjoy grabbing some sun rays ,reading, morning coffee or cool afternoon drinks. Master has a door to a full bath complete with tub/shower and for your convenience an area with a front end load washer and dryer, which convey. The bath has wood laminate flooring and granite topped sink and is located perfectly with door to hall for convenience for you and guests. There's a second level with an awesome loft providing an additional sleeping area and yes it too has a full bath. See this unit , you'll be impressed with new carpet in the bedroom, family room and stairs and the layout of unit is spectacular . Whether you're looking for a primary, secondary home, or investment property you'll be pleased and want to call this one yours- plus don't forget the ocean, restaurants, golf, entertainment, shopping, and all Myrtle Beach has to offer is only minutes away.
For sale
$134,000
1202 Tiffany Ln. #D, Myrtle Beach, SC 29577
2beds
848sqft
Condominium
Built in 1987
-- sqft lot
$125,100 Zestimate®
$158/sqft
$365/mo HOA
What's special
Phenomenal backsplashHuge double master closetSoaring cathedral ceilingsGranite topped sink
- 87 days
- 375
- 22
Zillow last checked:
Listing updated:
Listed by:
Jewell&Kristi Knight Team 843-251-5775,
Beach & Forest Realty North,
Kristi D Knight 843-251-5776,
Beach & Forest Realty North
Source: CCAR,MLS#: 2617477 Originating MLS: Coastal Carolinas Association of Realtors
Originating MLS: Coastal Carolinas Association of RealtorsFacts & features
Interior
Bedrooms & bathrooms
- Bedrooms: 2
- Bathrooms: 2
- Full bathrooms: 2
Heating
- Central, Electric
Cooling
- Central Air
Appliances
- Included: Dishwasher, Microwave, Range, Refrigerator, Range Hood, Dryer, Washer
- Laundry: Washer Hookup
Features
- Ceiling Fan(s), Fireplace, Main Level Primary, Tub Shower, Vaulted Ceiling(s), Walk-In Closet(s), Window Treatments
- Flooring: Carpet, Laminate
- Has fireplace: Yes
- Common walls with other units/homes: End Unit
Interior area
- Total structure area: 848
- Total interior livable area: 848 sqft
Property
Parking
- Total spaces: 2
- Parking features: Two Spaces
Features
- Levels: One and One Half
- Stories: 1.5
Lot
- Features: Other
Details
- Additional parcels included: ,
- Parcel number: 44310020110
- Zoning: MF
- Special conditions: None
Construction
Type & style
- Home type: Condo
- Architectural style: Low Rise
- Property subtype: Condominium
- Attached to another structure: Yes
Materials
- Wood Frame
- Foundation: Other
Condition
- Resale
- Year built: 1987
Utilities & green energy
- Water: Public
- Utilities for property: Cable Available, Electricity Available, Sewer Available, Water Available
Community & HOA
Community
- Security: Smoke Detector(s)
- Subdivision: STERLING VLGIII
HOA
- Has HOA: Yes
- Services included: Common Areas, Legal/Accounting, Maintenance Grounds, Pest Control, Recreation Facilities, Sewer, Trash, Water
- HOA fee: $365 monthly
Location
- Region: Myrtle Beach
Financial & listing details
- Price per square foot: $158/sqft
- Date on market: 7/13/2026
- Listing terms: Cash,Conventional
- Electric utility on property: Yes
Estimated market value
$125,100
$119,000 - $131,000
$1,471/mo
Price history
| Date | Event | Price |
|---|---|---|
| 7/13/2026 | Listed for sale | $134,000-2.2%$158/sqft |
Source:  CCAR #2617477 Report a problem CCAR #2617477 Report a problem | ||
| 7/12/2026 | Listing removed | $137,000$162/sqft |
Source: CCAR #2517066 Report a problem | ||
| 4/16/2026 | Price change | $137,000-2.1%$162/sqft |
Source: CCAR #2517066 Report a problem | ||
| 1/7/2026 | Price change | $139,900-2.1%$165/sqft |
Source: CCAR #2517066 Report a problem | ||
| 7/11/2025 | Listed for sale | $142,900+85.6%$169/sqft |
Source: CCAR #2517066 Report a problem | ||
| 7/22/2019 | Sold | $77,000+57.1%$91/sqft |
Source: CCAR #1912591 Report a problem | ||
| 12/17/2015 | Sold | $49,000-1.8%$58/sqft |
Source: Agent Provided Report a problem | ||
| 7/9/2014 | Listing removed | $49,900$59/sqft |
Source: Century 21 The Harrelson Group #1406557 Report a problem | ||
| 5/21/2014 | Listed for sale | $49,900+2%$59/sqft |
Source: Century 21 The Harrelson Group #1406557 Report a problem | ||
| 7/15/2012 | Listing removed | $48,900$58/sqft |
Source: Century 21 The Harrelson Group #1202897 Report a problem | ||
| 6/24/2012 | Price change | $48,900-2%$58/sqft |
Source: Century 21 The Harrelson Group #1202897 Report a problem | ||
| 4/25/2012 | Price change | $49,900-8.9%$59/sqft |
Source: Point2 #1202897 Report a problem | ||
| 2/23/2012 | Listed for sale | $54,800$65/sqft |
Source: Point2 #1202897 Report a problem | ||
Public tax history
Tax history is unavailable.
Monthly payment
Est. payment
Payment breakdown
Explore the cost of this home by adjusting the details. Changes won't be saved.Climate risks
Neighborhood: 29577
Nearby schools
Schools provided by the listing agent
- Elementary: Myrtle Beach Elementary School
- Middle: Myrtle Beach Middle School
- High: Myrtle Beach High School
Source: CCAR. This data may not be complete. We recommend contacting the local school district to confirm school assignments for this home.


Similar homes
- $132,5002 bd2 ba848 sqft1205 Tiffany Ln. #C, Myrtle Beach, SC 29577For Sale

 MLS ID #2616396, Jordan Smith, CENTURY 21 Broadhurst. CCAR
 - $139,0002 bd2 ba864 sqft1301 Pridgen Rd. #1302, Myrtle Beach, SC 29577For Sale
 MLS ID #2618526, Jonathan M Hyman, Dunes Realty Sales. CCAR
 - $133,0002 bd2 ba848 sqft1203 Tiffany Ln. #3-A, Myrtle Beach, SC 29577For Sale
 MLS ID #2609813, Joyce Visconti, Resourceful Realty. CCAR
 - $122,9002 bd1 ba780 sqft1206 Benna Dr. #B4, Myrtle Beach, SC 29577For Sale
 MLS ID #2621345, Shelley L Pettijohn, Weichert Realtors Southern Coast. CCAR
 - $130,0002 bd1 ba780 sqft1202 Benna Dr. #B, Myrtle Beach, SC 29577For SaleMLS ID #2602139, Ryan Korros Team, RE/MAX Southern Shores. CCAR
- $145,9002 bd2 ba980 sqft1208 Pinegrove Dr. #H, Myrtle Beach, SC 29577For SaleMLS ID #2528939, Bennett B Turner, The Real Estate Company of MB. CCAR
- $114,5002 bd2 ba1.1k sqft209 Cedar St. #C4, Myrtle Beach, SC 29577For SaleMLS ID #2623873, Duffy Bisesto Group, RE/MAX Executive - Grande Dunes. CCAR
- $145,0002 bd2 ba1k sqft3015 Old Bryan Dr. #9-7, Myrtle Beach, SC 29577For SaleMLS ID #2617529, Tina M Schildt, TMS Property Management & Real. CCAR
- $140,0002 bd2 ba1k sqft3015 Old Bryan Dr. #10-6, Myrtle Beach, SC 29577For SaleMLS ID #2618400, Ester Esti Simantov, Own Myrtle Real Estate. CCAR
- $144,9002 bd2 ba901 sqft15, Myrtle Beach, SC 29577For SaleMLS ID #2618658, Nelson E Watkins, Own Myrtle Real Estate. CCAR
- $115,0002 bd2 ba850 sqftC-2, Myrtle Beach, SC 29577For SaleMLS ID #2619006, Christopher Hanna, CB Sea Coast Advantage CF. CCAR
- $143,9902 bd2 ba1k sqft3015 Old Bryan Dr. #16-7, Myrtle Beach, SC 29577For SaleMLS ID #2605214, Devan M Nance, Realty ONE Group Dockside. CCAR
- $135,0001 bd1 ba475 sqftBLUEWATER RESORT HIGH RISE, Myrtle Beach, SC 29577For SaleMLS ID #2523802, Clint Ayers Team, The Hoffman Group. CCAR
- $155,0002 bd2 ba850 sqft38th Place North, Myrtle Beach, SC 29577For SaleMLS ID #2619405, Dan D Esquilla, Realty ONE Group Dockside. CCAR
- $114,9002 bd2 ba897 sqft600 37th Ave. N #207, Myrtle Beach, SC 29577For SaleMLS ID #2612921, Greg Harrelson Sales Team, Century 21 The Harrelson Group. CCAR
- $148,0002 bd2 ba896 sqft537 White River Dr. #17i, Myrtle Beach, SC 29579For SaleMLS ID #2619244, Pivot Properties Team, Keller Williams Innovate South. CCAR
- $149,0002 bd2 ba1k sqft1207 Pinegrove Dr. #D, Myrtle Beach, SC 29577For SaleMLS ID #2526903, Bruno Castaneda, Carolina One Real Estate MB. CCAR
- $149,0002 bd2 ba1k sqft1207 Pinegrove Dr. #B, Myrtle Beach, SC 29577For SaleMLS ID #2526913, Bruno Castaneda, Carolina One Real Estate MB. CCAR
- $149,0002 bd2 ba1k sqft1207 Pinegrove Dr. #C, Myrtle Beach, SC 29577For SaleMLS ID #2526911, Bruno Castaneda, Carolina One Real Estate MB. CCAR
- $123,0001 bd1 ba750 sqft477 White River Dr. #32-H, Myrtle Beach, SC 29577For SaleMLS ID #2623787, Shelley Jordan, JTE Real Estate. CCAR
