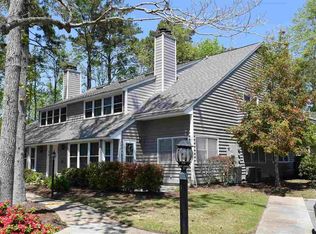
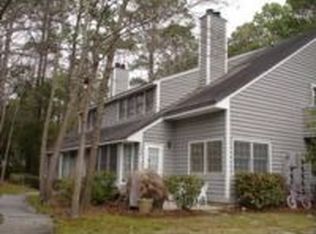
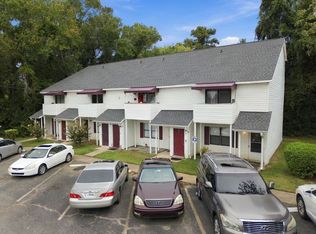
Lowest priced condo this size in this area of Myrtle Beach! Carefree beach life at its best and the lowest priced condo in Sterling Village! Enjoy this 2 bedroom 1 bath condo less than a mile to the sandy beaches of Myrtle Beach and take the sidewalk right outside your unit to the community pool and gazebo. This unique property is on the second floor of the building with a spiral staircase up to your loft/second bedroom area so no one is above you. The vaulted beam ceilings with a skylight and entire wall of windows creates a bright and cozy living space complete with your own fireplace. The kitchen features stainless steel appliances that have recently been updated and a breakfast bar. The bathroom also has been recently updated with a new vanity, light fixture, toilet, towel bars and stackable washer/dryer. Easy maintenance luxury vinyl plank flooring runs throughout the main level. There is also tons of storage between the linen closet, upstairs loft closet and an 8 x 15 closet/storage area off the primary bedroom. Relax on your private balcony overlooking mature trees and plenty of green space for a peaceful setting. The HOA has done an amazing job maintaining the property with new roofs in 2024, new skylights, new doors, all new siding, landscaping, parking lots and securely locked buildings. Besides the beach, there are endless entertainment options with hundreds of restaurants, golf courses galore, shopping centers, Broadway at the Beach, Myrtle Beach State Park, Market Common, several medical facilities, and minutes from the Myrtle Beach International Airport for snowbirds or people who travel for work to jet in and out of town easily. Ask about special financing options!
For sale
Price cut: $2K (9/30)
$122,900
1206 Benna Dr. #B4, Myrtle Beach, SC 29577
2beds
780sqft
Condominium
Built in 1984
-- sqft lot
$116,100 Zestimate®
$158/sqft
$458/mo HOA
What's special
Breakfast bar
- 46 days
- 412
- 31
Zillow last checked:
Listing updated:
Listed by:
Shelley L Pettijohn Cell:843-685-5929,
Weichert Realtors Southern Coast
Source: CCAR,MLS#: 2621345 Originating MLS: Coastal Carolinas Association of Realtors
Originating MLS: Coastal Carolinas Association of RealtorsFacts & features
Interior
Bedrooms & bathrooms
- Bedrooms: 2
- Bathrooms: 1
- Full bathrooms: 1
Rooms
- Room types: Foyer, Loft, Utility Room
Primary bedroom
- Features: Ceiling Fan(s), Linen Closet, Vaulted Ceiling(s)
- Level: Second
- Dimensions: 16 x 10.5
Bedroom 1
- Level: Third
- Dimensions: 10 x 12
Primary bathroom
- Features: Tub Shower, Vanity
Dining room
- Features: Kitchen/Dining Combo
Family room
- Features: Beamed Ceilings, Ceiling Fan(s), Fireplace, Vaulted Ceiling(s)
Great room
- Dimensions: 14 x 17
Kitchen
- Features: Breakfast Bar, Dishwasher, Stainless Steel Appliances
- Dimensions: 10 x 11.5
Other
- Features: Entrance Foyer, Loft, Utility Room
Heating
- Central, Electric, Forced Air
Cooling
- Central Air
Appliances
- Included: Dishwasher, Disposal, Microwave, Range, Refrigerator, Dryer, Washer
- Laundry: Washer Hookup
Features
- Ceiling Fan(s), Linen Closet, Skylights, Tub Shower, Vanity, Vaulted Ceiling(s), Window Treatments, Breakfast Bar, Entrance Foyer, Loft, Stainless Steel Appliances
- Flooring: Carpet, Luxury Vinyl, Luxury VinylPlank
- Doors: Insulated Doors
- Windows: Skylight(s)
Interior area
- Total structure area: 820
- Total interior livable area: 780 sqft
Video & virtual tour
Property
Parking
- Parking features: Assigned
Features
- Levels: One and One Half
- Stories: 1.5
- Patio & porch: Balcony
- Exterior features: Balcony
- Pool features: Community, Outdoor Pool
Lot
- Features: City Lot
Details
- Additional parcels included: ,
- Parcel number: 44310020076
- Zoning: MF
- Special conditions: None
Construction
Type & style
- Home type: Condo
- Architectural style: Low Rise
- Property subtype: Condominium
Materials
- Wood Siding
- Foundation: Slab
Condition
- Resale
- Year built: 1984
Utilities & green energy
- Water: Public
- Utilities for property: Cable Available, Electricity Available, Other, Phone Available, Sewer Available, Underground Utilities, Water Available, Trash Collection
Green energy
- Energy efficient items: Doors, Windows
Community & HOA
Community
- Features: Cable TV, Long Term Rental Allowed, Pool
- Security: Smoke Detector(s), Security Service
- Subdivision: STERLING VLG I
HOA
- Has HOA: Yes
- Amenities included: Owner Allowed Motorcycle, Security, Tenant Allowed Motorcycle, Trash, Cable TV, Maintenance Grounds
- Services included: Association Management, Common Areas, Insurance, Internet, Legal/Accounting, Maintenance Grounds, Pest Control, Pool(s), Recreation Facilities, Trash
- HOA fee: $458 monthly
Location
- Region: Myrtle Beach
Financial & listing details
- Price per square foot: $158/sqft
- Date on market: 8/24/2026
- Listing terms: Cash,Conventional,FHA,VA Loan
- Electric utility on property: Yes
Estimated market value
$116,100
$110,000 - $122,000
$1,368/mo
Price history
| Date | Event | Price |
|---|---|---|
| 9/30/2026 | Price change | $122,900-1.6%$158/sqft |
Source:  CCAR #2621345 Report a problem CCAR #2621345 Report a problem | ||
| 8/28/2026 | Listed for sale | $124,900+101.5%$160/sqft |
Source: CCAR #2621345 Report a problem | ||
| 2/27/2018 | Sold | $62,000+24%$79/sqft |
Source: CCAR #1802055 Report a problem | ||
| 5/23/2017 | Sold | $50,000$64/sqft |
Source: CCAR #1710053 Report a problem | ||
Public tax history
Tax history is unavailable.
Monthly payment
Est. payment
Payment breakdown
Explore the cost of this home by adjusting the details. Changes won't be saved.Climate risks
Neighborhood: 29577
Nearby schools
Schools provided by the listing agent
- Elementary: Myrtle Beach Elementary School
- Middle: Myrtle Beach Middle School
- High: Myrtle Beach High School
Source: CCAR. This data may not be complete. We recommend contacting the local school district to confirm school assignments for this home.
Similar homes
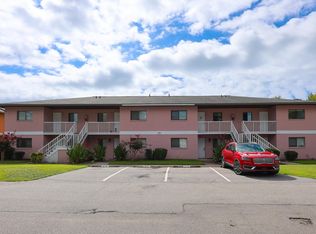
- $119,9002 bd2 ba864 sqft1301 Pridgen Rd. #208, Myrtle Beach, SC 29577For Sale
 MLS ID #2624588, Blake Sloan, Sloan Realty Group. CCAR
 - $133,0002 bd2 ba848 sqft1203 Tiffany Ln. #3-A, Myrtle Beach, SC 29577For Sale
 MLS ID #2609813, Joyce Visconti, Resourceful Realty. CCAR
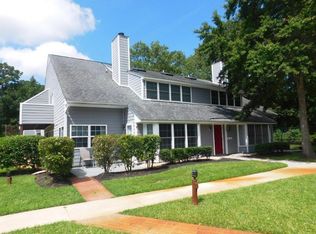
 - $134,0002 bd2 ba848 sqft1202 Tiffany Ln. #D, Myrtle Beach, SC 29577For Sale
 MLS ID #2617477, Jewell&Kristi Knight Team, Beach & Forest Realty North. CCAR
 - $114,5002 bd2 ba1.1k sqft209 Cedar St. #C4, Myrtle Beach, SC 29577For Sale
 MLS ID #2623873, Duffy Bisesto Group, RE/MAX Executive - Grande Dunes. CCAR
 - $139,9002 bd2 ba848 sqft1203, Myrtle Beach, SC 29577For SaleMLS ID #2606219, Ali Shahid, Century 21 The Harrelson Group. CCAR
- $115,0002 bd2 ba850 sqftC-2, Myrtle Beach, SC 29577For SaleMLS ID #2619006, Christopher Hanna, CB Sea Coast Advantage CF. CCAR
- $147,0002 bd1 ba750 sqftSterling Village I, Myrtle Beach, SC 29577For SaleMLS ID #2611402, Cindy L Naillon, Blue Strand Real Estate Group. CCAR
- $110,0002 bd2 ba846 sqft2005 Greens Blvd. #D108, Myrtle Beach, SC 29577For SaleMLS ID #2616459, Rebecca Swartz, RE/MAX Executive. CCAR
- $123,0001 bd1 ba750 sqft477 White River Dr. #32-H, Myrtle Beach, SC 29577For SaleMLS ID #2623787, Shelley Jordan, JTE Real Estate. CCAR
- $145,0002 bd2 ba1k sqft3015 Old Bryan Dr. #9-7, Myrtle Beach, SC 29577For SaleMLS ID #2617529, Tina M Schildt, TMS Property Management & Real. CCAR
- $144,9002 bd2 ba901 sqft15, Myrtle Beach, SC 29577For SaleMLS ID #2618658, Nelson E Watkins, Own Myrtle Real Estate. CCAR
- $124,9992 bd2 ba1k sqft801 Burcale Rd. #E2, Myrtle Beach, SC 29579For SaleMLS ID #2620157, Houser & Co. Team, CENTURY 21 Broadhurst. CCAR
- $155,0002 bd2 ba850 sqft38th Place North, Myrtle Beach, SC 29577For SaleMLS ID #2619405, Dan D Esquilla, Realty ONE Group Dockside. CCAR
- $109,0001 bd1 ba622 sqft209 Cedar St. #C-5, Myrtle Beach, SC 29577For SaleMLS ID #2603268, Brian Kenny K Simpson, Living South Realty. CCAR
- $128,0002 bd2 ba852 sqft601 6th Ave. S #148A, Myrtle Beach, SC 29577New ConstructionMLS ID #2615146, Joshua R Hughes, Seaboard Real Estate Co.. CCAR
- $149,9002 bd2 ba913 sqft3015 Old Bryan Dr. #5-3, Myrtle Beach, SC 29577For SaleMLS ID #2612772, Lisa Josephs, RE/MAX Southern Shores GC. CCAR
- $129,9002 bd2 ba1k sqft10301 N Kings Hwy. #15-6, Myrtle Beach, SC 29572For SaleMLS ID #2624858, Abe Safa Sales Team, Century 21 The Harrelson Group. CCAR
- $143,9902 bd2 ba1k sqft3015 Old Bryan Dr. #16-7, Myrtle Beach, SC 29577For SaleMLS ID #2605214, Devan M Nance, Realty ONE Group Dockside. CCAR
- $126,0002 bd2 ba960 sqft510 Fairwood Lakes Dr. #T-21, Myrtle Beach, SC 29588For SaleMLS ID #2621723, Thomas L Shoupe, Opendoor Brokerage LLC. CCAR
- $140,0002 bd2 ba801 sqft57, Myrtle Beach, SC 29579For SaleMLS ID #2614674, Adam Levy, Century 21 The Harrelson Group. CCAR
