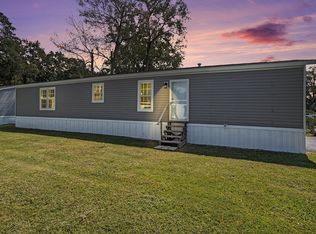
Coastal Cottage Just Minutes from the Beach! Enjoy easy coastal living in this charming 3-bedroom, 2-bath home offering approximately 850 square feet of thoughtfully designed space. Located within walking distance of the ocean and a nearby park, this home is the perfect beach retreat, primary residence, or vacation getaway. Inside, you'll find an open-concept kitchen and living area that creates a bright, welcoming space for relaxing and entertaining. Large windows bring in natural light while the surrounding mature trees provide shade and a peaceful setting. Step outside and enjoy the convenience of being just a short golf cart ride or walk to the beach, making it easy to spend your days enjoying the sand, surf, and coastal lifestyle. Whether you're looking for a low-maintenance beach home, an investment property, or a weekend escape, this coastal gem offers an unbeatable location close to everything that makes beach living special. Features: 55+ Community 3 Bedrooms 2 Full Bathrooms Approximately 850 SF Open Kitchen & Living Room Mature Trees & Natural Setting Walkable to the Beach and Park Golf Cart-Friendly Location Ideal for Full-Time Living, Vacation Use, or Investment Property Broker/Agent is related to the Owner.
New construction
$128,000
601 6th Ave. S #148A, Myrtle Beach, SC 29577
2beds
852sqft
Manufactured Home, Single Family Residence
Built in 2025
-- sqft lot
$125,700 Zestimate®
$150/sqft
$-- HOA
What's special
- 123 days
- 881
- 57
Zillow last checked:
Listing updated:
Listed by:
Joshua R Hughes 843-428-7799,
Seaboard Real Estate Co.
Source: CCAR,MLS#: 2615146 Originating MLS: Coastal Carolinas Association of Realtors
Originating MLS: Coastal Carolinas Association of RealtorsFacts & features
Interior
Bedrooms & bathrooms
- Bedrooms: 2
- Bathrooms: 2
- Full bathrooms: 2
Primary bedroom
- Level: First
- Dimensions: Yes
Bedroom 1
- Level: First
- Dimensions: Yes
Primary bathroom
- Features: Tub Shower
Dining room
- Dimensions: No
Great room
- Dimensions: No
Kitchen
- Features: Dishwasher, Stainless Steel Appliances
- Dimensions: Yes
Living room
- Features: Ceiling Fan(s), Bar
- Dimensions: Yes
Heating
- Central, Electric
Cooling
- Central Air
Appliances
- Included: Dishwasher, Microwave, Range, Refrigerator
- Laundry: Washer Hookup
Features
- Tub Shower, Stainless Steel Appliances
- Flooring: Carpet, Vinyl
- Basement: Crawl Space
Interior area
- Total structure area: 912
- Total interior livable area: 852 sqft
Property
Parking
- Total spaces: 2
- Parking features: Driveway
- Has uncovered spaces: Yes
Features
- Levels: One
- Stories: 1
- Patio & porch: Rear Porch, Front Porch
- Exterior features: Porch
Details
- Additional parcels included: ,
- Parcel number: 00000000000
- On leased land: Yes
- Lease amount: $405
- Zoning: MHP
- Special conditions: None
Construction
Type & style
- Home type: MobileManufactured
- Architectural style: Mobile Home
- Property subtype: Manufactured Home, Single Family Residence
Materials
- Vinyl Siding, Wood Frame
- Foundation: Crawlspace
Condition
- Never Occupied
- New construction: Yes
- Year built: 2025
Details
- Builder model: Dutch Elite (DES-1656-01)
- Builder name: Champion Homes
- Warranty included: Yes
Utilities & green energy
- Water: Public
- Utilities for property: Cable Available, Sewer Available, Water Available
Community & HOA
Community
- Security: Smoke Detector(s)
- Senior community: Yes
- Subdivision: Shady Grove
HOA
- Has HOA: No
Location
- Region: Myrtle Beach
Financial & listing details
- Price per square foot: $150/sqft
- Date on market: 6/13/2026
- Body type: Single Wide
Estimated market value
$125,700
$119,000 - $132,000
Not available
Price history
| Date | Event | Price |
|---|---|---|
| 6/13/2026 | Listed for sale | $128,000$150/sqft |
Source:  CCAR #2615146 Report a problem CCAR #2615146 Report a problem | ||
Public tax history
Tax history is unavailable.
Monthly payment
Climate risks
Neighborhood: 29577
Nearby schools
Schools provided by the listing agent
- Elementary: Myrtle Beach Elementary School
- Middle: Myrtle Beach Middle School
- High: Myrtle Beach High School
Source: CCAR. This data may not be complete. We recommend contacting the local school district to confirm school assignments for this home.
- $79,4003 bd2 ba-- sqft601 6th Ave S TRLR 108, Myrtle Beach, SC 29577Off Market
- $46,1002 bd2 ba672 sqft601 6th Ave S TRLR 120, Myrtle Beach, SC 29577Off Market
- $83,1002 bd2 ba1k sqft601 S 6th Ave N LOT 153, Myrtle Beach, SC 29577Off Market
- $144,1003 bd2 ba1.3k sqft601 S 6th Ave N LOT 104, Myrtle Beach, SC 29577Off Market
Similar homes
- $129,9002 bd2 ba1k sqft978 Periwinkle Pl., Myrtle Beach, SC 29577New Construction
 MLS ID #2523122, Lori L Mendieta, Century 21 The Harrelson Group. CCAR
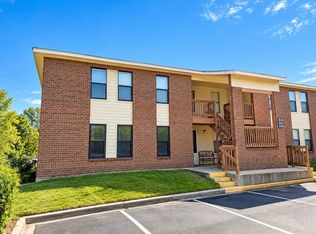
 - $119,9002 bd2 ba846 sqftE4, Myrtle Beach, SC 29577For Sale
 MLS ID #2624680, The DeForrest Team, INNOVATE Real Estate. CCAR
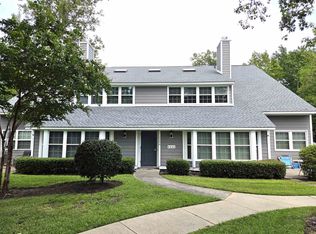
 - $122,9002 bd1 ba780 sqft1206 Benna Dr. #B4, Myrtle Beach, SC 29577For Sale
 MLS ID #2621345, Shelley L Pettijohn, Weichert Realtors Southern Coast. CCAR
 - $132,5003 bd2 ba1.2k sqft344 Hangar Ct., Myrtle Beach, SC 29577For Sale
 MLS ID #2622138, Michael Rabon, RE/MAX Southern Shores-Conway. CCAR
 - $115,0003 bd2 ba925 sqft1500 Highway 15 Lot 38, Myrtle Beach, SC 29577For SaleMLS ID #2607768, Leonor E Miranda, Century 21 The Harrelson Group. CCAR
- $145,0002 bd2 ba1k sqft3015 Old Bryan Dr. #9-7, Myrtle Beach, SC 29577For SaleMLS ID #2617529, Tina M Schildt, TMS Property Management & Real. CCAR
- $139,9002 bd2 ba848 sqft1203, Myrtle Beach, SC 29577For SaleMLS ID #2606219, Ali Shahid, Century 21 The Harrelson Group. CCAR
- $100,9002 bd2 ba925 sqft1500 Highway 15 Lot 15, Myrtle Beach, SC 29577For SaleMLS ID #2607096, Frank Gonzalez-Mejia, Nitor Realty LLC. CCAR
- $150,0002 bd2 ba1.2k sqft220 Air Stream Dr., Myrtle Beach, SC 29577For SaleMLS ID #2621738, Jason Sikorski, CB Sea Coast Advantage CF. CCAR
- $169,0003 bd3 ba1k sqft602 Beach Walk Pl. #602, Myrtle Beach, SC 29577For SaleMLS ID #2618135, Melissa E Deida, Flipping The Beach RE Division. CCAR
- $135,0003 bd2 ba1.1k sqft2733 Sagittarius Dr., Myrtle Beach, SC 29575For SaleMLS ID #2623453, Blackwater Team, Welcome Home Realty. CCAR
- $69,9003 bd2 ba844 sqft2000 Highway 15 #B9, Myrtle Beach, SC 29577For SaleMLS ID #2618821, Toni Elliott, Realty One Group Dockside Cnwy. CCAR
- $155,0002 bd2 ba1k sqft18, Myrtle Beach, SC 29577For SaleMLS ID #2515529, Ester Esti Simantov, Own Myrtle Real Estate. CCAR
- $87,0003 bd2 ba684 sqft313 Cara Mia Ct, Myrtle Beach, SC 29577For SaleMLS ID #2610220, Leonor E Miranda, Century 21 The Harrelson Group. CCAR
- $129,9002 bd2 ba1k sqft10301 N Kings Hwy. #15-6, Myrtle Beach, SC 29572For SaleMLS ID #2624858, Abe Safa Sales Team, Century 21 The Harrelson Group. CCAR
- $164,9002 bd2 ba1k sqftBroadway Station, Myrtle Beach, SC 29577For SaleMLS ID #2612231, Ashley A Harper, RE/MAX Southern Shores. CCAR
- $123,0001 bd1 ba750 sqft477 White River Dr. #32-H, Myrtle Beach, SC 29577For SaleMLS ID #2623787, Shelley Jordan, JTE Real Estate. CCAR
- $145,9001 bd1 ba800 sqftMAGNOLIA PLACE, Myrtle Beach, SC 29577For SaleMLS ID #2618289, Susie Loving, Diamond Property Services. CCAR
- $148,0002 bd2 ba896 sqft537 White River Dr. #17i, Myrtle Beach, SC 29579For SaleMLS ID #2619244, Pivot Properties Team, Keller Williams Innovate South. CCAR
