Skip main navigation
Off market
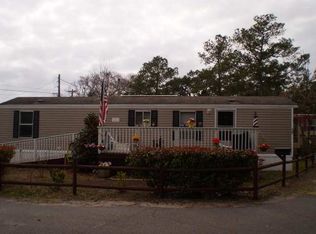
Street View
  • $146,500

    601 S 6th Ave. N Lot 104, Myrtle Beach, SC 29577

    3beds
    1,300sqft
    Manufactured Home, Single Family Residence
    Built in 2010
    -- sqft lot
    $146,500 Zestimate®
    $113/sqft
    $-- Estimated rent

    Home value

    $146,500

    $113,000 - $188,000

    Not available

    Zestimate® history
    Loading
    Loading...

    Owner options

    List your home for rent

    Find your next renter with Zillow Rental Manager. Plus, with online applications, you can quickly screen prospective tenants – for free.

    Learn more
    Refinance and save

    $1,003/mo

    Est. payment

    Refinancing to a lower rate could help reduce your monthly payments and save thousands over the life of the loan.

    See today's rates

    $1,003/mo

    Est. payment

    Explore your selling options

    Work with a Zillow partner agent

    Leverage their expertise and Zillow's premium Showcase listings to get your home seen by more buyers.

    Get started

    List with your own agent

    Get your home in front of millions of buyers by listing it on Zillow.

    Learn how to do it

    Sell it yourself

    Take full control of how buyers see your home on Zillow by listing For Sale by Owner (FSBO).

    List your home

    What's special

    Want a vacation or second home close enough to the beach where you could walk? Look no further than 601 6th Avenue S Lot 104 in the Shady Grove Mobile Home Park in Myrtle Beach. This 3 Bedroom 2 Bath double wide Fleetwood Eagle Trace 2 is practically brand new being built in 2010. Has only been occupied by the owner for 3 months. Walk out your front door and down the to the corner and see the ocean! The home is located in the front part of the community and offers quiet peace and great neighbors. Walking up the front porch through the door you enter into a very spacious living room measuring approximately 15'9 x 14'8. This double wide features an split bedroom floor plan and is very open. On the right hand side of the home sits two bedrooms measuring approximately 12'10 x 7'10 & 11'7 x 9'3. In between the two bedrooms is a full bathroom with tub/shower and vanity. Walking back into the middle of the home the kitchen sits along the back wall opposite the front door. The kitchen offers plenty of storage space and a full pantry. Kitchen features vinyl flooring, a built-in spice rack, and full appliances such as fridge/freezer, microwave, oven, range, dishwasher, etc. Branching off from the kitchen is a separate laundry room with washer and dryer, as well as a door to the back porch. On the other side of the living room sits the large master bedroom approximately measuring 12'10 x 12'7. The closet features two doors with plenty of storage space and almost big enough to walk-into. The master bathroom features a tub/shower and vanity. The home is on leased land running $340/month with the options to pay semi-annually or annually at a discounted rate. HOA includes the lot rent, water/sewer, and trash pickup. The best part about this home is the location. You are a walk away from the beach, CVS, Food Lion, Thorney's Steakhouse, and much more shopping/attractions.

    This property is off market, which means it's not currently listed for sale or rent on Zillow. This may be different from what's available on other websites or public sources.

    Zillow last checked:

    Listing updated:

    Listed by:

    Jerry Pinkas Team MainLine:843-839-9870,

    Jerry Pinkas R E Experts,

    Ira Sisk 843-471-0472,

    Jerry Pinkas R E Experts

    Bought with:

    Jerry Pinkas Team

    Jerry Pinkas R E Experts

    Source: CCAR,MLS#: 1302134MLS Logo

    Facts & features

    Interior

    Bedrooms & bathrooms
    • Bedrooms: 3
    • Bathrooms: 2
    • Full bathrooms: 2
    Rooms
    • Room types: Utility Room
    Primary bedroom
    • Features: Main Level Master
    Primary bedroom
    • Dimensions: 12'10x12'7
    Bedroom 1
    • Dimensions: 12'10x7'10
    Bedroom 2
    • Dimensions: 11'7x9'3
    Primary bathroom
    • Features: Bathtub, Separate Shower, Vanity
    Dining room
    • Features: Kitchen/Dining Combo
    Kitchen
    • Features: Kitchen Exhaust Fan, Pantry
    Kitchen
    • Dimensions: 10'7x10'9
    Living room
    • Features: Ceiling Fan(s)
    Living room
    • Dimensions: 15'9x14'8
    Other
    • Features: Bedroom on Main Level
    Heating
    • Central, Electric
    Cooling
    • Central Air
    Appliances
    • Included: Dishwasher, Freezer, Microwave, Range, Refrigerator, Range Hood, Dryer, Washer
    Features
    • Split Bedrooms, Window Treatments, Bedroom on Main Level
    • Flooring: Carpet, Vinyl
    • Doors: Insulated Doors, Storm Door(s)
    Interior area
    • Total structure area: 1,300
    • Total interior livable area: 1,300 sqft

    Property

    Parking
    • Total spaces: 2
    • Parking features: Driveway
    • Has uncovered spaces: Yes
    Features
    • Levels: One
    • Stories: 1
    • Patio & porch: Rear Porch, Front Porch
    • Exterior features: Fence, Porch
    Lot
    • Features: City Lot, Rectangular, Rectangular Lot
    Details
    • Additional parcels included: ,
    • Parcel number: 99800102077
    • On leased land: Yes
    • Zoning: RES
    • Special conditions: None

    Construction

    Type & style
    • Home type: MobileManufactured
    • Architectural style: Mobile Home
    • Property subtype: Manufactured Home, Single Family Residence
    Materials
    • Vinyl Siding
    • Foundation: Other
    Condition
    • Resale
    • Year built: 2010

    Utilities & green energy

    • Water: Public
    • Utilities for property: Cable Available, Electricity Available, Phone Available, Sewer Available, Water Available
    Green energy
    • Energy efficient items: Doors, Windows

    Community & HOA

    Community
    • Security: Security System, Smoke Detector(s)
    • Subdivision: Shady Grove
    HOA
    • Has HOA: Yes
    • HOA fee: $340 monthly
    Location
    • Region: Myrtle Beach

    Financial & listing details

    • Price per square foot: $113/sqft
    • Date on market: 2/2/2013
    • Listing terms: Cash,Conventional
    • Electric utility on property: Yes
    • Body type: Double Wide

    Price history

    DateEventPrice
    3/11/2013Sold$35,000$27/sqft
    Source: CCAR #1302134 Report a problem

    Public tax history

    Tax history is unavailable.

    Neighborhood: 29577

    Nearby schools

    GreatSchools rating
    Schools provided by the listing agent
    • Elementary: Myrtle Beach Elementary School
    • Middle: Myrtle Beach Middle School
    • High: Myrtle Beach High School

    Source: CCAR. This data may not be complete. We recommend contacting the local school district to confirm school assignments for this home.

    Sell for more on Zillow
    Get a Zillow Showcase℠ listing at no additional cost and you could sell for .
    $146,500
    2% more
    +$2,930
    With Zillow Showcase(estimated)
    $149,430