
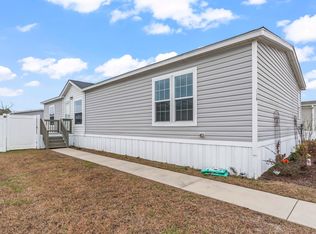
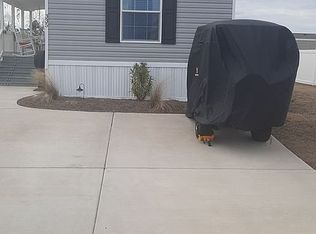
Move-in ready 2023 Clayton Ultra Excel double-wide in Market Village, a leased-land community east of the Hwy 17 Bypass and minutes from Market Common, Myrtle Beach International Airport and the beach. Approximately 1,680 heated sq ft with 4 bedrooms, 2 full baths. The vaulted living room opens to the kitchen and dining area with a work island and breakfast bar, stainless steel appliances, and full-height cabinetry. The primary suite offers a vaulted ceiling, walk-in closet, double-sink vanity, garden tub and separate shower. Low-maintenance vinyl plank flooring throughout, ceiling fans, dedicated laundry room with washer/dryer connections; refrigerator and window treatments convey. Outside: front and rear porches, storm doors, insulated windows and doors, a three-car-wide concrete driveway, two concrete walkways to the home, and a detached storage building of approximately 10x16. Monthly lot lease currently includes lawn care and trash service; home is sold on leased land. Long-term rentals and pets permitted per community guidelines; buyer to confirm all lease terms with management. Square footage and measurements are approximate and not guaranteed; buyer to verify.
For sale
$145,000
239 Air Stream Dr., Myrtle Beach, SC 29577
4beds
1,680sqft
Manufactured Home, Single Family Residence
Built in 2023
-- sqft lot
$137,900 Zestimate®
$86/sqft
$-- HOA
What's special
Front and rear porchesStorm doorsStainless steel appliancesInsulated windows and doorsCeiling fansFull-height cabinetryDouble-sink vanity
- 19 days
- 525
- 46
Likely to sell faster than
Zillow last checked:
Listing updated:
Listed by:
Andrew Paterson 843-231-2616,
Southern Cross Real Estate
Source: CCAR,MLS#: 2622882 Originating MLS: Coastal Carolinas Association of Realtors
Originating MLS: Coastal Carolinas Association of RealtorsFacts & features
Interior
Bedrooms & bathrooms
- Bedrooms: 4
- Bathrooms: 2
- Full bathrooms: 2
Rooms
- Room types: Bathroom, Utility Room
Heating
- Central, Electric
Cooling
- Central Air
Appliances
- Included: Dishwasher, Microwave, Range, Refrigerator
- Laundry: Washer Hookup
Features
- Ceiling Fan(s), Dual Sinks, Garden Tub/Roman Tub, Main Level Primary, Separate Shower, Vaulted Ceiling(s), Walk-In Closet(s), Window Treatments, Breakfast Bar, Bedroom on Main Level, Kitchen Island, Stainless Steel Appliances
- Flooring: Vinyl
- Doors: Insulated Doors, Storm Door(s)
- Windows: Window Treatments
- Basement: Crawl Space
Interior area
- Total structure area: 1,680
- Total interior livable area: 1,680 sqft
Property
Parking
- Total spaces: 3
- Parking features: Driveway
- Has uncovered spaces: Yes
Features
- Levels: One
- Stories: 1
- Patio & porch: Rear Porch, Front Porch
- Exterior features: Porch, Storage
Lot
- Features: Outside City Limits, Rectangular, Rectangular Lot
Details
- Additional parcels included: ,
- Parcel number: 99800125984
- On leased land: Yes
- Lease amount: $575
- Zoning: MHP
- Special conditions: None
Construction
Type & style
- Home type: MobileManufactured
- Architectural style: Mobile Home
- Property subtype: Manufactured Home, Single Family Residence
Materials
- Vinyl Siding
- Foundation: Crawlspace
Condition
- Resale
- Year built: 2023
Details
- Builder model: Ultra Excel
- Builder name: Clayton 28, 60
Utilities & green energy
- Water: Public
- Utilities for property: Cable Available, Electricity Available, Phone Available, Sewer Available, Underground Utilities, Water Available
Green energy
- Energy efficient items: Doors, Windows
Community & HOA
Community
- Features: Long Term Rental Allowed
- Security: Smoke Detector(s)
- Subdivision: Market Village
HOA
- Has HOA: No
- Amenities included: Pet Restrictions
- Services included: Maintenance Grounds, Trash
Location
- Region: Myrtle Beach
Financial & listing details
- Price per square foot: $86/sqft
- Date on market: 9/15/2026
- Listing terms: Cash,Conventional,FHA
- Electric utility on property: Yes
- Body type: Double Wide
Estimated market value
$137,900
$131,000 - $145,000
Not available
Price history
| Date | Event | Price |
|---|---|---|
| 9/16/2026 | Listed for sale | $145,000$86/sqft |
Source:  CCAR #2622882 Report a problem CCAR #2622882 Report a problem | ||
| 8/25/2026 | Listing removed | $145,000$86/sqft |
Source: CCAR #2609999 Report a problem | ||
| 7/2/2026 | Price change | $145,000-5.8%$86/sqft |
Source: CCAR #2609999 Report a problem | ||
| 6/3/2026 | Price change | $154,000-3.1%$92/sqft |
Source: CCAR #2609999 Report a problem | ||
| 4/17/2026 | Listed for sale | $159,000-3%$95/sqft |
Source: CCAR #2609999 Report a problem | ||
| 4/15/2026 | Listing removed | $164,000$98/sqft |
Source: CCAR #2524899 Report a problem | ||
| 2/27/2026 | Price change | $164,000-3.5%$98/sqft |
Source: CCAR #2524899 Report a problem | ||
| 11/14/2025 | Price change | $169,900-2.9%$101/sqft |
Source: CCAR #2524899 Report a problem | ||
| 10/21/2025 | Price change | $175,000-1.7%$104/sqft |
Source: CCAR #2524899 Report a problem | ||
| 10/13/2025 | Listed for sale | $178,000$106/sqft |
Source: CCAR #2524899 Report a problem | ||
Public tax history
Tax history is unavailable.
Monthly payment
Climate risks
Neighborhood: 29577
Nearby schools
Schools provided by the listing agent
- Elementary: Myrtle Beach Elementary School
- Middle: Myrtle Beach Middle School
- High: North Myrtle Beach High School
Source: CCAR. This data may not be complete. We recommend contacting the local school district to confirm school assignments for this home.

Similar homes
- $145,0003 bd2 ba1.4k sqft227 Air Stream Dr., Myrtle Beach, SC 29577For Sale

 MLS ID #2621220, Jason Sikorski, CB Sea Coast Advantage CF. CCAR
 - $144,0003 bd2 ba1.4k sqft123 Shetland Woods Dr., Myrtle Beach, SC 29577For Sale
 MLS ID #2605289, Bryan M Ricci, LPT Realty, LLC.. CCAR
 - $134,9003 bd2 ba1.2k sqft344 Hangar Ct., Myrtle Beach, SC 29577For Sale
 MLS ID #2622138, Michael Rabon, RE/MAX Southern Shores-Conway. CCAR
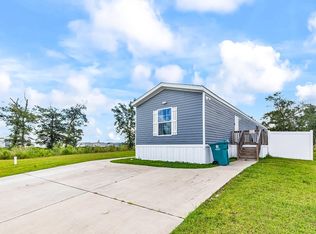
 - $150,0002 bd2 ba1.2k sqft220 Air Stream Dr., Myrtle Beach, SC 29577For Sale
 MLS ID #2621738, Jason Sikorski, CB Sea Coast Advantage CF. CCAR
 - $122,9003 bd2 ba1.1k sqft147 Shetland Woods Dr., Myrtle Beach, SC 29577For SaleMLS ID #2619722, Michael Rabon, RE/MAX Southern Shores-Conway. CCAR
- $94,9003 bd2 ba1k sqft3102 Buckeye Ln. Lot #1, Myrtle Beach, SC 29577For SaleMLS ID #2621566, Barron Calvert, Sloan Realty Group. CCAR
- $129,9004 bd3 ba1.5k sqft2712 Aquarius Dr., Myrtle Beach, SC 29575For SaleMLS ID #2621847, John R Ebbert, EXP Realty LLC. CCAR
- $135,0003 bd2 ba1.1k sqft2733 Sagittarius Dr., Myrtle Beach, SC 29575For SaleMLS ID #2623453, Blackwater Team, Welcome Home Realty. CCAR
- $148,0004 bd2 ba1.7k sqft7543 Lacy Dr., Myrtle Beach, SC 29588For SaleMLS ID #2615236, Lewis ''Ben'' B Collins, Greyfeather Group EXP Realty. CCAR
- $135,0003 bd2 ba1.5k sqft494 Folly Estates Dr. #69, Myrtle Beach, SC 29588For SaleMLS ID #2423127, Sam P Bamrick, Palmetto Properties SC. CCAR
- $79,9003 bd2 ba844 sqft2000 Highway 15 #B9, Myrtle Beach, SC 29577For SaleMLS ID #2618821, Toni Elliott, Realty One Group Dockside Cnwy. CCAR
- $194,9003 bd2 ba1.4k sqft601 6th Ave. S, Myrtle Beach, SC 29577For SaleMLS ID #2623036, Kim J Stevens, Beach & Forest Realty North. CCAR
- $179,9002 bd2 ba1.1k sqft601 6th Ave. S Lot 101, Myrtle Beach, SC 29577For SaleMLS ID #2622938, Lisa A Wilson, Real Broker, LLC. CCAR
- $85,0003 bd2 ba1.1k sqft2100 Highway 15 Lot 5K, Myrtle Beach, SC 29577For SaleMLS ID #2620765, Blake Sloan, Sloan Realty Group. CCAR
- $114,5002 bd2 ba1.1k sqft209 Cedar St. #C4, Myrtle Beach, SC 29577For SaleMLS ID #2623873, Duffy Bisesto Group, RE/MAX Executive - Grande Dunes. CCAR
- $129,9002 bd2 ba1k sqft978 Periwinkle Pl., Myrtle Beach, SC 29577New ConstructionMLS ID #2523122, Lori L Mendieta, Century 21 The Harrelson Group. CCAR
- $149,9003 bd2 ba1.5k sqft7500 Aubrey Ln., Myrtle Beach, SC 29588For SaleMLS ID #2520133, The TJ O'Brien Team, RE/MAX Southern Shores. CCAR
- $109,0003 bd2 ba1.6k sqft451 Sutton Dr., Myrtle Beach, SC 29588For SaleMLS ID #2600519, John R Ebbert, EXP Realty LLC. CCAR
