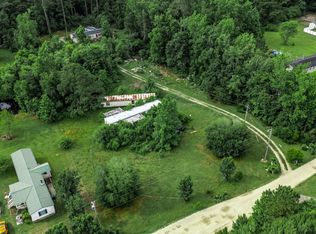
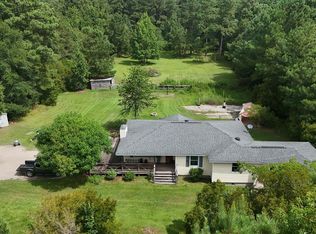
3.4 ACRES CHANGES THE CONVERSATION. Four bedrooms. More than 2,000 square feet. NO HOA. And enough land to stop asking, “Where are we going to put that?” Welcome to 2894 Timrod Road in Conway, a 4-bedroom, 2-bath home offering something that can't be manufactured with new flooring or fresh paint: Room. Real room. Set on approximately 3.4 acres outside city limits, this property gives you the space and flexibility to think bigger than the house itself. Inside, approximately 2,052 square feet delivers a generous single-level layout with a split-bedroom design and main-level primary suite. The living room is anchored by a fireplace, creating a natural gathering place at the center of the home. The primary suite brings its own share of breathing room, with dual sinks, a soaking tub and separate shower. But the real story starts when you step outside. The rear deck gives you a front-row seat to the peaceful surroundings, while the detached storage building creates dedicated space for tools, equipment, hobbies and weekend projects. And then there's all that land. Garden. Workshop. Outdoor projects. Recreation. Boat parking. A place for the things you've been storing somewhere else. Or simply leave some of it exactly as it is and enjoy having 3.4 acres between you and the word “crowded.” With NO HOA, eight parking spaces and a location outside city limits, this isn't a property built around squeezing life into a subdivision-sized box. It's a property that gives your ideas somewhere to go. And when you do want to head out, downtown Conway, shopping, dining, the Waccamaw River and the Grand Strand are still within convenient reach. 2894 TIMROD ROAD | CONWAY, SC 4 Bedrooms • 2 Baths • Approx. 2,052 Sq. Ft. • 3.4 Acres • NO HOA • Outside City Limits • Single-Level Living • Split-Bedroom Layout • Main-Level Primary • Fireplace • Rear Deck/Porch • Detached Storage Building • Boat Parking • 8 Parking Spaces Some listings sell you the house. This one sells you what you can do with everything around it. 3.4 acres. GO AHEAD. THINK BIGGER.
For sale
Price cut: $40K (9/28)
$200,000
2894 Timrod Rd., Conway, SC 29527
4beds
2,052sqft
Manufactured Home, Single Family Residence
Built in 2002
3.4 Acres Lot
$228,500 Zestimate®
$97/sqft
$-- HOA
What's special
Eight parking spacesSingle-level livingBoat parkingGenerous single-level layoutMain-level primary suiteFour bedroomsSplit-bedroom design
- 34 days
- 1,623
- 121
Likely to sell faster than
Zillow last checked:
Listing updated:
Listed by:
Blake Sloan Office:843-213-1346,
Sloan Realty Group,
Scott Ritter 443-340-0298,
Sloan Realty Group
Source: CCAR,MLS#: 2621377 Originating MLS: Coastal Carolinas Association of Realtors
Originating MLS: Coastal Carolinas Association of RealtorsFacts & features
Interior
Bedrooms & bathrooms
- Bedrooms: 4
- Bathrooms: 2
- Full bathrooms: 2
Rooms
- Room types: Bathroom, Other, Utility Room
Primary bedroom
- Features: Main Level Primary
- Level: First
Primary bathroom
- Features: Bathtub, Dual Sinks, Separate Shower, Vanity
Living room
- Features: Fireplace
Other
- Features: Bedroom on Main Level, Other, Utility Room
Heating
- Central, Electric
Cooling
- Central Air
Appliances
- Included: Cooktop, Range
- Laundry: Washer Hookup
Features
- Bathtub, Dual Sinks, Fireplace, Main Level Primary, Other, Split Bedrooms, Separate Shower, Vanity, Bedroom on Main Level
- Has fireplace: Yes
Interior area
- Total structure area: 2,080
- Total interior livable area: 2,052 sqft
Property
Parking
- Total spaces: 8
- Parking features: None, Boat
Features
- Levels: One
- Stories: 1
- Patio & porch: Rear Porch
- Exterior features: Other, Porch
Lot
- Size: 3.4 Acres
- Features: 1 or More Acres, Outside City Limits
Details
- Additional parcels included: ,
- Parcel number: 40510020015
- Zoning: FA
- Special conditions: None
Construction
Type & style
- Home type: MobileManufactured
- Architectural style: Mobile Home
- Property subtype: Manufactured Home, Single Family Residence
Materials
- Vinyl Siding
Condition
- Resale
- Year built: 2002
Utilities & green energy
- Water: Public
- Utilities for property: Cable Available, Electricity Available, Sewer Available, Water Available
Community & HOA
Community
- Subdivision: Not within a Subdivision
HOA
- Has HOA: No
Location
- Region: Conway
Financial & listing details
- Price per square foot: $97/sqft
- Tax assessed value: $322,057
- Annual tax amount: $2,528
- Date on market: 8/25/2026
- Electric utility on property: Yes
- Body type: Double Wide
Estimated market value
$228,500
$217,000 - $240,000
Not available
Price history
| Date | Event | Price |
|---|---|---|
| 9/28/2026 | Price change | $200,000-16.7%$97/sqft |
Source:  CCAR #2621377 Report a problem CCAR #2621377 Report a problem | ||
| 8/28/2026 | Listed for sale | $240,000+68.4%$117/sqft |
Source: CCAR #2621377 Report a problem | ||
| 12/9/2011 | Listing removed | $142,500$69/sqft |
Source: Exit Grand Strand Prop Conway #810598 Report a problem | ||
| 12/8/2011 | Listed for sale | $142,500+9.6%$69/sqft |
Source: Exit Grand Strand Prop Conway #810598 Report a problem | ||
| 1/16/2009 | Sold | $130,000+83.1%$63/sqft |
Source: Public Record Report a problem | ||
| 11/19/2007 | Sold | $71,000+195.8%$35/sqft |
Source: Public Record Report a problem | ||
| 7/25/2002 | Sold | $24,000$12/sqft |
Source: Public Record Report a problem | ||
Public tax history
| Year | Property taxes | Tax assessment |
|---|---|---|
| 2025 | $2,528 | $202,157 |
| 2024 | $2,528 | $202,157 +15% |
| 2023 | -- | $175,789 |
| 2022 | $2,333 | $175,789 |
| 2021 | $2,333 +5.7% | -- |
| 2020 | $2,208 | -- |
| 2019 | -- | -- |
| 2018 | $1,995 | $9,180 +50.1% |
| 2017 | -- | $6,114 |
| 2016 | -- | $6,114 0% |
| 2015 | -- | $6,115 |
| 2014 | $577 | $6,115 |
| 2013 | -- | -- |
| 2012 | -- | -- |
| 2010 | -- | $9,996 +18.6% |
| 2009 | -- | $8,430 |
| 2008 | -- | $8,430 +61% |
| 2007 | -- | $5,236 +1.9% |
| 2005 | -- | $5,136 |
| 2004 | $903 +34.7% | $5,136 +34.7% |
| 2003 | $670 | $3,812 |
| 2001 | -- | -- |
Find assessor info on the county website
Monthly payment
Climate risks
Neighborhood: 29527
Nearby schools
Schools provided by the listing agent
- Elementary: Pee Dee Elementary School
- Middle: Whittemore Park Middle School
- High: Conway High School
Source: CCAR. This data may not be complete. We recommend contacting the local school district to confirm school assignments for this home.
Similar homes
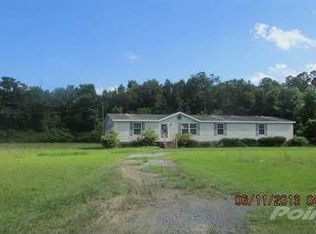
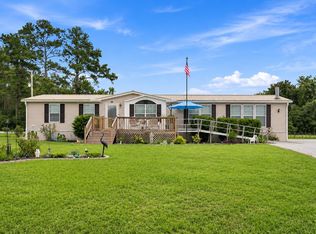
- $234,0003 bd2 ba1.8k sqft6284 Donahue Dr., Conway, SC 29527For Sale
 MLS ID #2621508, Nathaniel Wilson, Century 21 Palms Realty. CCAR
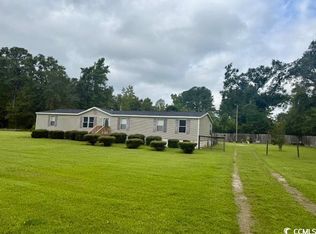
 - $250,0004 bd2 ba2.1k sqft4792 Quiet Ave., Conway, SC 29527For Sale
 MLS ID #2618177, Joe M Scaturro, Keller Williams The Forturro Group. CCAR
 - $200,0003 bd2 ba1.8k sqft1004 Whittemore St., Conway, SC 29527For Sale
 MLS ID #2618375, Todd Palmer, EXP Realty LLC. CCAR
 - $190,0003 bd2 ba1k sqft1000 Temple St., Conway, SC 29527For Sale
 MLS ID #2616935, Leonor E Miranda, Century 21 The Harrelson Group. CCAR
 - $225,0003 bd3 ba1.6k sqft1709 Singleton St., Conway, SC 29527For SaleMLS ID #2621719, Blake Sloan, Sloan Realty Group. CCAR
- $220,0003 bd2 ba1.4k sqft1015 Franks Ln., Conway, SC 29526For SaleMLS ID #2615607, Coastal Carolina Group, INNOVATE Real Estate. CCAR
- $219,9994 bd2 ba2k sqft504 Ridge St., Conway, SC 29527For SaleMLS ID #2619870, Alexander Barrientos Fierros, Century 21 The Harrelson Group. CCAR
- $225,0003 bd2 ba1.2k sqft3531 Good Luck Rd., Aynor, SC 29511For SaleMLS ID #2616544, Blake Sloan, Sloan Realty Group. CCAR
- $169,9994 bd2 ba1.3k sqft5183 Limbaugh Ln., Conway, SC 29526For SaleMLS ID #2621307, Kristen Fairhurst, Century 21 McAlpine Associates. CCAR
- $199,9004 bd1 ba1.2k sqft1006 Vermillion Dr., Murrells Inlet, SC 29576For SaleMLS ID #2622605, Frank Causey, Realty ONE Group DocksideSouth. CCAR
- $224,9003 bd2 ba1.5k sqft104 Lakeside Crossing Dr., Conway, SC 29526For SaleMLS ID #2622948, Kellie M Knaffle, RE/MAX Southern Shores. CCAR
- $285,0004 bd2 ba2k sqft410 Paul St., Conway, SC 29527For SaleMLS ID #2614117, Leigh Anne Jones, Duncan Group Properties, LLC. CCAR
- $233,3003 bd2 ba1k sqft803 Melson St., Conway, SC 29527For SaleMLS ID #2622210, Michael A Caso, Century 21 Palms Realty. CCAR
- $229,0004 bd2 ba1.9k sqft219 Weyburn St., Myrtle Beach, SC 29579For SaleMLS ID #2622932, Chris Farrell, Keller Williams Innovate South. CCAR
- $265,0005 bd3 ba2.1k sqft1894 Athens Dr., Conway, SC 29526For SaleMLS ID #2623692, Mylka Naranjo, Century 21 Barefoot Realty. CCAR
- $179,9003 bd1 ba1k sqft1057 Cohen Dr., Hemingway, SC 29554For SaleMLS ID #2621952, Marsha K Bailey-Woodard, EXP Realty, LLC. CCAR
- $270,0003 bd2 ba1.5k sqft1209 Railroad Dr., Conway, SC 29527For SaleMLS ID #2612265, Damiene R Rogers, Blue Print Real Estate LLC. CCAR
- $165,0004 bd2 ba2.1k sqft957 Jamestown Rd., Conway, SC 29526For SaleMLS ID #2527641, Tanya A Pineda-Lehnert, Phillips Realty. CCAR
- $224,9003 bd2 ba1k sqft3657 Highway 472, Conway, SC 29526For SaleMLS ID #2620541, Blake Sloan, Sloan Realty Group. CCAR
- $229,9003 bd2 ba1.9k sqft2533 North Wild Rose Dr., Myrtle Beach, SC 29579For SaleMLS ID #2619900, Brandon Jacobs, RE/MAX Southern Shores. CCAR
