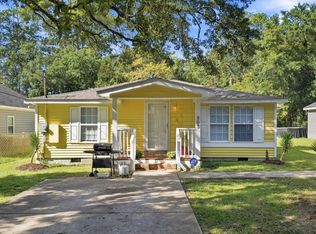
Welcome to 504 Ridge St, a beautifully remodeled home ideally located in the heart of Conway! This move-in-ready property offers the perfect combination of modern updates, comfortable living, and convenience, all while being situated in a non-HOA area with no HOA restrictions. Enjoy the freedom and flexibility that comes with no monthly HOA fees or community restrictions. From the moment you step inside, you?ll notice the extensive renovations throughout the home, including new flooring, a new roof, and a new water heater. The home has been completely remodeled with a fresh, updated feel, creating a space that is ready for its next owner to simply move in and enjoy. The location is another major highlight. You?ll be just minutes from historic Downtown Conway, where you can enjoy local restaurants, shopping, parks, and the charm of the Riverwalk along the Waccamaw River. With convenient access to Hwy 501, you're also within an easy drive of Myrtle Beach, the Grand Strand, and surrounding communities. Whether you're searching for a primary residence, second home, or investment opportunity, this property offers flexibility that is hard to find. With extensive updates and a convenient location, 504 Ridge St is a fantastic opportunity to own a remodeled home in Conway. Come see everything this property has to offer!
For sale
Price cut: $10K (9/9)
$219,999
504 Ridge St., Conway, SC 29527
4beds
2,006sqft
Single Family Residence
Built in 1956
5,662 Square Feet Lot
$214,100 Zestimate®
$110/sqft
$-- HOA
What's special
New roofNew flooring
- 48 days
- 1,223
- 75
Zillow last checked:
Listing updated:
Listed by:
Alexander Barrientos Fierros 843-359-4179,
Century 21 The Harrelson Group
Source: CCAR,MLS#: 2619870 Originating MLS: Coastal Carolinas Association of Realtors
Originating MLS: Coastal Carolinas Association of RealtorsFacts & features
Interior
Bedrooms & bathrooms
- Bedrooms: 4
- Bathrooms: 2
- Full bathrooms: 2
Rooms
- Room types: Bonus Room
Primary bedroom
- Features: Ceiling Fan(s)
- Level: Main
Primary bathroom
- Features: Tub Shower
Dining room
- Features: Separate/Formal Dining Room
Kitchen
- Features: Solid Surface Counters
Living room
- Features: Fireplace
Cooling
- Wall/Window Unit(s)
Appliances
- Included: Microwave, Range, Refrigerator, Dryer, Washer
- Laundry: Washer Hookup
Features
- Ceiling Fan(s), Tub Shower, Solid Surface Counters
- Flooring: Tile, Vinyl
Interior area
- Total structure area: 2,006
- Total interior livable area: 2,006 sqft
Property
Parking
- Total spaces: 4
- Parking features: Carport
- Has carport: Yes
Features
- Levels: Two
- Stories: 1
- Exterior features: Fence
Lot
- Size: 5,662 Square Feet
- Features: Rectangular, Rectangular Lot
Details
- Additional parcels included: ,
- Parcel number: 36802030001
- Zoning: Res
- Special conditions: None
Construction
Type & style
- Home type: SingleFamily
- Architectural style: Ranch
- Property subtype: Single Family Residence
Materials
- Brick Veneer
- Foundation: Slab
Condition
- Resale
- Year built: 1956
Utilities & green energy
- Utilities for property: Cable Available, Electricity Available, Phone Available, Sewer Available
Community & HOA
Community
- Features: Golf Carts OK, Other, Long Term Rental Allowed, Short Term Rental Allowed
- Subdivision: Not within a Subdivision
HOA
- Has HOA: No
- Amenities included: Owner Allowed Golf Cart, Other, Pet Restrictions, Tenant Allowed Golf Cart, Tenant Allowed Motorcycle
Location
- Region: Conway
Financial & listing details
- Price per square foot: $110/sqft
- Tax assessed value: $192,847
- Annual tax amount: $2,440
- Date on market: 8/12/2026
- Listing terms: Cash,Conventional,FHA,Other,VA Loan
- Electric utility on property: Yes
Estimated market value
$214,100
$203,000 - $225,000
$1,767/mo
Price history
| Date | Event | Price |
|---|---|---|
| 9/9/2026 | Price change | $219,999-4.3%$110/sqft |
Source:  CCAR #2619870 Report a problem CCAR #2619870 Report a problem | ||
| 8/12/2026 | Listed for sale | $230,000+178.8%$115/sqft |
Source: CCAR #2619870 Report a problem | ||
| 12/23/2021 | Sold | $82,500-17.4%$41/sqft |
Source: CCAR #2125608 Report a problem | ||
| 11/26/2021 | Pending sale | $99,900$50/sqft |
Source: CCAR #2125608 Report a problem | ||
| 11/22/2021 | Listed for sale | $99,900$50/sqft |
Source: CCAR #2125608 Report a problem | ||
| 11/18/2021 | Pending sale | $99,900$50/sqft |
Source: CCAR #2125608 Report a problem | ||
| 11/15/2021 | Listed for sale | $99,900$50/sqft |
Source: CCAR #2125608 Report a problem | ||
Public tax history
| Year | Property taxes | Tax assessment |
|---|---|---|
| 2025 | $2,440 +1.1% | $150,938 |
| 2024 | $2,414 +12.6% | $150,938 +15% |
| 2023 | $2,143 +3% | $131,250 |
| 2022 | $2,080 +2.1% | $131,250 |
| 2021 | $2,038 +1.5% | -- |
| 2020 | $2,008 | -- |
| 2019 | -- | -- |
| 2018 | $1,583 | $5,140 -18.4% |
| 2017 | -- | $6,299 |
| 2016 | -- | $6,299 0% |
| 2015 | -- | $6,300 |
| 2014 | $206 | $6,300 |
| 2013 | -- | -- |
| 2012 | -- | -- |
| 2010 | -- | $2,976 -5.2% |
| 2009 | -- | $3,140 -33.3% |
| 2008 | -- | $4,710 +50% |
| 2007 | -- | $3,140 |
| 2005 | -- | $3,140 |
| 2004 | $552 +28.1% | $3,140 +28.1% |
| 2003 | $431 | $2,452 |
| 2002 | -- | -- |
| 2001 | -- | -- |
| 2000 | -- | -- |
Find assessor info on the county website
Monthly payment
Est. payment
Payment breakdown
Explore the cost of this home by adjusting the details. Changes won't be saved.Climate risks
Neighborhood: 29527
Nearby schools
Schools provided by the listing agent
- Elementary: Pee Dee Elementary School
- Middle: Whittemore Park Middle School
- High: Conway High School
Source: CCAR. This data may not be complete. We recommend contacting the local school district to confirm school assignments for this home.
Similar homes
- $225,0003 bd3 ba1.6k sqft1709 Singleton St., Conway, SC 29527For Sale

 MLS ID #2621719, Blake Sloan, Sloan Realty Group. CCAR
 - $229,9004 bd2 ba1.3k sqft1114 Temple St., Conway, SC 29527For Sale
 MLS ID #2616857, Ravin Willis, Home Run Realty. CCAR
 - $233,3003 bd2 ba1k sqft803 Melson St., Conway, SC 29527For Sale
 MLS ID #2622210, Michael A Caso, Century 21 Palms Realty. CCAR
 - $190,0003 bd2 ba1k sqft1000 Temple St., Conway, SC 29527For Sale
 MLS ID #2616935, Leonor E Miranda, Century 21 The Harrelson Group. CCAR
 - $232,5003 bd2 ba1k sqft1502 Sixth Ave., Conway, SC 29526For SaleMLS ID #2619285, John W Creel, CENTURY 21 Thomas. CCAR
- $249,9003 bd2 ba1.5k sqft305 Watson St., Conway, SC 29527For SaleMLS ID #2600989, Billy Dalton D Richardson, Century 21 McAlpine Associates. CCAR
- $290,0004 bd2 ba2k sqft410 Paul St., Conway, SC 29527For SaleMLS ID #2614117, Leigh Anne Jones, Duncan Group Properties, LLC. CCAR
- $249,9004 bd2 ba1.5k sqft2748 Woodcreek Ln., Conway, SC 29526For SaleMLS ID #2621136, Victor R Duval, RE/MAX Executive. CCAR
- $259,5004 bd3 ba2.1k sqft504 Danner Dr., Conway, SC 29526For SaleMLS ID #2616027, Sherman Beach Group, EXP Realty LLC. CCAR
- $239,0003 bd2 ba1.4k sqft1009 McCall Loop, Conway, SC 29526For SaleMLS ID #2622405, Terri A Furlong, Iron Oak Properties. CCAR
- $269,0004 bd2 ba1.5k sqft2517 Reta St., Conway, SC 29526For SaleMLS ID #2622982, Robyn Ashleigh A Davis, Century 21 Stopper &Associates. CCAR
- $200,0004 bd2 ba2k sqft2894 Timrod Rd., Conway, SC 29527For SaleMLS ID #2621377, Blake Sloan, Sloan Realty Group. CCAR
- $223,5004 bd2 ba1.2k sqft3950 Mayfield Dr., Conway, SC 29526For SaleMLS ID #2612628, Aaron Rhody, Navigate Realty. CCAR
- $265,0005 bd3 ba2.1k sqft1894 Athens Dr., Conway, SC 29526For SaleMLS ID #2623692, Mylka Naranjo, Century 21 Barefoot Realty. CCAR
- $224,9003 bd2 ba1k sqft3657 Highway 472, Conway, SC 29526For SaleMLS ID #2620541, Blake Sloan, Sloan Realty Group. CCAR
- $319,0003 bd2 ba1.7k sqft1623 Sherwood Dr., Conway, SC 29526For SaleMLS ID #2620248, Keri Mallozzi, Realty ONE Group Dockside. CCAR
- $259,9004 bd2 ba1.5k sqft320 Sean River Rd., Conway, SC 29526For SaleMLS ID #2622745, Blake Sloan, Sloan Realty Group. CCAR
- $254,9003 bd2 ba1.2k sqft815 Esther Ct., Conway, SC 29526For SaleMLS ID #2619374, Crystal M Bradley, Keller Williams Innovate South. CCAR
- $289,5003 bd2 ba1.6k sqft264 Harvest Ridge Way, Conway, SC 29527For SaleMLS ID #2619837, Patrick Stewart, Keller Williams Innovate South. CCAR
- $236,5004 bd2 ba1.7k sqft6645 Cinnamon Fern Ln., Myrtle Beach, SC 29588For SaleMLS ID #2622489, The Greg Sisson Team, The Ocean Forest Company. CCAR
