Welcome to 1804 Maple Avenue, a beautifully renovated home located just minutes from historic downtown Conway. Thoughtfully restored from top to bottom, this home blends historic character with modern finishes and everyday functionality. Extensive improvements include a new roof, windows, HVAC system, electrical, plumbing, and much more, offering the comfort and confidence of updated major systems. Inside, an abundance of natural light highlights the home's inviting atmosphere, luxury vinyl flooring, and carefully selected design accents. The stylish kitchen features quartz countertops and stainless steel appliances, while a sleek electric fireplace adds warmth and character to the living space. Every detail has been thoughtfully considered to create a home that feels both timeless and refreshed. Ideally situated near the charm of downtown Conway, with its local shops, dining, and scenic riverfront, this beautifully revitalized home offers the perfect combination of character, modern updates, and location. Experience the appeal of historic charm reimagined for today's lifestyle at 1804 Maple Avenue!
For sale
$260,000
1804 Maple Ave., Conway, SC 29527
3beds
1,116sqft
Single Family Residence
Built in 1968
0.27 Acres Lot
$252,000 Zestimate®
$233/sqft
$-- HOA
What's special
Sleek electric fireplaceNew roofStainless steel appliancesInviting atmosphereStylish kitchenLuxury vinyl flooringCarefully selected design accents
- 21 days
- 980
- 116
Likely to sell faster than
Zillow last checked:
Listing updated:
Listed by:
Billy Dalton D Richardson 843-742-7579,
Century 21 McAlpine Associates
Source: CCAR,MLS#: 2626076 Originating MLS: Coastal Carolinas Association of Realtors
Facts & features
Interior
Bedrooms & bathrooms
- Bedrooms: 3
- Bathrooms: 2
- Full bathrooms: 2
Rooms
- Room types: Bathroom, Half Bath
Primary bedroom
- Features: Ceiling Fan(s)
- Level: Main
- Dimensions: 12'3x12
Bedroom 1
- Level: Main
- Dimensions: 12'3x10'6
Bedroom 2
- Dimensions: 12'1x10
Primary bathroom
- Features: Bath in Primary Bedroom, Vanity
Dining room
- Features: Separate/Formal Dining Room
- Dimensions: 15'8x10'1
Kitchen
- Features: Dishwasher, Pantry, Stainless Steel Appliances, Solid Surface Counters
- Dimensions: 15'4x15'4
Living room
- Features: Ceiling Fan(s), Fireplace
- Dimensions: 15'1x12'1
Other
- Features: Bedroom on Main Level
Heating
- Central, Electric
Cooling
- Central Air
Appliances
- Included: Dishwasher, Microwave, Range, Refrigerator
- Laundry: Washer Hookup
Features
- Ceiling Fan(s), Fireplace, Bath in Primary Bedroom, Vanity, Workshop, Bedroom on Main Level, Stainless Steel Appliances, Solid Surface Counters
- Flooring: Vinyl
- Basement: Crawl Space
- Has fireplace: Yes
Interior area
- Total structure area: 1,519
- Total interior livable area: 1,116 sqft
Property
Parking
- Total spaces: 6
- Parking features: Carport
- Has carport: Yes
Features
- Levels: One
- Stories: 1
- Exterior features: Storage
Lot
- Size: 0.27 Acres
- Dimensions: 100 x 126 x 89 x 125
- Features: City Lot, Rectangular, Rectangular Lot
Details
- Additional parcels included: ,
- Parcel number: 36801020036
- Zoning: RES
- Special conditions: None
Construction
Type & style
- Home type: SingleFamily
- Architectural style: Ranch
- Property subtype: Single Family Residence
Materials
- Brick Veneer, Wood Frame
- Foundation: Crawlspace
Condition
- Resale
- Year built: 1968
Utilities & green energy
- Water: Public
- Utilities for property: Electricity Available, Sewer Available, Water Available
Community & HOA
Community
- Security: Smoke Detector(s)
- Subdivision: Whittemore Park
HOA
- Has HOA: No
Location
- Region: Conway
Financial & listing details
- Price per square foot: $233/sqft
- Tax assessed value: $175,156
- Annual tax amount: $803
- Date on market: 10/26/2026
- Listing terms: Cash,Conventional,FHA,VA Loan
- Electric utility on property: Yes
Estimated market value
$252,000
$239,000 - $265,000
$1,691/mo
Price history
| Date | Event | Price |
|---|---|---|
| 10/26/2026 | Listed for sale | $260,000+162.6%$233/sqft |
Source:  CCAR #2626076 Report a problem | ||
| 4/13/2026 | Sold | $99,000$89/sqft |
Source: CCAR #2606104 Report a problem | ||
| 3/11/2026 | Contingent | $99,000$89/sqft |
Source: CCAR #2606104 Report a problem | ||
| 3/9/2026 | Listed for sale | $99,000$89/sqft |
Source: CCAR #2606104 Report a problem | ||
Public tax history
| Year | Property taxes | Tax assessment |
|---|---|---|
| 2025 | $803 -52.5% | $175,156 +65.8% |
| 2024 | $1,690 +12.7% | $105,662 +15% |
| 2023 | $1,499 +3% | $91,880 |
| 2022 | $1,455 +2.1% | $91,880 |
| 2021 | $1,425 +1.5% | -- |
| 2020 | $1,404 | -- |
| 2019 | -- | -- |
| 2018 | $1,334 | $4,980 +0.1% |
| 2017 | -- | $4,977 +34.3% |
| 2016 | -- | $3,705 |
| 2015 | -- | $3,705 +50% |
| 2014 | $68 | $2,470 |
| 2013 | -- | -- |
| 2012 | -- | -- |
| 2010 | -- | $2,532 +19% |
| 2009 | -- | $2,128 |
| 2008 | -- | $2,128 |
| 2007 | -- | $2,128 |
| 2005 | -- | $2,128 |
| 2004 | $374 +26.7% | $2,128 +26.7% |
| 2003 | $295 | $1,680 |
| 2002 | -- | -- |
| 2001 | -- | -- |
| 2000 | -- | -- |
Find assessor info on the county website
Monthly payment
Est. payment
Payment breakdown
Explore the cost of this home by adjusting the details. Changes won't be saved.Climate risks
Neighborhood: Grainger-Whittemore
Nearby schools
Schools provided by the listing agent
- Elementary: Conway Elementary School
- Middle: Conway Middle School
- High: Conway High School
Source: CCAR. This data may not be complete. We recommend contacting the local school district to confirm school assignments for this home.
Similar homes
- $225,0003 bd2 ba1.4k sqft409 Sycamore St., Conway, SC 29527For Sale
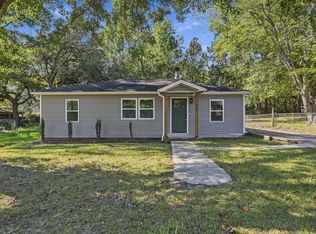
 MLS ID #2625547, Harrison H Biddle, Greyfeather Group EXP Realty. CCAR
- $249,9004 bd2 ba1.5k sqft2748 Woodcreek Ln., Conway, SC 29526For Sale
 MLS ID #2621136, Victor R Duval, Realty One Group Dockside Cnwy. CCAR
- $190,0003 bd2 ba1k sqft1000 Temple St., Conway, SC 29527For Sale
 MLS ID #2616935, Alexander Barrientos Fierros, Century 21 The Harrelson Group. CCAR
- $225,0003 bd2 ba1k sqft4006 Cordoba Dr., Conway, SC 29526For Sale
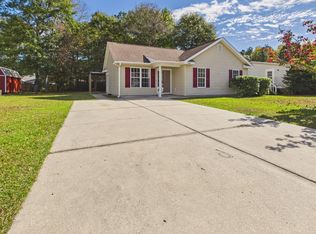 MLS ID #2625848, Ryan Powers, ASAP Realty, Inc. CCAR
- $215,0004 bd2 ba1.1k sqft3950 Mayfield Drive, Conway, SC 29526For Sale
 MLS ID #100616737, Tameka M Baptiste, Welcome Home Realty. Hive MLS
- $289,0003 bd2 ba1.5k sqft1117 Lancelot Ln., Conway, SC 29526For SaleMLS ID #2625524, Nicholas G Strumke, Century 21 Palms Realty. CCAR
- $224,9003 bd2 ba1k sqft3657 Highway 472, Conway, SC 29526For SaleMLS ID #2620541, Blake Sloan, Sloan Realty Group. CCAR
- $189,0003 bd2 ba1.4k sqft3013 Denine Dr., Conway, SC 29526For SaleMLS ID #2626957, The Mills Group Team, Century 21 Barefoot Realty. CCAR
- $269,0003 bd2 ba1.6k sqft14 Foxcroft Ln., Myrtle Beach, SC 29577For SaleMLS ID #2627224, Trent Spencer, Rowles Real Estate. CCAR
- $149,9002 bd1 ba828 sqft717 French Collins Rd., Conway, SC 29526For SaleMLS ID #2626378, Nathan F Cook, Latitude Realty. CCAR
- $259,9003 bd2 ba1.3k sqft3985 South Green Sea Rd., Aynor, SC 29511For SaleMLS ID #2614007, Nathaniel Wilson, Century 21 Palms Realty. CCAR
- $249,0003 bd2 ba1.2k sqft407 Luttie Rd., Myrtle Beach, SC 29588For SaleMLS ID #2622320, Renee D Hodges, Carolina One Real Estate MB. CCAR
- $258,5003 bd2 ba1.3k sqft3603 Eagle Trace Dr., Myrtle Beach, SC 29579For SaleMLS ID #2616229, Ellen Greenwald, Ocean 7 Realty. CCAR
- $275,0004 bd2 ba1.5k sqft2642 Temperance Dr., Myrtle Beach, SC 29577For SaleMLS ID #2626106, Jake Lee, Keller Williams Innovate South. CCAR
- $214,9003 bd2 ba1.2k sqft167 Ranchette Circle, Myrtle Beach, SC 29588For SaleMLS ID #2613590, Blake Sloan, Sloan Realty Group. CCAR
- $238,9994 bd2 ba1.1k sqft101 Quail Hollow Rd., Myrtle Beach, SC 29579For SaleMLS ID #2615420, Houser & Co. Team, CENTURY 21 Broadhurst. CCAR
- $242,5003 bd2 ba1.2k sqft2931 Temperance Dr., Myrtle Beach, SC 29577For SaleMLS ID #2623789, Nicole Couilliard, Plantation Realty Group. CCAR
- $225,0003 bd2 ba1.2k sqft3531 Good Luck Rd., Aynor, SC 29511For SaleMLS ID #2616544, Blake Sloan, Sloan Realty Group. CCAR
- $269,9003 bd2 ba1.5k sqft1021 Shem Creek Circle, Myrtle Beach, SC 29588For SaleMLS ID #2613861, The Jill Powell Team, Century 21 The Harrelson Group. CCAR
- $297,0003 bd2 ba1.4k sqft3916 Quail Circle, Myrtle Beach, SC 29579For SaleMLS ID #2622461, Russelling the Beach Team, INNOVATE Real Estate. CCAR
