Welcome home to this stunning custom-built luxury residence, ideally located just minutes from historic downtown Conway. From the moment you step inside, you'll be impressed by the exquisite porcelain flooring, designer lighting and exceptional craftsmanship showcased throughout the home. The spacious open concept floor plan is perfect for both everyday living and entertaining. The living room features an elegant coffered ceiling, gas fireplace with stone accent, flat screen TV and beautiful custom arched built ins that create a warm yet sophisticated atmosphere. The chef inspired kitchen is a true showstopper, complete with custom soft close cabinetry, granite countertops, a stylish tile backsplash, built in cooktop, large pantry and an oversized island with breakfast bar seating. Just of the main living area the bright and inviting Carolina room offers abundant natural light and an electric fireplace, making it the perfect space to relax year round. The luxurious primary suite is designed to impress, featuring beautiful flooring, a stunning tray ceiling with upgraded lighting, a custm walk in closet and a spa like ensuite bathroom. Enjoy the oversized tiled shower with multiple shower heards, including a relaxing overhead rain shower, free standing tub, along with double vanities that provide both style and convenience. The additional bedrooms offer custom closets and share a beautifully appointed guest bathroom with a tub/shower combination. Step outside to your owner private retreat. The backyar is fully fenced with privacy fencing and gated access, creating a peaceful setting for family and friends. A concrete in ground pool and pool house are already underway, offering the exciting opportunity to complete and customize the space to your personal style and create the ultimate outdoor oasis. This exceptional home combines luxury, quality craftsmanship and endless potential, all in a convenient location near shopping, dining, schools and everything downtown Conway has to offer. Don't miss your opportunity to make this one of a kind property yours!
Pending
$620,000
1700 Horry St., Conway, SC 29527
3beds
1,821sqft
Single Family Residence
Built in 2024
0.35 Acres Lot
$609,400 Zestimate®
$340/sqft
$-- HOA
What's special
Electric fireplaceFlat screen tvLarge pantryExquisite porcelain flooringStylish tile backsplashDesigner lightingCustom soft close cabinetry
- 79 days
- 100
- 0
Likely to sell faster than
Zillow last checked:
Listing updated:
Listed by:
The Bellamy Team 843-877-1543,
CENTURY 21 Thomas,
Erika Tripp 843-877-1543,
CENTURY 21 Thomas
Source: CCAR,MLS#: 2617584 Originating MLS: Coastal Carolinas Association of Realtors
Originating MLS: Coastal Carolinas Association of RealtorsFacts & features
Interior
Bedrooms & bathrooms
- Bedrooms: 3
- Bathrooms: 2
- Full bathrooms: 2
Rooms
- Room types: Carolina Room, Foyer, Utility Room
Heating
- Central, Electric
Cooling
- Central Air
Appliances
- Included: Cooktop, Disposal, Dryer, Washer
- Laundry: Washer Hookup
Features
- Bathtub, Tray Ceiling(s), Dual Sinks, Fireplace, Main Level Primary, Split Bedrooms, Separate Shower, Vanity, Walk-In Closet(s), Window Treatments, Breakfast Bar, Bedroom on Main Level, Entrance Foyer, Solid Surface Counters
- Flooring: Other, Tile
- Doors: Insulated Doors
- Windows: Window Treatments
- Has fireplace: Yes
Interior area
- Total structure area: 2,540
- Total interior livable area: 1,821 sqft
Property
Parking
- Total spaces: 4
- Parking features: Attached, Garage, Two Car Garage, Garage Door Opener
- Attached garage spaces: 2
Features
- Levels: One
- Stories: 1
- Exterior features: Other
- Has private pool: Yes
- Pool features: Outdoor Pool, Private
Lot
- Size: 0.35 Acres
- Dimensions: 144 x 102 x 122 x 129
- Features: Rectangular, Rectangular Lot
Details
- Additional parcels included: ,
- Parcel number: 36801020043
- Zoning: RES
- Special conditions: None
Construction
Type & style
- Home type: SingleFamily
- Architectural style: Ranch
- Property subtype: Single Family Residence
Materials
- Masonry, Wood Frame
- Foundation: Slab
Condition
- Resale
- Year built: 2024
Utilities & green energy
- Water: Public
- Utilities for property: Cable Available, Electricity Available, Phone Available, Sewer Available, Water Available
Green energy
- Energy efficient items: Doors, Windows
Community & HOA
Community
- Features: Long Term Rental Allowed
- Security: Smoke Detector(s)
- Subdivision: Whittemore Park
HOA
- Has HOA: No
- Amenities included: Owner Allowed Motorcycle
Location
- Region: Conway
Financial & listing details
- Price per square foot: $340/sqft
- Tax assessed value: $56,899
- Annual tax amount: $563
- Date on market: 7/14/2026
- Listing terms: Cash,Conventional
- Electric utility on property: Yes
Estimated market value
$609,400
$579,000 - $640,000
$1,946/mo
Price history
| Date | Event | Price |
|---|---|---|
| 7/27/2026 | Pending sale | $620,000$340/sqft |
Source:  CCAR #2617584 Report a problem CCAR #2617584 Report a problem | ||
| 7/14/2026 | Listed for sale | $620,000+2380%$340/sqft |
Source: CCAR #2617584 Report a problem | ||
| 5/26/2021 | Sold | $25,000+9900%$14/sqft |
Source: Public Record Report a problem | ||
| 8/14/1998 | Sold | $250 |
Source: Public Record Report a problem | ||
Public tax history
| Year | Property taxes | Tax assessment |
|---|---|---|
| 2025 | $563 +7.9% | $31,602 |
| 2024 | $522 +16.2% | $31,602 +15% |
| 2023 | $449 +3% | $27,480 |
| 2022 | $436 +20.1% | $27,480 |
| 2021 | $363 +16.7% | -- |
| 2020 | $311 | -- |
| 2019 | -- | -- |
| 2018 | $284 | $1,060 -5.7% |
| 2017 | -- | $1,124 |
| 2016 | -- | $1,124 -42.9% |
| 2015 | -- | $1,968 +74.9% |
| 2014 | $284 | $1,125 |
| 2013 | -- | -- |
| 2012 | -- | -- |
| 2010 | -- | $1,446 +79.9% |
| 2009 | -- | $804 |
| 2008 | -- | $804 |
| 2007 | -- | $804 +50% |
| 2005 | -- | $536 |
| 2004 | $94 +27.6% | $536 +27.6% |
| 2003 | $74 | $420 |
| 2001 | -- | -- |
| 2000 | -- | -- |
Find assessor info on the county website
Monthly payment
Est. payment
Payment breakdown
Explore the cost of this home by adjusting the details. Changes won't be saved.Climate risks
Neighborhood: Grainger-Whittemore
Nearby schools
Schools provided by the listing agent
- Elementary: Conway Elementary School
- Middle: Conway Middle School
- High: Conway High School
Source: CCAR. This data may not be complete. We recommend contacting the local school district to confirm school assignments for this home.
Similar homes
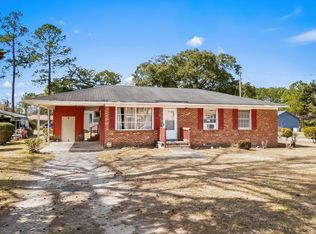
- $620,0004 bd3 ba2.3k sqft125 Ole Nobleman Ct., Conway, SC 29527For Sale
 MLS ID #2621954, Cody Peterson, Real Broker, LLC. CCAR
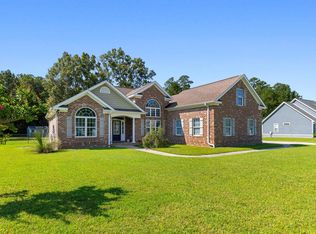
 - $624,0004 bd3 ba2.5k sqft112 Pottery Landing Dr., Conway, SC 29527For Sale
 MLS ID #2614532, Connie M Arturet, Above The Beach Real Estate. CCAR
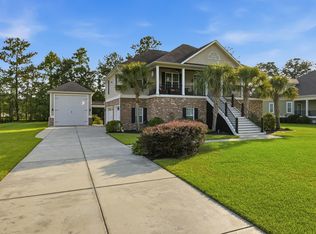
 - $719,0004 bd3 ba2.6k sqft136 Pottery Landing Dr., Conway, SC 29527For Sale
 MLS ID #2618881, Nick A Paolozzi, RE/MAX Southern Shores. CCAR
 - $669,9003 bd2 ba2.2k sqft1053 Wigeon Dr., Conway, SC 29526For Sale
 MLS ID #2615173, Rachel E Schel, Realty ONE Group Dockside. CCAR
 - $569,9003 bd3 ba2.4k sqft721 Jade Dr., Myrtle Beach, SC 29579For SaleMLS ID #2624110, The Mills Group Team, Century 21 Barefoot Realty. CCAR
- $599,0004 bd4 ba2.4k sqft1009 Dowitcher Dr., Conway, SC 29526For SaleMLS ID #2526943, Missy Bills, INNOVATE Real Estate. CCAR
- $574,9003 bd2 ba2k sqft4446 Tralee Pl., Myrtle Beach, SC 29579For SaleMLS ID #2619246, Margot Layland, Legends Real Estate. CCAR
- $599,0004 bd3 ba2.2k sqft4390 Saint Annes Ct., Myrtle Beach, SC 29579For SaleMLS ID #2621697, Mickey T Chiappetta, JTE Real Estate. CCAR
- $585,0004 bd3 ba2.3k sqft4025 Girvan Dr., Myrtle Beach, SC 29579For SaleMLS ID #2622920, Paige Bird, RE/MAX Southern Shores. CCAR
- $529,9003 bd3 ba2k sqft1208 Wood Stork Dr., Conway, SC 29526For SaleMLS ID #2620137, Michael Bralley, Keller Williams Oak and Ocean. CCAR
- $649,9004 bd3 ba2.6k sqft2061 Kilkee Dr., Myrtle Beach, SC 29579For SaleMLS ID #2621812, Margot Layland, Legends Real Estate. CCAR
- $529,0003 bd3 ba2.4k sqft254 Rivers Edge Dr., Conway, SC 29526For SaleMLS ID #2622670, The Mills Group Team, Century 21 Barefoot Realty. CCAR
- $469,0004 bd2 ba2.2k sqft1071 Forest Dr., Conway, SC 29526For SaleMLS ID #2616141, William Jackson, Weichert Realtors Southern Coast. CCAR
- $519,9004 bd3 ba2.3k sqft1812 Wood Stork Dr., Conway, SC 29526For SaleMLS ID #2609691, The Greg Sisson Team, The Ocean Forest Company. CCAR
- $585,0003 bd3 ba2.4k sqft3395 Moss Bridge Ln., Myrtle Beach, SC 29579For SaleMLS ID #2622940, Jason T Ellis, JTE Real Estate. CCAR
- $619,5003 bd3 ba2k sqft6492 Berg St., Murrells Inlet, SC 29576For SaleMLS ID #2622613, Denise Coleman, The Litchfield Company Real Estate. CCAR
- $600,0004 bd3 ba2.1k sqft669 Pacific Commons Dr., Surfside Beach, SC 29575For SaleMLS ID #2619883, The DeForrest Team, INNOVATE Real Estate. CCAR
- $614,9004 bd3 ba2.5k sqft1107 Safe Haven Dr., Myrtle Beach, SC 29579For SaleMLS ID #2623737, Brett A Stroud, Rowles Real Estate. CCAR
- $649,9004 bd3 ba2.4k sqft8208 Muldrow Ct., Myrtle Beach, SC 29579For SaleMLS ID #2622991, Jeremy R Jenks, Keller Williams Oak and Ocean. CCAR
- $660,0004 bd4 ba2.4k sqft640 Oxbow Dr., Myrtle Beach, SC 29579For SaleMLS ID #2616727, Lori Lentz-Widner, Century 21 The Harrelson Group. CCAR
