GREAT HOME! INCREDIBLE VALUE! QUIET COMMUNITY! Welcome to 1003 Conway Plantation Dr. in the beautiful community of Carolina Tides, formally Conway Plantation! This spacious, well-maintained home includes 4-bedrooms, 2-baths and an additional 5th Bonus room/office. Over 2,000 heated square feet. It has a split-bedroom floor plan, and an inviting open living and dining area that flows into the large eat-in kitchen. The family/dining room features a wood burning fireplace that opens to a large, covered deck for additional outdoor living! The spacious primary suite offers a walk-in closet and private bath with double sinks, walk-in shower and soaking tub. Located in Carolina Tides, formerly Conway Plantation, residents enjoy community amenities including a pool, playground, and clubhouse. There are new and exciting amenities planned and coming soon. Whether you are looking for the perfect home to raise your family or a quiet community to retire to, this home has it all and is being offered at an incredibly low price! Conveniently located near shopping, dining, Coastal Carolina University, medical facilities, and historic downtown Conway. The beaches of the Grand Strand and the activities of Market Common are just a short drive away. Lot lease includes trash pickup and community amenities. Don't miss out on this value! Call today for an appointment.
For sale
$109,900
1003 Conway Plantation Dr., Conway, SC 29526
4beds
2,050sqft
Manufactured Home, Single Family Residence
Built in 2000
-- sqft lot
$-- Zestimate®
$54/sqft
$-- HOA
What's special
Large eat-in kitchenSpacious well-maintained homeSplit-bedroom floor planSpacious primary suiteWalk-in closet
- 10 days
- 844
- 82
Likely to sell faster than
Zillow last checked:
Listing updated:
Listed by:
Paula Palleschi Cell:518-821-5698,
Weichert Realtors Southern Coast
Source: CCAR,MLS#: 2626180 Originating MLS: Coastal Carolinas Association of Realtors
Facts & features
Interior
Bedrooms & bathrooms
- Bedrooms: 4
- Bathrooms: 2
- Full bathrooms: 2
Rooms
- Room types: Den
Primary bedroom
- Features: Ceiling Fan(s), Walk-In Closet(s)
Primary bathroom
- Features: Dual Sinks, Garden Tub/Roman Tub, Separate Shower
Dining room
- Features: Ceiling Fan(s), Family/Dining Room
Family room
- Features: Fireplace
Kitchen
- Features: Dishwasher
Living room
- Features: Ceiling Fan(s), Vaulted Ceiling(s)
Other
- Features: Library
Heating
- Central, Electric
Cooling
- Central Air
Appliances
- Included: Dishwasher, Microwave, Range, Refrigerator, Dryer, Washer
- Laundry: Washer Hookup
Features
- Ceiling Fan(s), Dual Sinks, Fireplace, Garden Tub/Roman Tub, Separate Shower, Walk-In Closet(s), Window Treatments
- Flooring: Carpet, Luxury Vinyl, Luxury VinylPlank
- Windows: Window Treatments
- Has fireplace: Yes
Interior area
- Total structure area: 2,050
- Total interior livable area: 2,050 sqft
Property
Parking
- Total spaces: 2
- Parking features: Driveway
- Has uncovered spaces: Yes
Features
- Levels: One
- Stories: 1
- Patio & porch: Rear Porch, Deck, Front Porch
- Exterior features: Deck, Porch
- Pool features: Community, Outdoor Pool
Details
- Additional parcels included: ,
- Parcel number: 99800098843
- On leased land: Yes
- Lease amount: $882
- Zoning: MHP
- Special conditions: None
Construction
Type & style
- Home type: MobileManufactured
- Architectural style: Mobile Home
- Property subtype: Manufactured Home, Single Family Residence
Materials
- Vinyl Siding
- Foundation: Slab
Condition
- Resale
- Year built: 2000
Details
- Builder model: 2000 General Augustine
Utilities & green energy
- Water: Public
- Utilities for property: Sewer Available, Water Available
Community & HOA
Community
- Features: Clubhouse, Golf Carts OK, Recreation Area, Pool
- Security: Smoke Detector(s)
- Subdivision: Conway Plantation
HOA
- Has HOA: No
- Amenities included: Clubhouse, Owner Allowed Golf Cart, Owner Allowed Motorcycle
- Services included: Common Areas, Pool(s), Recreation Facilities, Trash
Location
- Region: Conway
Financial & listing details
- Price per square foot: $54/sqft
- Tax assessed value: $57,589
- Annual tax amount: $170
- Date on market: 10/26/2026
- Body type: Double Wide
Estimated market value
Not available
Estimated sales range
Not available
Not available
Price history
| Date | Event | Price |
|---|---|---|
| 10/27/2026 | Listed for sale | $109,900$54/sqft |
Source:  CCAR #2626180 Report a problem | ||
Public tax history
| Year | Property taxes | Tax assessment |
|---|---|---|
| 2025 | $170 | $46,288 |
| 2024 | $170 +7.6% | $46,288 +15% |
| 2023 | $158 +3.7% | $40,250 |
| 2022 | $152 | $40,250 |
| 2021 | $152 +8.7% | -- |
| 2020 | $140 | -- |
| 2019 | -- | -- |
| 2018 | $125 | $1,400 -61.9% |
| 2017 | -- | $3,675 +295.2% |
| 2016 | -- | $930 -42.9% |
| 2015 | -- | $1,628 -20% |
| 2014 | -- | $2,034 |
| 2013 | -- | -- |
| 2012 | -- | -- |
| 2010 | -- | $1,524 |
| 2009 | -- | $1,524 |
Find assessor info on the county website
Monthly payment
Climate risks
Neighborhood: 29526
Nearby schools
Schools provided by the listing agent
- Elementary: Waccamaw Elementary School
- Middle: Black Water Middle School
- High: Carolina Forest High School
Source: CCAR. This data may not be complete. We recommend contacting the local school district to confirm school assignments for this home.
Similar homes
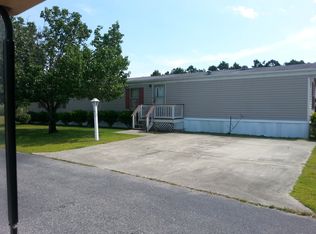
- $115,0004 bd2 ba1.8k sqft1014 Conway Plantation Dr., Conway, SC 29526For Sale

 MLS ID #2621934, John R Ebbert, EXP Realty LLC. CCAR
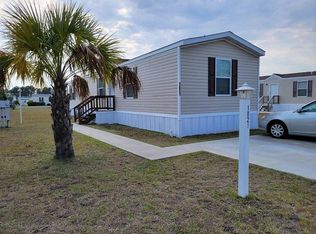
- $114,9003 bd2 ba1.2k sqft870 Pinetops Dr., Conway, SC 29526For Sale
 MLS ID #2618728, Blake Sloan, Sloan Realty Group. CCAR
- $124,0003 bd2 ba1.6k sqft1032 Palm Dr Lot 281, Conway, SC 29526For Sale
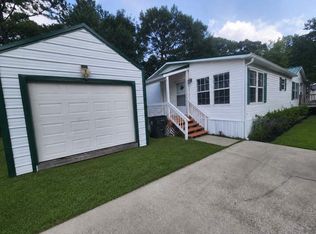 MLS ID #11845553, Allison Peteet, Carolina Tides. My State MLS
- $128,0004 bd2 ba1.9k sqft911 Old Magnolia Dr., Conway, SC 29526For Sale
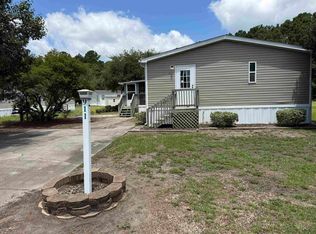 MLS ID #2616390, Mary S Neddy, Realty ONE Group Dockside. CCAR
- $99,9003 bd2 ba1.2k sqft1013 Conway Plantation Dr., Conway, SC 29526For SaleMLS ID #2527804, Linda D Dixon, Associated Pearl Real Estate. CCAR
- $155,0004 bd2 ba2.1k sqft957 Jamestown Rd., Conway, SC 29526For SaleMLS ID #2527641, Tanya A Pineda-Lehnert, Phillips Realty. CCAR
- $160,0003 bd2 ba2.1k sqft1040 Colonial Ln., Conway, SC 29526For SaleMLS ID #2624907, Colleen L Kane, INNOVATE Real Estate. CCAR
- $75,0003 bd2 ba1.5k sqft1045 Palm Dr., Conway, SC 29526For SaleMLS ID #2622205, Jason Sikorski, CB Sea Coast Advantage CF. CCAR
- $69,0003 bd2 ba1.3k sqft1029 Palm Dr., Conway, SC 29526For SaleMLS ID #2626034, Laura B Bender, Realty ONE Group Dockside. CCAR
- $80,0003 bd2 ba1.4k sqft1093 Palm Dr. #Conway Plantation, Conway, SC 29526For SaleMLS ID #2612054, Vicki M Calviera, Realty ONE Group Dockside. CCAR
- $79,9003 bd2 ba1.2k sqft1032 Leebury Ln., Conway, SC 29526For SaleMLS ID #2622278, Scott Weaver, Century 21 The Harrelson Group. CCAR
- $139,9003 bd2 ba1.2k sqft1944 Mecca Ct, Conway, SC 29526For SaleMLS ID #2626093, Marci L Levesque, Century 21 Palms Realty. CCAR
- $158,0003 bd2 ba1.2k sqft978 Jamestown Rd., Conway, SC 29526For SaleMLS ID #2614165, Jessica C Williams, CB Sea Coast Advantage CF. CCAR
- $139,9994 bd2 ba1.4k sqft237 Williamson Lake Circle, Conway, SC 29526For SaleMLS ID #2625890, Kellie M Knaffle, REMAX Southern Shores. CCAR
- $149,9003 bd3 ba1.5k sqftKiskadee Parke At Wild Wing, Conway, SC 29526For SaleMLS ID #2625981, The Mills Group Team, Century 21 Barefoot Realty. CCAR
- $125,0003 bd2 ba1.5k sqft1665 Ursa Minor Dr., Myrtle Beach, SC 29575For SaleMLS ID #2626925, Bradley ''Brad'' C Jordan, Realty ONE Group Dockside. CCAR
- $110,0005 bd3 ba2.2k sqft130 Folly Rd., Myrtle Beach, SC 29588For SaleMLS ID #2623971, Leonor E Miranda, Century 21 The Harrelson Group. CCAR
- $109,0003 bd2 ba1.1k sqft732 Islander Dr., Myrtle Beach, SC 29588For SaleMLS ID #2616101, Paul A Passey, Own Myrtle Real Estate. CCAR
- $129,9002 bd2 ba1k sqftM, Conway, SC 29526For SaleMLS ID #2412941, Mona S Sarajian, Coastal Living Realty. CCAR
