Welcome to Williamson Estates, conveniently located off Highway 905 in Conway, SC, just minutes from charming Historic Downtown Conway! Situated on a beautiful lakefront lot surrounded by mature trees, this spacious 4-bedroom, 2-bath manufactured home offers approximately 1,480 square feet of living space with a desirable split-bedroom floor plan for added privacy. Step inside to discover a spacious living room that flows into the kitchen, featuring a center island, ample cabinet space, and an adjacent dining area perfect for everyday meals and gatherings. The generous primary suite offers a private bathroom complete with a garden tub, separate shower, and double vanity. Three additional bedrooms and a second full bathroom provide plenty of space for family, guests, or a home office. A separate family room offers additional flexible living space, ideal for relaxing or entertaining. You'll also appreciate the convenient laundry area. Step outside and enjoy TWO decks, one in the front and one in the back, providing wonderful spaces to unwind, entertain, or simply take in the peaceful lake views and beautiful, mature trees. Conveniently located just minutes from Historic Downtown Conway, the scenic Riverwalk, local restaurants, shopping, and entertainment, with easy access to everything the Grand Strand has to offer. Don't miss this opportunity to enjoy lakefront living in a beautiful natural setting!
For sale
$145,900
237 Williamson Lake Circle, Conway, SC 29526
4beds
1,480sqft
Manufactured Home, Single Family Residence
Built in 2022
-- sqft lot
$-- Zestimate®
$99/sqft
$-- HOA
What's special
Lakefront lotConvenient laundry areaSurrounded by mature treesBeautiful mature treesThree additional bedroomsAmple cabinet space
- 2 days
- 415
- 41
Zillow last checked:
Listing updated:
Listed by:
Kellie M Knaffle Cell:843-251-1687,
RE/MAX Southern Shores
Source: CCAR,MLS#: 2625890 Originating MLS: Coastal Carolinas Association of Realtors
Facts & features
Interior
Bedrooms & bathrooms
- Bedrooms: 4
- Bathrooms: 2
- Full bathrooms: 2
Rooms
- Room types: Bathroom, Utility Room
Primary bedroom
- Features: Ceiling Fan(s), Main Level Primary, Walk-In Closet(s)
- Level: Main
- Dimensions: 13.6x12.8
Bedroom 1
- Level: Main
- Dimensions: 9.6x12.8
Bedroom 2
- Level: Main
- Dimensions: 8.10x2.8
Bedroom 3
- Level: Main
- Dimensions: 8.10x12.5
Primary bathroom
- Features: Dual Sinks, Garden Tub/Roman Tub, Separate Shower
Dining room
- Features: Kitchen/Dining Combo
- Dimensions: 14.8x12.5
Kitchen
- Features: Dishwasher, Kitchen Exhaust Fan, Kitchen Island
- Dimensions: 12.3x12.9
Living room
- Features: Ceiling Fan(s)
- Dimensions: 17.5 x 12.
Other
- Features: Bedroom on Main Level, Utility Room
Heating
- Central, Electric
Cooling
- Central Air
Appliances
- Included: Dishwasher, Range, Refrigerator, Range Hood
- Laundry: Washer Hookup
Features
- Ceiling Fan(s), Dual Sinks, Garden Tub/Roman Tub, Main Level Primary, Split Bedrooms, Separate Shower, Walk-In Closet(s), Window Treatments, Bedroom on Main Level, Kitchen Island
- Flooring: Vinyl
- Doors: Insulated Doors, Storm Door(s)
- Windows: Window Treatments
- Basement: Crawl Space
Interior area
- Total structure area: 1,480
- Total interior livable area: 1,480 sqft
Property
Parking
- Total spaces: 2
- Parking features: Driveway, Boat
- Has uncovered spaces: Yes
Features
- Levels: One
- Stories: 1
- Patio & porch: Deck
- Exterior features: Deck
- On waterfront: Yes
- Waterfront features: Pond
Lot
- Features: Irregular Lot, Lake Front, Outside City Limits, Pond on Lot
Details
- Additional parcels included: ,
- Parcel number: 99800124569
- On leased land: Yes
- Lease amount: $350
- Zoning: RES
- Special conditions: None
Construction
Type & style
- Home type: MobileManufactured
- Architectural style: Mobile Home
- Property subtype: Manufactured Home, Single Family Residence
Materials
- Vinyl Siding
- Foundation: Crawlspace
Condition
- Resale
- Year built: 2022
Utilities & green energy
- Water: Public
- Utilities for property: Cable Available, Electricity Available, Phone Available, Sewer Available, Water Available
Green energy
- Energy efficient items: Doors, Windows
Community & HOA
Community
- Features: Golf Carts OK, Long Term Rental Allowed
- Security: Smoke Detector(s)
- Subdivision: Williamson Estates
HOA
- Has HOA: No
- Amenities included: Owner Allowed Golf Cart, Pet Restrictions
Location
- Region: Conway
Financial & listing details
- Price per square foot: $99/sqft
- Date on market: 10/23/2026
- Listing terms: Cash,Conventional,FHA,VA Loan
- Electric utility on property: Yes
- Body type: Double Wide
Estimated market value
Not available
Estimated sales range
Not available
Not available
Price history
| Date | Event | Price |
|---|---|---|
| 10/23/2026 | Listed for sale | $145,900$99/sqft |
Source:  CCAR #2625890 Report a problem | ||
Public tax history
Tax history is unavailable.
Monthly payment
Climate risks
Neighborhood: 29526
Nearby schools
Schools provided by the listing agent
- Elementary: Kingston Elementary School
- Middle: Conway Middle School
- High: Conway High School
Source: CCAR. This data may not be complete. We recommend contacting the local school district to confirm school assignments for this home.
- $50,5002 bd2 ba924 sqft239 Williamson Lake Cir, Conway, SC 29526Off Market
- $64,1002 bd2 ba1.2k sqft235 Williamson Lake Cir, Conway, SC 29526Off Market
- $69,2002 bd2 ba1.2k sqft235 Williamson Lake Cir LOT 117, Conway, SC 29526Off Market
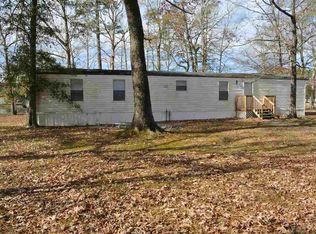
- $44,000-- bd1 ba910 sqft262 Williamson Lake Cir, Conway, SC 29526Off Market
Similar homes
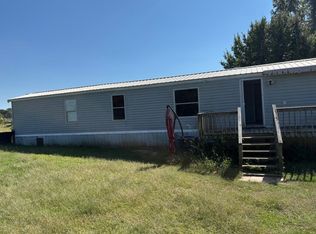
- $129,9993 bd2 ba850 sqft138 Stallion Ct., Conway, SC 29526For Sale
 MLS ID #2625546, April S Hake, Century 21 McAlpine Associates. CCAR
- $139,9003 bd2 ba1.3k sqft271 Williamson Lake Circle, Conway, SC 29526For Sale
 MLS ID #2620178, Scott Howard, Century 21 Palms Realty. CCAR
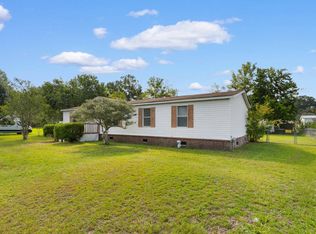
- $169,9994 bd2 ba1.3k sqft5183 Limbaugh Ln., Conway, SC 29526For Sale
 MLS ID #2621307, Kristen Fairhurst, Century 21 McAlpine Associates. CCAR
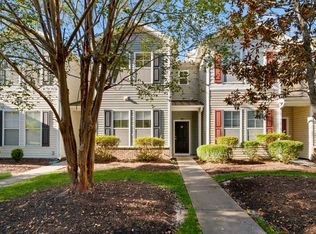
- $168,0003 bd3 ba1.5k sqftKiskadee Parke At Wild Wing, Conway, SC 29526For Sale
 MLS ID #2625981, The Mills Group Team, Century 21 Barefoot Realty. CCAR
- $140,9004 bd2 ba2k sqft852 Old Magnolia Dr., Conway, SC 29526For SaleMLS ID #2617516, Christopher V Small, CENTURY 21 Broadhurst. CCAR
- $165,0003 bd2 ba2.1k sqft1040 Colonial Ln., Conway, SC 29526For SaleMLS ID #2624907, Colleen L Kane, INNOVATE Real Estate. CCAR
- $128,0004 bd2 ba1.9k sqft911 Old Magnolia Dr., Conway, SC 29526For SaleMLS ID #2616390, Mary S Neddy, Realty ONE Group Dockside. CCAR
- $158,0003 bd2 ba1.2k sqft978 Jamestown Rd., Conway, SC 29526For SaleMLS ID #2614165, Jessica C Williams, CB Sea Coast Advantage CF. CCAR
- $154,9003 bd2 ba1.1k sqft3802 Stern Dr., Conway, SC 29526For SaleMLS ID #2622244, Lisa Smith, INNOVATE Real Estate. CCAR
- $115,0004 bd2 ba1.8k sqft1014 Conway Plantation Dr., Conway, SC 29526For SaleMLS ID #2621934, John R Ebbert, EXP Realty LLC. CCAR
- $149,9992 bd2 ba1.2k sqft390 Walden Lake Rd., Conway, SC 29526For SaleMLS ID #2616626, Michael F Bottego, Fathom Realty SC LLC. CCAR
- $165,0004 bd2 ba2.1k sqft957 Jamestown Rd., Conway, SC 29526For SaleMLS ID #2527641, Tanya A Pineda-Lehnert, Phillips Realty. CCAR
- $170,0003 bd2 ba960 sqft1017 Franks Ln., Conway, SC 29526For SaleMLS ID #2615608, Coastal Carolina Group, INNOVATE Real Estate. CCAR
- $179,0003 bd2 ba1.3k sqft1867 Willow Oak Dr., Conway, SC 29526For SaleMLS ID #2624576, The Greg Sisson Team, The Ocean Forest Company. CCAR
- $189,9003 bd2 ba1.4k sqft4941 Bass Dr., Conway, SC 29526For SaleMLS ID #2621358, Joseph A Barrientos Fierros, Century 21 The Harrelson Group. CCAR
- $125,9003 bd2 ba1.2k sqft301 Allison Court, Conway, SC 29526For SaleMLS ID #2619854, Barron Calvert, Sloan Realty Group. CCAR
- $115,0002 bd2 ba1.4k sqft983 Jamestown Rd., Conway, SC 29526For SaleMLS ID #2619776, John Padgett, CB Sea Coast Advantage CF. CCAR
