Welcome home! Tucked away in the quiet, low-HOA North Village community, 2820 Desert Rose St is waiting for you. This move-in-ready single-level home strikes the perfect balance of comfort, convenience, and coastal living. It offers over 1,700 heated square feet with a true 3-bedroom, 2-bath layout, plus a versatile flex room complete with Murphy bed—ideal for a home office, guest space, or playroom. The open-concept interior feels bright and updated with fresh paint, granite countertops, under-cabinet lighting, soft-close cabinetry, a walk-in pantry, and custom built-ins in the closets and laundry area for extra functionality. The large primary suite is a true retreat featuring a tray ceiling, expansive walk-in closet, walk-in shower, and soaking tub, while the two additional tucked-away bedrooms share another full bath—ready for family or friends. Outside, the wood-lined backyard provides privacy and character, paired with a welcoming front porch and large back deck perfect for relaxing, grilling, or entertaining. Other thoughtful features include a tankless water heater, sprinkler system, refreshed landscaping, gutters with gutter guard protection, and a finished garage with mini-split for year-round versatility. Just a short drive from the sunny coast of North Myrtle Beach or even Sunset Beach, you get the best of both worlds! Zoned for the highly desirable North Myrtle Beach school district, this home delivers everything you need: a great layout, functional living, nearby golf courses, marina access, waterfront dining, fishing charters, scenic outdoor spots, top schools, and quick access to shopping, entertainment, and major highways for easy Grand Strand travel. Your next home is waiting for you!
For sale
Price cut: $1K (9/30)
$298,000
2820 Desert Rose St., Little River, SC 29566
4beds
1,757sqft
Single Family Residence
Built in 2017
7,840 Square Feet Lot
$291,500 Zestimate®
$170/sqft
$30/mo HOA
What's special
- 30 days
- 1,296
- 102
Likely to sell faster than
Zillow last checked:
Listing updated:
Listed by:
Taylor T Sweat Cell:843-267-9404,
Greyfeather Group EXP Realty
Source: CCAR,MLS#: 2622620 Originating MLS: Coastal Carolinas Association of Realtors
Originating MLS: Coastal Carolinas Association of RealtorsFacts & features
Interior
Bedrooms & bathrooms
- Bedrooms: 4
- Bathrooms: 2
- Full bathrooms: 2
Rooms
- Room types: Bathroom, Converted Garage, Den, Utility Room
Primary bedroom
- Features: Ceiling Fan(s), Main Level Primary, Vaulted Ceiling(s), Walk-In Closet(s)
- Level: First
Bedroom 1
- Level: First
Bedroom 2
- Level: First
Primary bathroom
- Features: Dual Sinks, Garden Tub/Roman Tub, Separate Shower, Vanity
Dining room
- Features: Kitchen/Dining Combo, Living/Dining Room, Vaulted Ceiling(s)
Kitchen
- Features: Breakfast Bar, Dishwasher, Pantry, Stainless Steel Appliances, Solid Surface Counters
Living room
- Features: Ceiling Fan(s), Vaulted Ceiling(s)
Other
- Features: Bedroom on Main Level, Library, Utility Room
Heating
- Central, Electric
Cooling
- Central Air
Appliances
- Included: Dishwasher, Disposal, Microwave, Range, Refrigerator
- Laundry: Washer Hookup
Features
- Ceiling Fan(s), Dual Sinks, Garden Tub/Roman Tub, Main Level Primary, Split Bedrooms, Separate Shower, Vanity, Vaulted Ceiling(s), Walk-In Closet(s), Window Treatments, Breakfast Bar, Bedroom on Main Level, Stainless Steel Appliances, Solid Surface Counters
- Flooring: Carpet, Luxury Vinyl, Luxury VinylPlank, Tile
- Doors: Storm Door(s)
- Windows: Window Treatments
Interior area
- Total structure area: 2,292
- Total interior livable area: 1,757 sqft
Video & virtual tour
Property
Parking
- Total spaces: 4
- Parking features: Attached, Garage, Two Car Garage, Garage Door Opener
- Attached garage spaces: 2
Features
- Levels: One
- Stories: 1
- Patio & porch: Deck, Front Porch, Patio
- Exterior features: Deck, IrrigationSprinklers, Patio
Lot
- Size: 7,840 Square Feet
- Dimensions: 70' x 113' x 70' x 110'
- Features: Outside City Limits, Rectangular, Rectangular Lot
Details
- Additional parcels included: ,
- Parcel number: 30507030066
- Zoning: Res
- Special conditions: None
Construction
Type & style
- Home type: SingleFamily
- Architectural style: Ranch
- Property subtype: Single Family Residence
Materials
- Masonry, Vinyl Siding
- Foundation: Slab
Condition
- Resale
- Year built: 2017
Utilities & green energy
- Water: Public
- Utilities for property: Cable Available, Electricity Available, Phone Available, Sewer Available, Underground Utilities, Water Available
Community & HOA
Community
- Features: Golf Carts OK, Long Term Rental Allowed
- Security: Smoke Detector(s)
- Subdivision: North Village
HOA
- Has HOA: Yes
- Amenities included: Owner Allowed Golf Cart, Owner Allowed Motorcycle, Pet Restrictions
- Services included: Common Areas
- HOA fee: $30 monthly
Location
- Region: Little River
Financial & listing details
- Price per square foot: $170/sqft
- Tax assessed value: $322,410
- Annual tax amount: $942
- Date on market: 9/13/2026
- Listing terms: Assumable,Cash,Conventional,FHA,Other,Portfolio Loan,VA Loan
- Electric utility on property: Yes
Estimated market value
$291,500
$277,000 - $306,000
$2,361/mo
Price history
| Date | Event | Price |
|---|---|---|
| 9/30/2026 | Price change | $298,000-0.3%$170/sqft |
Source:  CCAR #2622620 Report a problem CCAR #2622620 Report a problem | ||
| 9/13/2026 | Listed for sale | $299,000$170/sqft |
Source: CCAR #2622620 Report a problem | ||
| 9/13/2026 | Listing removed | $299,000$170/sqft |
Source: CCAR #2616319 Report a problem | ||
| 9/3/2026 | Price change | $299,000-0.3%$170/sqft |
Source: CCAR #2616319 Report a problem | ||
| 7/20/2026 | Price change | $300,000-4.8%$171/sqft |
Source: CCAR #2616319 Report a problem | ||
| 6/29/2026 | Listed for sale | $315,000$179/sqft |
Source: CCAR #2616319 Report a problem | ||
| 6/28/2026 | Listing removed | $315,000$179/sqft |
Source: eXp Realty #2610278 Report a problem | ||
| 6/4/2026 | Price change | $315,000-3.1%$179/sqft |
Source: CCAR #2610278 Report a problem | ||
| 4/21/2026 | Listed for sale | $325,000$185/sqft |
Source: CCAR #2610278 Report a problem | ||
| 4/17/2026 | Listing removed | $325,000$185/sqft |
Source: CCAR #2607429 Report a problem | ||
| 4/9/2026 | Price change | $325,000-1.5%$185/sqft |
Source: CCAR #2607429 Report a problem | ||
| 3/22/2026 | Listed for sale | $330,000+68.1%$188/sqft |
Source: CCAR #2607429 Report a problem | ||
| 9/21/2017 | Sold | $196,352$112/sqft |
Source: CCAR #1708167 Report a problem | ||
Public tax history
| Year | Property taxes | Tax assessment |
|---|---|---|
| 2025 | $942 | $232,105 |
| 2024 | $942 | $232,105 +15% |
| 2023 | -- | $201,830 |
| 2022 | -- | $201,830 |
| 2021 | $853 +14.2% | -- |
| 2020 | $746 | -- |
| 2019 | -- | -- |
| 2018 | $701 | $7,720 |
Find assessor info on the county website
Monthly payment
Est. payment
Payment breakdown
Explore the cost of this home by adjusting the details. Changes won't be saved.Climate risks
Neighborhood: 29566
Nearby schools
Schools provided by the listing agent
- Elementary: Waterway Elementary
- Middle: North Myrtle Beach Middle School
- High: North Myrtle Beach High School
Source: CCAR. This data may not be complete. We recommend contacting the local school district to confirm school assignments for this home.
- $368,8004 bd3 ba2.9k sqft2824 Desert Rose Street Welbourne #2, Little River, SC 29566Off Market

- $390,6004 bd3 ba3.3k sqft2824 Desert Rose St, Little River, SC 29566Off Market
- $358,8003 bd2 ba3k sqft2835 Desert Rose St, Little River, SC 29566Off Market
- $365,0004 bd3 ba3k sqft3004 Spring Hill Ct, Little River, SC 29566Off Market
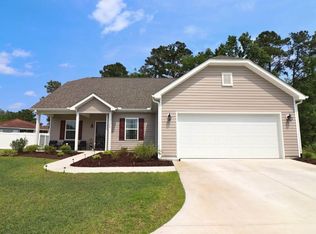
Similar homes
- $309,9004 bd2 ba1.7k sqft425 Cypress View Ave., Little River, SC 29566For Sale
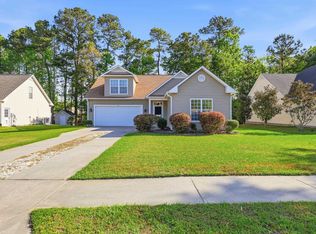
 MLS ID #2609979, Desiree Rowles, Rowles Real Estate. CCAR
 - $325,0004 bd3 ba1.8k sqft512 Hyacinth Drive, Longs, SC 29568For Sale

 MLS ID #100600072, The Legacy Team, Intracoastal Realty Corporation. Hive MLS
 - $305,9904 bd2 ba1.7k sqft258 Ridley St, Longs, SC 29568New Construction
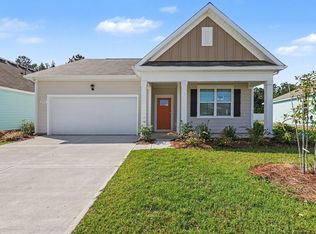 MLS ID #2621444, The Engler Group, Rowles Real Estate. CCAR
 - $299,9904 bd2 ba1.7k sqft238 Ridley St, Longs, SC 29568New Construction
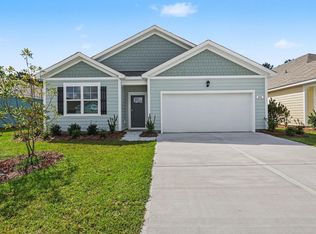 MLS ID #2622336, The Engler Group, Rowles Real Estate. CCAR
 - $305,9904 bd2 ba1.7k sqft286 Ridley St, Longs, SC 29568New ConstructionMLS ID #2621474, The Engler Group, Rowles Real Estate. CCAR
- $305,9904 bd2 ba1.7k sqft334 Ridley St, Longs, SC 29568New ConstructionMLS ID #2621412, The Engler Group, Rowles Real Estate. CCAR
- $270,0003 bd2 ba1.3k sqft480 Andorra St., Longs, SC 29568For SaleMLS ID #2620507, Ryan Korros Team, RE/MAX Southern Shores. CCAR
- $345,0003 bd2 ba1.4k sqft1225 Pyxie Moss Dr., Little River, SC 29566For SaleMLS ID #2613333, Lea Webster, North Beach Realty. CCAR
- $330,0005 bd3 ba2.3k sqft769 Wapama St., Little River, SC 29566For SaleMLS ID #2613797, The Bellamy Team, CENTURY 21 Thomas. CCAR
- $324,9004 bd3 ba2.3k sqft512 Duvall St., Longs, SC 29568New ConstructionCCAR
- $305,0003 bd2 ba1.4k sqft524 Duvall St., Longs, SC 29568New ConstructionMLS ID #2621445, The Engler Group, Rowles Real Estate. CCAR
- $305,0003 bd2 ba1.4k sqft283 Ridley St, Longs, SC 29568For SaleMLS ID #2621430, The Engler Group, Rowles Real Estate. CCAR
- $298,9903 bd3 ba1.5k sqft618 Red Tide Rd. #Villa 131, Little River, SC 29566New ConstructionMLS ID #2624390, Kevin L Wright, Ashton Charleston Residential. CCAR
- $288,9903 bd3 ba1.5k sqft620 Red Tide Rd. #Villa 132, Little River, SC 29566New ConstructionMLS ID #2624392, Kevin L Wright, Ashton Charleston Residential. CCAR
- $274,0004 bd3 ba1.9k sqft125 Birchwood Dr., Longs, SC 29568For SaleMLS ID #2621372, Sherman Beach Group, EXP Realty LLC. CCAR
- $309,9003 bd2 ba1.4k sqft941 Oak Hollow St., Longs, SC 29568For SaleMLS ID #2621181, Stacy M Dawson, Realty ONE Group Dockside. CCAR
- $287,9003 bd2 ba1.6k sqft223 Seasons Trace Loop, Longs, SC 29568For SaleMLS ID #2622995, Eric J Emond, RE/MAX Southern Shores. CCAR
