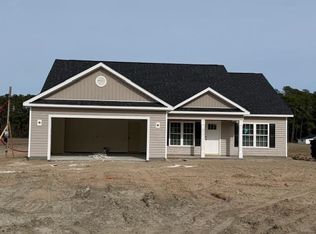
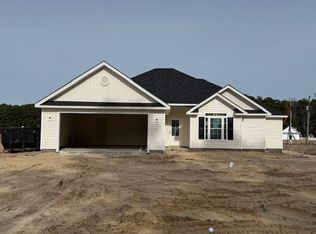
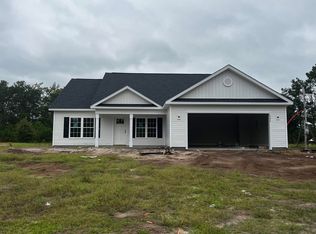
Located outside the city limits on approximately .60 acre. No HOA Or Restrictions! New construction 3 BR 2 BA home with open floor plan and ample storage. Kitchen has quartz counter tops, breakfast bar and stainless steel appliances. Primary suite has double sinks, a large walk in shower, 2 WIC's and a linen closet. LVP flooring throughout the entire house. Lots of upgrades in this home! Insulated garage with WIFI opener, WIFI doorbell, crown molding, refrigerator, blinds, and much more! Estimated completion is the middle of October 2026. ** SOME FEATURES OR COLORS MAY NOT BE THE SAME IN PERSON AS THEY APPEAR IN THE PICTURES. FINISHED PHOTOS ARE OF A PREVIOUSLY BUILT HOME AND ARE FOR REFERENCE ONLY **
New construction
$332,900
382 Three Curve Rd., Loris, SC 29569
3beds
1,640sqft
Single Family Residence
Built in 2026
0.6 Acres Lot
$328,900 Zestimate®
$203/sqft
$-- HOA
What's special
Stainless steel appliancesBreakfast barOpen floor planWifi doorbellAmple storageCrown moldingLinen closet
- 92 days
- 157
- 18
Zillow last checked:
Listing updated:
Listed by:
Jimmy M Lee 843-742-1255,
Sansbury Butler Properties,
Kevin Sansbury 843-457-0212,
Sansbury Butler Properties
Source: CCAR,MLS#: 2615954 Originating MLS: Coastal Carolinas Association of Realtors
Originating MLS: Coastal Carolinas Association of RealtorsFacts & features
Interior
Bedrooms & bathrooms
- Bedrooms: 3
- Bathrooms: 2
- Full bathrooms: 2
Rooms
- Room types: Bathroom, Utility Room
Primary bedroom
- Features: Ceiling Fan(s), Linen Closet, Main Level Primary, Walk-In Closet(s)
- Level: First
Primary bathroom
- Features: Dual Sinks, Separate Shower
Dining room
- Features: Kitchen/Dining Combo
Kitchen
- Features: Breakfast Bar, Dishwasher, Kitchen Island, Pantry, Stainless Steel Appliances, Solid Surface Counters
Living room
- Features: Ceiling Fan(s)
Other
- Features: Bedroom on Main Level, Utility Room
Heating
- Central, Electric
Cooling
- Central Air
Appliances
- Included: Dishwasher, Microwave, Range, Refrigerator
- Laundry: Washer Hookup
Features
- Ceiling Fan(s), Dual Sinks, Linen Closet, Main Level Primary, Split Bedrooms, Separate Shower, Walk-In Closet(s), Breakfast Bar, Bedroom on Main Level, Kitchen Island, Stainless Steel Appliances, Solid Surface Counters
- Flooring: Luxury Vinyl, Luxury VinylPlank
- Doors: Insulated Doors
Interior area
- Total structure area: 2,244
- Total interior livable area: 1,640 sqft
Property
Parking
- Total spaces: 4
- Parking features: Attached, Garage, Two Car Garage, Garage Door Opener
- Attached garage spaces: 2
Features
- Levels: One
- Stories: 1
- Patio & porch: Rear Porch, Patio
- Exterior features: Porch, Patio
Lot
- Size: 0.6 Acres
- Features: Irregular Lot, Outside City Limits
Details
- Additional parcels included: ,
- Parcel number: 21007010006
- Zoning: FA
- Special conditions: None
Construction
Type & style
- Home type: SingleFamily
- Architectural style: Traditional
- Property subtype: Single Family Residence
Materials
- Vinyl Siding, Wood Frame
- Foundation: Slab
Condition
- Under Construction
- New construction: Yes
- Year built: 2026
Utilities & green energy
- Sewer: Septic Tank
- Water: Private, Well
- Utilities for property: Electricity Available, Septic Available, Underground Utilities
Green energy
- Energy efficient items: Doors, Windows
Community & HOA
Community
- Security: Smoke Detector(s)
- Subdivision: Not within a Subdivision
HOA
- Has HOA: No
Location
- Region: Loris
Financial & listing details
- Price per square foot: $203/sqft
- Date on market: 6/24/2026
- Listing terms: Cash,Conventional,FHA,VA Loan
- Electric utility on property: Yes
Estimated market value
$328,900
$312,000 - $345,000
$1,886/mo
Price history
| Date | Event | Price |
|---|---|---|
| 6/24/2026 | Listed for sale | $332,900$203/sqft |
Source:  CCAR #2615954 Report a problem CCAR #2615954 Report a problem | ||
Public tax history
Tax history is unavailable.
Monthly payment
Est. payment
Payment breakdown
Explore the cost of this home by adjusting the details. Changes won't be saved.Climate risks
Neighborhood: 29569
Nearby schools
Schools provided by the listing agent
- Elementary: Loris Elementary School
- Middle: Loris Middle School
- High: Loris High School
Source: CCAR. This data may not be complete. We recommend contacting the local school district to confirm school assignments for this home.

Similar homes
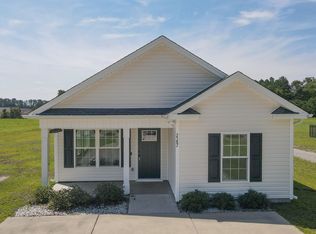
- $339,0003 bd2 ba1.1k sqft2587 Southern Crest Dr., Loris, SC 29569For Sale
 MLS ID #2621270, Betty L Robey, Saltwater Grande Realty, LLC. CCAR
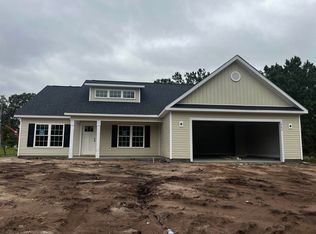
 - $329,9003 bd2 ba1.6k sqft982 Inglewood Dr. Lot A-2 - Live Oak Plan, Loris, SC 29569New Construction
 MLS ID #2618412, Lauren T Carroll, Iron Oak Properties. CCAR
 - $332,9003 bd2 ba1.6k sqft978 Inglewood Dr. Lot A1 - Tupelo Plan, Loris, SC 29569New Construction
 MLS ID #2618411, Lauren T Carroll, Iron Oak Properties. CCAR
 - $329,9004 bd2 ba1.6k sqft986 Inglewood Dr. Lot A-3 - Cedar Plan, Loris, SC 29569New Construction
 MLS ID #2618413, Lauren T Carroll, Iron Oak Properties. CCAR
 - $329,0004 bd2 ba1.6k sqft1002 Highway 45 Lot 1A | Magnolia, Loris, SC 29569New ConstructionMLS ID #2617803, Evan Howell, Sansbury Butler Properties. CCAR
- $317,5003 bd2 ba1.5k sqft1904 Blue Bird Rd., Loris, SC 29569New ConstructionMLS ID #2614708, Michael Grabara, Compass Carolinas, LLC. CCAR
- $329,9003 bd2 ba1.5k sqft3660 Bethel Chapel Rd. LOT1; BETHEL CHAPEL, Loris, SC 29569New ConstructionMLS ID #2617666, Kelly McDowell, Diamond Shores Realty. CCAR
- $264,9003 bd2 ba1.4k sqft10550 W Highway 19, Loris, SC 29569New ConstructionMLS ID #2613803, Sterling S Lawrence, Realty ONE Group Dockside. CCAR
- $332,9003 bd2 ba1.5k sqftTBD3 Hucks Rd., Conway, SC 29526New ConstructionMLS ID #2601078, Jillian J Pursley, Bulldawg Property Sales LLC. CCAR
- $338,9003 bd2 ba1.5k sqftTBD4 Hucks Rd., Conway, SC 29526New ConstructionMLS ID #2620019, Jillian J Pursley, Bulldawg Property Sales LLC. CCAR
- $312,9004 bd2 ba1.3k sqftTBD1 Hucks Rd., Conway, SC 29526New ConstructionMLS ID #2601075, Jillian J Pursley, Bulldawg Property Sales LLC. CCAR
- $342,9004 bd2 ba1.5k sqftTB54 Hucks Rd., Conway, SC 29526New ConstructionMLS ID #2601205, Jillian J Pursley, Bulldawg Property Sales LLC. CCAR
- $396,9003 bd2 ba1.5k sqftTBB3 Highway 792, Loris, SC 29569New ConstructionMLS ID #2617430, Jillian J Pursley, Bulldawg Property Sales LLC. CCAR
- $316,9003 bd2 ba1.3k sqftTBD2 Hucks Rd., Conway, SC 29526New ConstructionMLS ID #2601076, Jillian J Pursley, Bulldawg Property Sales LLC. CCAR
- $348,8003 bd2 ba1.5k sqftTBD3 Privetts Rd., Conway, SC 29526New ConstructionMLS ID #2403876, Jillian J Pursley, Bulldawg Property Sales LLC. CCAR
- $399,9004 bd2 ba1.6k sqftTBB1 Highway 792, Loris, SC 29569New ConstructionMLS ID #2604042, Jillian J Pursley, Bulldawg Property Sales LLC. CCAR
- $260,0003 bd2 ba1.6k sqft1938 Goose Bay Rd., Loris, SC 29569New ConstructionMLS ID #2619801, Scott Howard, Century 21 Palms Realty. CCAR
- $377,9003 bd2 ba1.8k sqftTBD 27 Hucks Rd., Conway, SC 29526New ConstructionMLS ID #2601217, Jillian J Pursley, Bulldawg Property Sales LLC. CCAR
- $284,5003 bd2 ba1.3k sqft1204 Log Cabin Rd. Lot 2 Madalyn, Loris, SC 29569New ConstructionMLS ID #2601836, Brett A Corder, Corder Properties, Inc.. CCAR
