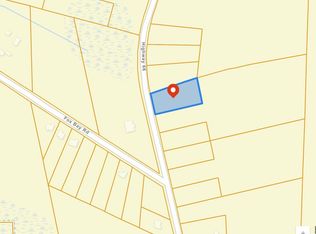
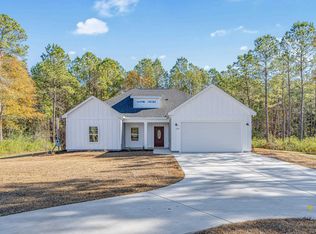
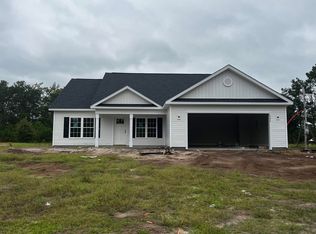
Your chance to own a beautiful four bed two bath home located just minutes from the Town of Loris. Home sits on an expansive 1.38 acre lot with no HOA. The plan features a large living area, functional kitchen space, spacious bedrooms with ample closet space, LVP flooring and granite counters. In addition to the counters the kitchen features all stainless steel appliances, beautiful cabinetry and an eating bar at the island. The roomy master bath features a over-sized shower, granite vanity tops, and double sinks. Exterior features include a carriage style automatic garage door with a quiet belt drive garage door opener, concrete driveway, entry sidewalk, and much more. Call today to see if this home is right for you! Listing agent is related to seller. Interior pictures are from a previously completed version of the same plan.
New construction
$369,000
6160 Highway 66, Loris, SC 29569
3beds
1,606sqft
Single Family Residence
Built in 2026
1.38 Acres Lot
$365,100 Zestimate®
$230/sqft
$-- HOA
What's special
Functional kitchen spaceBeautiful cabinetryEntry sidewalkAll stainless steel appliancesLvp flooringGranite countersDouble sinks
- 5 days
- 116
- 15
Likely to sell faster than
Zillow last checked:
Listing updated:
Listed by:
Evan Howell 843-504-4993,
Sansbury Butler Properties,
Kevin Sansbury 843-457-0212,
Sansbury Butler Properties
Source: CCAR,MLS#: 2624539 Originating MLS: Coastal Carolinas Association of Realtors
Originating MLS: Coastal Carolinas Association of RealtorsFacts & features
Interior
Bedrooms & bathrooms
- Bedrooms: 3
- Bathrooms: 2
- Full bathrooms: 2
Primary bedroom
- Features: Tray Ceiling(s), Ceiling Fan(s)
Primary bathroom
- Features: Dual Sinks, Separate Shower
Kitchen
- Features: Dishwasher, Kitchen Exhaust Fan, Pantry, Stainless Steel Appliances, Solid Surface Counters
Living room
- Features: Fireplace
Appliances
- Included: Cooktop, Dishwasher, Microwave, Range, Range Hood, Dryer, Washer
- Laundry: Washer Hookup
Features
- Tray Ceiling(s), Ceiling Fan(s), Dual Sinks, Fireplace, Separate Shower, Stainless Steel Appliances, Solid Surface Counters
- Has fireplace: Yes
Interior area
- Total structure area: 2,315
- Total interior livable area: 1,606 sqft
Property
Parking
- Total spaces: 4
- Parking features: Attached, Garage, Two Car Garage
- Attached garage spaces: 2
Features
- Levels: One
- Stories: 1
Lot
- Size: 1.38 Acres
- Features: 1 or More Acres
Details
- Additional parcels included: ,
- Parcel number: 17714030003
- Zoning: SF40
- Special conditions: None
Construction
Type & style
- Home type: SingleFamily
- Architectural style: Ranch
- Property subtype: Single Family Residence
Materials
- Vinyl Siding
- Foundation: Slab
Condition
- Under Construction
- New construction: Yes
- Year built: 2026
Details
- Warranty included: Yes
Utilities & green energy
- Water: Public
- Utilities for property: Sewer Available, Water Available
Community & HOA
Community
- Subdivision: Not within a Subdivision
HOA
- Has HOA: No
Location
- Region: Loris
Financial & listing details
- Price per square foot: $230/sqft
- Date on market: 10/6/2026
Estimated market value
$365,100
$347,000 - $383,000
Not available
Price history
| Date | Event | Price |
|---|---|---|
| 10/6/2026 | Listed for sale | $369,000+515%$230/sqft |
Source:  CCAR #2624539 Report a problem CCAR #2624539 Report a problem | ||
| 1/16/2026 | Sold | $60,000-22.1%$37/sqft |
Source: CCAR #2519172 Report a problem | ||
| 12/19/2025 | Contingent | $77,000$48/sqft |
Source: CCAR #2519172 Report a problem | ||
| 12/12/2025 | Price change | $77,000-9.4%$48/sqft |
Source: CCAR #2519172 Report a problem | ||
| 8/7/2025 | Listed for sale | $85,000$53/sqft |
Source: CCAR #2519172 Report a problem | ||
Public tax history
Tax history is unavailable.
Monthly payment
Est. payment
Payment breakdown
Explore the cost of this home by adjusting the details. Changes won't be saved.Climate risks
Neighborhood: 29569
Nearby schools
Schools provided by the listing agent
- Elementary: Loris Elementary School
- Middle: Loris Middle School
- High: Loris High School
Source: CCAR. This data may not be complete. We recommend contacting the local school district to confirm school assignments for this home.

Similar homes
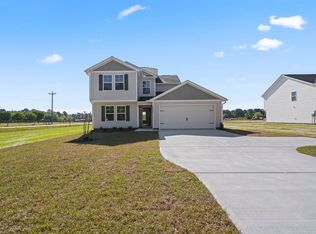
- $344,9974 bd3 ba2.2k sqft6711 Highway 66, Loris, SC 29569New Construction
 PoP Homes MYR
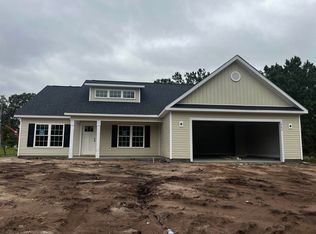
 - $329,9003 bd2 ba1.6k sqft982 Inglewood Dr. Lot A-2 - Live Oak Plan, Loris, SC 29569New Construction
 MLS ID #2618412, Lauren T Carroll, Iron Oak Properties. CCAR
 - $329,9004 bd2 ba1.6k sqft986 Inglewood Dr. Lot A-3 - Cedar Plan, Loris, SC 29569New Construction
 MLS ID #2618413, Lauren T Carroll, Iron Oak Properties. CCAR
 - $332,9003 bd2 ba1.6k sqft382 Three Curve Rd., Loris, SC 29569New Construction
 MLS ID #2615954, Jimmy M Lee, Sansbury Butler Properties. CCAR
 - $389,9903 bd3 ba2k sqft153 Furnies Place, Loris, SC 29569New ConstructionCCAR
- $317,5003 bd2 ba1.5k sqft1904 Blue Bird Rd., Loris, SC 29569New ConstructionMLS ID #2614708, Michael Grabara, Compass Carolinas, LLC. CCAR
- $293,9024 bd2 ba1.5k sqft1150 W Business 9, Loris, SC 29569New ConstructionMLS ID #2607346, Carol J Wallauer, The Beverly Group. CCAR
- $238,0003 bd2 ba1.5k sqft219 Warner Crossing Way, Loris, SC 29569For SaleMLS ID #2621208, Leonor E Miranda, Century 21 The Harrelson Group. CCAR
- $264,9003 bd2 ba1.4k sqft10550 W Highway 19, Loris, SC 29569New ConstructionMLS ID #2613803, Sterling S Lawrence, Realty ONE Group Dockside. CCAR
- $260,0003 bd2 ba1.6k sqft1938 Goose Bay Rd., Loris, SC 29569New ConstructionMLS ID #2619801, Scott Howard, Century 21 Palms Realty. CCAR
- $279,9903 bd3 ba1.6k sqft161 River Birch Dr. Lot 155 Driftwood II, Loris, SC 29569New ConstructionMLS ID #2609786, Melissa Kowalski, SM South Carolina Brokerage, LLC. CCAR
- $364,5004 bd3 ba2.3k sqft414 Whitetail Way, Tabor City, NC 28463New ConstructionMLS ID #2617805, Khouri N Anderson, Adams Homes Realty. CCAR
- $319,0003 bd2 ba1.6k sqft454 Whitetail Way, Tabor City, NC 28463New ConstructionMLS ID #2617623, Khouri N Anderson, Adams Homes Realty. CCAR
- $409,9004 bd3 ba1.8k sqft1136 Merritt Rd LOT 2B, Conway, SC 29526New ConstructionMLS ID #2623053, Shannon N Coffin, Realty One Group Dockside Cnwy. CCAR
- $363,0004 bd3 ba2.3k sqft433 Whitetail Way, Tabor City, NC 28463New ConstructionMLS ID #2617621, Khouri N Anderson, Adams Homes Realty. CCAR
- $369,9003 bd2 ba2k sqft139 Buckingham Dr, Conway, SC 29526New ConstructionCCAR
- $239,9903 bd2 ba1.1k sqft707 Huelva St, Loris, SC 29569New ConstructionCCAR
- $359,9903 bd2 ba1.6k sqft124 Joyce Dr Lot 3, Longs, SC 29568New ConstructionMLS ID #2622704, Renee V Lilly, DRB Group South Carolina, LLC. CCAR
- $354,0004 bd2 ba1.6k sqft835 Rabon Rd. Lot 5 - Magnolia Plan, Aynor, SC 29511New ConstructionMLS ID #2621767, Coastal Land & Home Team, Coastal Land & Home. CCAR
- $349,0003 bd2 ba1.6k sqftTBD Salem Rd. Live Oak Plan- Lot 2 Salem Rd, Aynor, SC 29511New ConstructionMLS ID #2619463, Coastal Land & Home Team, Coastal Land & Home. CCAR
