Welcome to Deerfield by Adams Homes, a charming new community in Tabor City, NC, offering small-town living with convenient access to parks, shopping, dining, and nearby Jellystone Park for year-round outdoor recreation. The popular 1634 ranch floor plan offers 3 bedrooms, 2 bathrooms, and an open-concept layout designed for comfortable everyday living. The kitchen features granite countertops, upgraded stainless steel appliances, ample cabinet space, and a breakfast bar overlooking the spacious family room and dining area. The private owner's suite includes a walk-in closet and an en-suite bath with dual vanities, a garden tub, and separate shower. Two additional bedrooms, a dedicated laundry room, a two-car garage, and a covered lanai complete this functional design. Built with Adams Homes' signature quality, this home also features Craftsman-inspired details, crown molding and wainscoting in select areas, an electric fireplace with a stone surround, and designer finishes throughout.
New construction
$317,250
454 Whitetail Way, Tabor City, NC 28463
3beds
1,634sqft
:
Get pre-qualified$1,980/mo
Single Family Residence
Built in 2026
10,018 Square Feet Lot
$-- Zestimate®
$194/sqft
$20/mo HOA
What's special
Designer finishes throughoutCraftsman-inspired detailsSeparate showerAmple cabinet spaceGranite countertopsTwo-car garageDedicated laundry room
- 10 days |
- 13 |
- 0 |
Likely to sell faster than
Zillow last checked:
Listing updated:
Listed by:
Khouri N Anderson 919-260-9902,
Adams Homes Realty
Source: CCAR,MLS#: 2617623 Originating MLS: Coastal Carolinas Association of Realtors
Originating MLS: Coastal Carolinas Association of RealtorsFacts & features
Interior
Bedrooms & bathrooms
- Bedrooms: 3
- Bathrooms: 2
- Full bathrooms: 2
Rooms
- Room types: Foyer, Utility Room
Heating
- Central
Cooling
- Central Air
Appliances
- Included: Dishwasher, Disposal, Microwave
- Laundry: Washer Hookup
Features
- Tray Ceiling(s), Ceiling Fan(s), Dual Sinks, Fireplace, Linen Closet, Main Level Primary, Separate Shower, Walk-In Closet(s), Bedroom on Main Level, Entrance Foyer, Stainless Steel Appliances
- Flooring: Carpet, Laminate, Vinyl
- Has fireplace: Yes
Interior area
- Total structure area: 2,092
- Total interior livable area: 1,634 sqft
Property
Parking
- Total spaces: 2
- Parking features: Attached, Garage, Two Car Garage, Garage Door Opener
- Attached garage spaces: 2
Features
- Levels: One
- Stories: 1
- Patio & porch: Rear Porch, Front Porch
- Exterior features: Porch
Lot
- Size: 10,018 Square Feet
- Features: Rectangular, Rectangular Lot
Details
- Additional parcels included: ,
- Parcel number: 0143.00197717.000
- Zoning: Res
- Special conditions: None
Construction
Type & style
- Home type: SingleFamily
- Architectural style: Ranch
- Property subtype: Single Family Residence
Materials
- HardiPlank Type, Masonry
- Foundation: Slab
Condition
- Under Construction
- New construction: Yes
- Year built: 2026
Details
- Builder model: 1634 Plan
- Builder name: Adams Homes
Utilities & green energy
- Water: Public
- Utilities for property: Electricity Available, Sewer Available, Water Available
Community & HOA
Community
- Security: Smoke Detector(s)
- Subdivision: Deerfield - NC
HOA
- Has HOA: Yes
- HOA fee: $20 monthly
Location
- Region: Tabor City
Financial & listing details
- Price per square foot: $194/sqft
- Date on market: 7/14/2026
- Listing terms: Cash,Conventional,FHA,VA Loan
- Electric utility on property: Yes
Estimated market value
Not available
Estimated sales range
Not available
$1,852/mo
Price history
| Date | Event | Price |
|---|---|---|
| 7/14/2026 | Listed for sale | $317,250$194/sqft |
Source:  CCAR #2617623 Report a problem CCAR #2617623 Report a problem | ||
Public tax history
Tax history is unavailable.
Monthly payment
Est. payment
Payment breakdown
Explore the cost of this home by adjusting the details. Changes won't be saved.Climate risks
Neighborhood: 28463
Nearby schools
GreatSchools rating
- NATabor City ElementaryGrades: PK-5Distance: 3.3 mi
- NATabor City MiddleGrades: 6-8Distance: 3.8 mi
- 3/10South Columbus HighGrades: 9-12Distance: 3.1 mi
Schools provided by the listing agent
- Elementary: Outside of Horry & Georgetown Counties
- Middle: Outside of Horry & Georgetown Counties
- High: Outside of Horry & Georgetown Counties
Source: CCAR. This data may not be complete. We recommend contacting the local school district to confirm school assignments for this home.
- $351,2504 bd3 ba2.1k sqft441 Whitetail Way, Tabor City, NC 28463New Construction
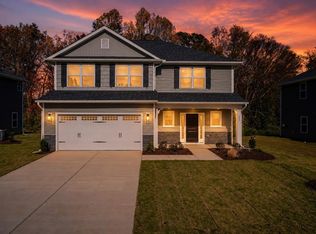
- $359,2504 bd3 ba2.3k sqft433 Whitetail Way, Tabor City, NC 28463New Construction

- $334,2504 bd2 ba2k sqft421 Whitetail Way, Tabor City, NC 28463New Construction

- $338,7504 bd2 ba2k sqft432 Whitetail Way, Tabor City, NC 28463New Construction
- $335,7504 bd2 ba2k sqft483 Whitetail Way, Tabor City, NC 28463New Construction
- $314,2503 bd2 ba1.6k sqft471 Whitetail Way, Tabor City, NC 28463New Construction
- $320,7503 bd2 ba1.7k sqft457 Whitetail Way, Tabor City, NC 28463New Construction
- $310,7503 bd2 ba1.5k sqft449 Whitetail Way, Tabor City, NC 28463New Construction
A local agent can set up tours, give advice and negotiate with sellers.
A local lender can help you make sure your offer is ready when you are.
Similar homes
- $310,7503 bd2 ba1.5k sqft449 Whitetail Way, Tabor City, NC 28463New Construction

 MLS ID #2617628, Khouri N Anderson, Adams Homes Realty. CCAR
 - $314,2503 bd2 ba1.6k sqft471 Whitetail Way, Tabor City, NC 28463New Construction
 MLS ID #2617626, Khouri N Anderson, Adams Homes Realty. CCAR
 - $320,7503 bd2 ba1.7k sqft457 Whitetail Way, Tabor City, NC 28463New Construction
 MLS ID #2617627, Khouri N Anderson, Adams Homes Realty. CCAR
 - $313,7503 bd2 ba1.5k sqft470 Whitetail Way, Tabor City, NC 28463New ConstructionMLS ID #2617923, Khouri N Anderson, Adams Homes Realty. CCAR
- $324,2504 bd2 ba1.8k sqft422 Whitetail Way, Tabor City, NC 28463New ConstructionMLS ID #2617799, Khouri N Anderson, Adams Homes Realty. CCAR
- $338,7504 bd2 ba2k sqft432 Whitetail Way, Tabor City, NC 28463New ConstructionMLS ID #2617624, Khouri N Anderson, Adams Homes Realty. CCAR
- $334,2504 bd2 ba2k sqft421 Whitetail Way, Tabor City, NC 28463New ConstructionMLS ID #2617622, Khouri N Anderson, Adams Homes Realty. CCAR
- $335,7504 bd2 ba2k sqft483 Whitetail Way, Tabor City, NC 28463New ConstructionMLS ID #2617625, Khouri N Anderson, Adams Homes Realty. CCAR
- $351,2504 bd3 ba2.1k sqft441 Whitetail Way, Tabor City, NC 28463New ConstructionMLS ID #2617619, Khouri N Anderson, Adams Homes Realty. CCAR
- $351,2504 bd3 ba2.1k sqft400 Whitetail Way, Tabor City, NC 28463New ConstructionMLS ID #2617882, Khouri N Anderson, Adams Homes Realty. CCAR
- $359,2504 bd3 ba2.3k sqft433 Whitetail Way, Tabor City, NC 28463New ConstructionMLS ID #2617621, Khouri N Anderson, Adams Homes Realty. CCAR
- $361,2504 bd3 ba2.3k sqft414 Whitetail Way, Tabor City, NC 28463New ConstructionMLS ID #2617805, Khouri N Anderson, Adams Homes Realty. CCAR
- $319,9003 bd3 ba2.2k sqft503 Anderson Street, Tabor City, NC 28463For Sale
 MLS ID #100554569, Kip P Nance, Only Way Realty Carolina Grand Strand Properties. Hive MLS
 - $280,0003 bd3 ba2k sqft5172 Will Inman Road, Tabor City, NC 28463For SaleMLS ID #100577700, Ricky W Harrelson, J. Ray Realty, LLC. Hive MLS
- $199,9003 bd2 ba1.7k sqft1375 Kenny Jordan Road, Tabor City, NC 28463For SaleMLS ID #100572719, Danielle M Stewart, Century 21 Collective. Hive MLS
- $275,0002 bd2 ba1.7k sqft436 Herbert Norris Road, Tabor City, NC 28463For SaleMLS ID #100585209, Trent Burroughs, Burroughs & Company, LLC. Hive MLS
- $170,0003 bd1 ba1.6k sqft48 Kinlaw Drive, Tabor City, NC 28463For SaleMLS ID #100550338, Brett Baxley, J. Ray Realty, LLC. Hive MLS
- $264,9004 bd3 ba2.2k sqft103 Woodrow St, Tabor City, NC 28463For SaleMLS ID #762821, DANIELLE FURRELL, REDFIN CORP.. LPRMLS
- $220,0003 bd1 ba1.5k sqft102 Sandwall Dr., Tabor City, NC 28463For SaleMLS ID #2617859, Palmetto and Pine Group Team, INNOVATE Real Estate. CCAR
- $289,9004 bd2 ba1.7k sqft210 Carver Willow Dr., Loris, SC 29569For SaleMLS ID #2618172, Jeff Casterline Team, INNOVATE Real Estate. CCAR
