Charming Brick Ranch with Modern Updates - Less than half hour to N. Myrtle Beach!
Discover the perfect blend of classic Southern charm and functional modern living in this meticulously maintained brick home. Situated on a spacious corner lot, this property offers curb appeal that shines with professional landscaping and flower beds ready to burst into color this spring. With a brand-new roof and fresh interior paint throughout, this home is truly move-in ready. The thoughtful ''split-wing'' layout centers around a welcoming foyer that provides a natural flow to the home: The Left Wing (Private Quarters): Features three exceptionally spacious bedrooms, each boasting large closets and clever built-in storage solutions. The Master Suite is a true retreat, featuring a full bath and an entire wall of custom cabinetry for ultimate organization. The Right Wing (Living & Entertaining) is A versatile open-concept space that includes the kitchen, laundry, and informal dining area. The cozy living room on this side features a classic fireplace, perfect for chilly evenings. A massive ''Great Living Area'' combines a formal dining space and a family room, offering plenty of square footage for hosting large gatherings. The Sun Porch: Located at the rear of the hall is massive and features the sunroom with sliding glass doors that invite natural light and lead to your outdoor oasis. Enjoy the outdoors under your covered patio seating area, ideal for morning coffee. The property also features a convenient double car port. The corner lot provides extra breathing room and includes a dedicated storage building in the rear for tools and hobbies.
Enjoy the peace of suburban living without sacrificing convenience. You are located just minutes to all area beaches and moments away from premier shopping, local dining, and top-tier medical facilities. Don't miss your chance to own this immaculate gem Contact us today to schedule your private tour to see the craftsmanship for yourself!
For sale
$319,900
503 Anderson Street, Tabor City, NC 28463
3beds
2,214sqft
:
Get pre-qualified$1,957/mo
Single Family Residence
Built in 1959
0.6 Acres Lot
$306,400 Zestimate®
$144/sqft
$-- HOA
What's special
Three exceptionally spacious bedroomsFresh interior paint throughoutClever built-in storage solutionsSpacious corner lotDouble car portBrand-new roofLarge closets
- 161 days |
- 246 |
- 6 |
Zillow last checked:
Listing updated:
Listed by:
Kip P Nance 910-207-2948,
Only Way Realty Carolina Grand Strand Properties
Source: Hive MLS,MLS#: 100554569 Originating MLS: Brunswick County Association of Realtors
Originating MLS: Brunswick County Association of RealtorsFacts & features
Interior
Bedrooms & bathrooms
- Bedrooms: 3
- Bathrooms: 3
- Full bathrooms: 2
- 1/2 bathrooms: 1
Rooms
- Room types: Master Bedroom, Bedroom 1, Bedroom 2, Living Room, Dining Room, Laundry, Great Room, Bathroom 1, Bedroom 3, Den, Other
Heating
- Propane, Heat Pump, Electric
Cooling
- Central Air, Heat Pump
Appliances
- Included: Vented Exhaust Fan, Electric Oven, Refrigerator, Dishwasher, Cooktop
- Laundry: Dryer Hookup, Washer Hookup, In Kitchen
Features
- Entrance Foyer, Bookcases, Kitchen Island, Ceiling Fan(s), Walk-in Shower
- Flooring: Carpet, Laminate, Ceramic Tile
Interior area
- Total structure area: 2,214
- Total interior livable area: 2,214 sqft
Property
Parking
- Total spaces: 2
- Parking features: Attached, Off Street, On Site
- Has attached garage: Yes
- Carport spaces: 2
Features
- Levels: One
- Patio & porch: Covered, Front Porch, Glass Enclosed, Rear Porch
- Fencing: None
- Has view: Yes
- View description: See Remarks
- Frontage type: See Remarks
Lot
- Size: 0.6 Acres
- Dimensions: 173 x 150 x 149 x 150
- Features: Corner Lot
Details
- Additional structures: Shed(s), Storage
- Parcel number: 0134.04822726.000
- Zoning: Res
- Special conditions: Standard
Construction
Type & style
- Home type: SingleFamily
- Property subtype: Single Family Residence
Materials
- Brick, Wood Frame
- Foundation: Crawl Space
- Roof: Shingle
Condition
- New construction: No
- Year built: 1959
Utilities & green energy
- Sewer: Public Sewer
- Water: Public
- Utilities for property: Sewer Connected, Water Connected
Community & HOA
Community
- Subdivision: Not In Subdivision
HOA
- Has HOA: No
- Amenities included: None
Location
- Region: Tabor City
Financial & listing details
- Price per square foot: $144/sqft
- Tax assessed value: $141,500
- Annual tax amount: $2,129
- Date on market: 2/13/2026
- Cumulative days on market: 161 days
- Listing agreement: Exclusive Right To Sell
- Listing terms: Cash,Conventional,FHA,VA Loan
- Road surface type: Paved
Estimated market value
$306,400
$291,000 - $322,000
$1,934/mo
Price history
| Date | Event | Price |
|---|---|---|
| 2/13/2026 | Listed for sale | $319,900+137%$144/sqft |
Source:  Hive MLS #100554569 Report a problem Hive MLS #100554569 Report a problem | ||
| 8/16/2011 | Sold | $135,000$61/sqft |
Source: Public Record Report a problem | ||
Public tax history
| Year | Property taxes | Tax assessment |
|---|---|---|
| 2025 | $2,129 | $141,500 |
| 2024 | $2,129 +66.3% | $141,500 |
| 2023 | $1,280 | $141,500 |
| 2022 | $1,280 | $141,500 |
| 2021 | $1,280 +17% | $141,500 +19% |
| 2020 | $1,094 | $118,900 |
| 2019 | $1,094 0% | $118,900 |
| 2018 | $1,094 -0.3% | $118,900 |
| 2017 | $1,097 -0.5% | $118,900 |
| 2016 | $1,102 -0.9% | $118,900 |
| 2015 | $1,112 | $118,900 |
| 2014 | $1,112 | $118,900 +3.9% |
| 2013 | -- | $114,400 +10.4% |
| 2012 | -- | $103,600 |
Find assessor info on the county website
Monthly payment
Est. payment
Payment breakdown
Explore the cost of this home by adjusting the details. Changes won't be saved.Climate risks
Neighborhood: 28463
Nearby schools
GreatSchools rating
- NATabor City ElementaryGrades: PK-5Distance: 0.7 mi
- NATabor City MiddleGrades: 6-8Distance: 0.9 mi
- 3/10South Columbus HighGrades: 9-12Distance: 4 mi
Schools provided by the listing agent
- Elementary: Tabor City Elementary
- Middle: Tabor City Middle
- High: South Columbus High
Source: Hive MLS. This data may not be complete. We recommend contacting the local school district to confirm school assignments for this home.
- $299,700-- bd-- ba2.7k sqft501 Anderson St, Tabor City, NC 28463Off Market
- $169,8002 bd2 ba1k sqft100 Floyd St, Tabor City, NC 28463Off Market

- $247,3003 bd3 ba2.1k sqft103 Crescent St, Tabor City, NC 28463Off Market
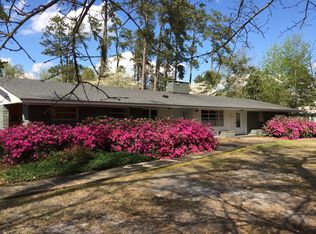
- $327,900-- bd-- ba2.6k sqft601 Anderson St, Tabor City, NC 28463Off Market
- $271,200-- bd-- ba2.5k sqft600 Anderson St, Tabor City, NC 28463Off Market
- $189,0003 bd2 ba1.4k sqft500 Anderson St, Tabor City, NC 28463Off Market
- $3,800-- bd-- ba-- sqft201 McArthur St, Tabor City, NC 28463Off Market
- $267,300-- bd-- ba2.2k sqft104 Floyd St, Tabor City, NC 28463Off Market
A local agent can set up tours, give advice and negotiate with sellers.
A local lender can help you make sure your offer is ready when you are.
Similar homes
- $274,9994 bd3 ba3.1k sqft201 E Bell Street, Tabor City, NC 28463For Sale

 MLS ID #100588609, Darian L Ransom, First Choice Pro Realty. Hive MLS
 - $259,0004 bd2 ba2.4k sqft110 E Bell Street, Tabor City, NC 28463For Sale
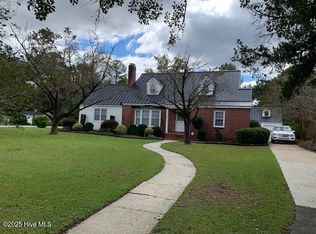 MLS ID #100536293, Trent Burroughs, Burroughs & Company, LLC. Hive MLS
 - $280,0003 bd3 ba2k sqft5172 Will Inman Road, Tabor City, NC 28463For Sale
 MLS ID #100577700, Ricky W Harrelson, J. Ray Realty, LLC. Hive MLS
 - $220,0003 bd1 ba1.5k sqft102 Sandwall Dr., Tabor City, NC 28463For Sale
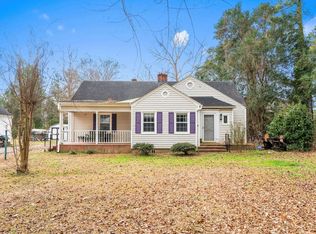
 MLS ID #2617859, Palmetto and Pine Group Team, INNOVATE Real Estate. CCAR
 - $220,0003 bd1 ba1.5k sqft102 Sandwall Avenue, Tabor City, NC 28463For SaleMLS ID #100589620, Jonathan B. Butler, INNOVATE Real Estate. Hive MLS
- $275,0002 bd2 ba1.7k sqft436 Herbert Norris Road, Tabor City, NC 28463For SaleMLS ID #100585209, Trent Burroughs, Burroughs & Company, LLC. Hive MLS
- $325,0002 bd3 ba1.9k sqft10762 James B. White Hwy S., Whiteville, NC 28472For SaleMLS ID #100567064, Darian L Ransom, First Choice Pro Realty. Hive MLS
- $240,0003 bd1 ba1.6k sqft128 Seals Street, Tabor City, NC 28463For SaleMLS ID #100577921, David Q Nguyen, eXp Realty. Hive MLS
- $199,9003 bd2 ba1.7k sqft1375 Kenny Jordan Road, Tabor City, NC 28463For SaleMLS ID #100572719, Danielle M Stewart, Century 21 Collective. Hive MLS
- $329,9004 bd3 ba2.6k sqft4920 Meadow St., Loris, SC 29569For SaleMLS ID #2514772, Nathan F Cook, Latitude Realty. CCAR
- $329,0003 bd2 ba1.4k sqft4935 Meadow St., Loris, SC 29569For SaleMLS ID #2613892, Leslie S Watson, Carolina One Real Estate MB. CCAR
- $317,0003 bd4 ba2.2k sqft505 N Madison Street, Whiteville, NC 28472For SaleMLS ID #100585898, Darian L Ransom, First Choice Pro Realty. Hive MLS
- $280,0003 bd2 ba1.6k sqft5408 Main St., Loris, SC 29569For SaleMLS ID #2526357, Kelli J Bullock, Sea Oats Real Estate. CCAR
- $239,9003 bd2 ba1.7k sqft105 Twin City Circle, Loris, SC 29569For SaleMLS ID #2608779, Emily L Shelton, CENTURY 21 Boling & Associates. CCAR
- $300,0003 bd2 ba2k sqft1870 Highway 348, Loris, SC 29569For SaleMLS ID #2528955, The Jackson Team, BH & G Elliott Coastal Living. CCAR
- $284,0003 bd2 ba1.9k sqft166 Pine Tree Lane, Chadbourn, NC 28431For SaleMLS ID #100568887, Trina C Strickland, Only Way Realty Carolina Grand Strand Properties. Hive MLS
- $295,0003 bd3 ba2.5k sqft527 Edgewood Circle, Whiteville, NC 28472For SaleMLS ID #100577798, David Q Nguyen, eXp Realty. Hive MLS
- $319,0003 bd4 ba2.8k sqft509 Bentmoor Drive, Whiteville, NC 28472For SaleMLS ID #100551549, Jackie A Ray-Pierce, J. Ray Realty, LLC. Hive MLS
- $307,0003 bd2 ba1.3k sqft1946 Jasmine Road, Loris, SC 29569For SaleMLS ID #100575423, Trent Burroughs, Burroughs & Company, LLC. Hive MLS
- $374,0003 bd3 ba1.9k sqft842 Love Mill Road, Whiteville, NC 28472For SaleMLS ID #100540305, Darian L Ransom, First Choice Pro Realty. Hive MLS
